Welcome to 175 Lier Ridge, a beautiful and meticulously maintained home nestled in the highly sought-after Governors Brook subdivision of Spryfield. Only six years old, this property offers three fully finished levels of modern living space, combining exceptional style with total peace of mind. Buyers will love the added security of the remaining Atlantic New Home Warranty transferable upon closing. Designed for year-round climate control, the home features efficient ductless heat pumps on all three levels to keep you perfectly cool in the summer and cozy in the winter.The main layout flows effortlessly, featuring a convenient main-floor half-bath and a bright kitchen that comes complete with a full appliance package. From the kitchen, step directly onto a large sundeck overlooking a beautiful, deeper-than-average extended backyard—the perfect private setting for kids, pets, or weekend entertaining. Upstairs, the spacious primary suite serves as a true sanctuary, complete with its own private ensuite bathroom. Two additional bedrooms and another full bath round out the remaining living space, ensuring plenty of room for family or guests. The fully finished lower level adds versatile living space with a spacious family room and includes plumbing already roughed in for a future full bathroom. Complete with a single attached garage for secure parking, extra storage, and all appliances included, this move-in-ready home sits just minutes from excellent schools, walking trails, and downtown Halifax.
Under contract
C$589,900
175 Lier Rdg, Halifax, NS B3P 0E1
3beds
1,601sqft
Single Family Residence
Built in 2020
3,537 Square Feet Lot
$-- Zestimate®
C$368/sqft
C$-- HOA
What's special
Convenient main-floor half-bathAll appliances included
- 10 days |
- 106 |
- 4 |
Zillow last checked:
Listing updated:
Listed by:
Julie Horne,
Viewpoint Realty Services Inc. Brokerage
Source: NSAR,MLS®#: 202616016 Originating MLS®#: Nova Scotia Association of REALTORS®
Originating MLS®#: Nova Scotia Association of REALTORS®Facts & features
Interior
Bedrooms & bathrooms
- Bedrooms: 3
- Bathrooms: 3
- Full bathrooms: 2
- 1/2 bathrooms: 1
- Main level bathrooms: 1
Bedroom
- Level: Second
- Area: 85.63
- Dimensions: 9.4 x 9.11
Bedroom 1
- Level: Second
- Area: 104.43
- Dimensions: 9.4 x 11.11
Bathroom
- Level: Main
- Area: 40.8
- Dimensions: 5.1 x 8
Bathroom 1
- Level: Second
- Area: 40.8
- Dimensions: 5.1 x 8
Bathroom 2
- Level: Second
- Area: 46.93
- Dimensions: 6.6 x 7.11
Family room
- Level: Lower
- Area: 248.2
- Dimensions: 14.6 x 17
Kitchen
- Level: Main
- Area: 164.68
- Dimensions: 9.2 x 17.9
Living room
- Level: Main
- Area: 141.3
- Dimensions: 9 x 15.7
Heating
- Baseboard
Appliances
- Included: Stove, Dishwasher, Dryer, Washer, Range Hood, Refrigerator
Features
- High Speed Internet
- Flooring: Carpet, Ceramic Tile, Laminate
- Basement: Finished,Walk-Out Access
Interior area
- Total structure area: 1,601
- Total interior livable area: 1,601 sqft
- Finished area above ground: 1,309
Property
Parking
- Total spaces: 1
- Parking features: Attached, Single, Paved
- Attached garage spaces: 1
- Details: Garage Details(Single, Heated)
Features
- Levels: 2 Storey
- Stories: 2
- Patio & porch: Patio
Lot
- Size: 3,537 Square Feet
- Features: Landscaped, Under 0.5 Acres, Near Public Transit
Details
- Parcel number: 41313255
- Zoning: RDD
- Other equipment: HRV (Heat Rcvry Ventln), No Rental Equipment
Construction
Type & style
- Home type: SingleFamily
- Property subtype: Single Family Residence
Materials
- Stone, Vinyl Siding
- Roof: Asphalt
Condition
- New construction: No
- Year built: 2020
Utilities & green energy
- Sewer: Municipal
- Water: Municipal
- Utilities for property: Cable Connected, Electricity Connected, Phone Connected, Electric
Community & HOA
Community
- Features: Park, Playground, Shopping, Place of Worship
Location
- Region: Halifax
Financial & listing details
- Price per square foot: C$368/sqft
- Price range: C$589.9K - C$589.9K
- Date on market: 6/30/2026
- Ownership: Freehold
- Electric utility on property: Yes
Julie Horne
Julie Horne
(902) 877-8688
By pressing Contact Agent, you agree that the real estate professional identified above may call/text you about your search, which may involve use of automated means and pre-recorded/artificial voices. You don't need to consent as a condition of buying any property, goods, or services. Message/data rates may apply. You also agree to our Terms of Use. Zillow does not endorse any real estate professionals. We may share information about your recent and future site activity with your agent to help them understand what you're looking for in a home.
Price history
| Date | Event | Price |
|---|---|---|
| 7/7/2026 | Contingent | C$589,900C$368/sqft |
Source:  NSAR #202616016 Report a problem NSAR #202616016 Report a problem | ||
| 6/30/2026 | Listed for sale | C$589,900C$368/sqft |
Source: NSAR #202616016 Report a problem | ||
Public tax history
Tax history is unavailable.
Climate risks
Neighborhood: B3P
Nearby schools
GreatSchools rating
No schools nearby
We couldn't find any schools near this home.
Schools provided by the listing agent
- Elementary: Central Spryfield Elementary School
- Middle: Cunard Junior High School
- High: JL Ilsley High School
Source: NSAR. This data may not be complete. We recommend contacting the local school district to confirm school assignments for this home.
- C$56,000-- bd-- ba-- sqft179 Lier Rdg, Halifax, NS B3P0E1Off Market
- C$56,000-- bd-- ba-- sqft171 Lier Rdg, Halifax, NS B3P0E1Off Market
- C$56,000-- bd-- ba-- sqft191 Lier Rdg, Halifax, NS B3P0E1Off Market
- C$347,8003 bd3 ba2k sqft4 Brick Ln, Halifax, NS B3P0G4Off Market
- C$339,6004 bd4 ba2.3k sqft8 Brick Ln, Halifax, NS B3P0G4Off Market
- C$331,3004 bd4 ba2.2k sqft12 Brick Ln, Halifax, NS B3P0G4Off Market
- C$689,9003 bd4 ba2.4k sqft253 Alabaster Way, Halifax, NS B3P0E9New Construction
- C$265,9003 bd3 ba1.4k sqft151 Lier Rdg, Halifax, NS B3P0E1Off Market
Similar homes
- C$599,9003 bd4 ba2.1k sqft33 Quartz Dr, Halifax, NS B3P 0E3For Sale
 MLS ID #202614195, Bukola Olaoye, RE/MAX Nova (Halifax) Brokerage. NSAR
 - C$610,0004 bd4 ba2.1k sqft226 Mica Cres, Halifax, NS B3P 0H8For Sale
 MLS ID #202616274, Lynnette Carter, Keller Williams Select Realty Brokerage. NSAR
 - C$614,0003 bd4 ba1.9k sqft105 Titanium Cres, Halifax, NS B3P 0J3For Sale
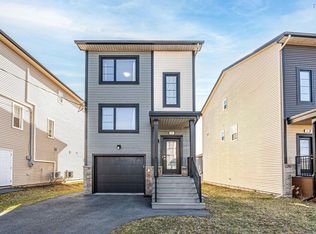 MLS ID #202608865, Yasser Khalaf, RE/MAX Nova (Halifax) Brokerage. NSAR
 - C$589,9004 bd4 ba2.2k sqft236 Mica Cres, Halifax, NS B3P 0H8For Sale
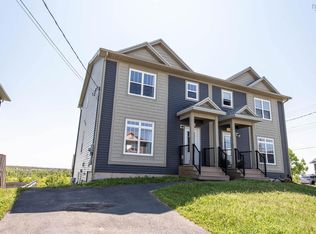 MLS ID #202614795, James Higgs, Parachute Realty Brokerage. NSAR
 - C$619,9003 bd4 ba2.1k sqft196 Titanium Cres, Halifax, NS B3P 0J2For SaleMLS ID #202614857, Britney Berrigan, RE/MAX Nova (Halifax) Brokerage. NSAR
- C$600,0004 bd4 ba2.2k sqft582A Herring Cove Rd, Halifax, NS B3R 1Y7For SaleMLS ID #202616431, Jill Hann, Royal LePage Atlantic Brokerage. NSAR
- C$633,0003 bd4 ba1.8k sqft128 Titanium Cres, Halifax, NS B3P 0J2For SaleMLS ID #202611373, Chelsea Lawlor, EXP Realty of Canada Inc. Brokerage. NSAR
- C$624,9003 bd4 ba2k sqft122 Onyx Cres, Halifax, NS B3P 0H6For SaleMLS ID #202607201, Nousha Saberi, RE/MAX Nova (Halifax) Brokerage. NSAR
- C$579,9003 bd4 ba1.6k sqft42 Hilden Dr, Halifax, NS B3R 0E4For SaleMLS ID #202614322, Dexter Wilkie, Royal LePage Atlantic Brokerage. NSAR
- C$629,9003 bd4 ba1.9k sqft27 Onyx Cres, Halifax, NS B3P 0H5For SaleMLS ID #202608416, Shawn Zupan, Press Realty Inc. Brokerage. NSAR
- C$629,9003 bd4 ba1.8k sqft31 Travertine Ct, Halifax, NS B3P 0J5For SaleMLS ID #202606477, Tao (Kevin) Song, RE/MAX Nova Brokerage. NSAR
- C$627,4003 bd4 ba2.2k sqft185 Titanium Cres, Halifax, NS B3P 0J3For SaleMLS ID #202609429, Nassim Klayme, RE/MAX Nova Brokerage. NSAR
- C$584,9004 bd4 ba2.1k sqft582 B Herring Cove Rd, Halifax, NS B3R 1X6For SaleMLS ID #202611347, Joe Zhang, RE/MAX Nova (Halifax) Brokerage. NSAR
- C$659,9004 bd4 ba2k sqft42 Warner Dr, Spryfield, NS B3R 0H3New ConstructionMLS ID #202614576, Nicole Pittman, Royal LePage Atlantic Brokerage. NSAR
- C$550,0004 bd2 ba2k sqft627 Herring Cove Rd, Halifax, NS B3R 1X8For SaleMLS ID #202615816, Brehannah Hopgood, The Agency Real Estate Brokerage Brokerage. NSAR
- C$564,9003 bd4 ba2.3k sqft13 Trout Run, Halifax, NS B3R 0C4For SaleMLS ID #202603066, Jeremy Snider, Domus Realty Limited Brokerage. NSAR
- C$659,9004 bd4 ba2k sqft44 Warner Dr, Spryfield, NS B3R 0H3New ConstructionMLS ID #202614583, Nicole Pittman, Royal LePage Atlantic Brokerage. NSAR
- C$599,9004 bd2 ba1.9k sqft20 Hollyoake Ln, Halifax, NS B2V 1L7For SaleMLS ID #202617137, Mary Stickings, RE/MAX Nova Brokerage. NSAR
- C$599,9003 bd3 ba1.3k sqft2154 Shore Rd, Halifax, NS B3G 1H5For SaleMLS ID #202614381, Keith Kenny, Century 21 Optimum Realty Brokerage. NSAR
- C$559,9003 bd3 ba1.9k sqft38 Evans Ave, Halifax, NS B3M 1C2For SaleMLS ID #202611366, Leah Sinnott, Royal LePage Anchor Realty Brokerage. NSAR
- Nova Scotia
- Halifax County
- Halifax
- B3P 0E1
- 175 Lier Rdg
Nearby cities
Nearby zip codes
Other Halifax Topics
