Privately set on 5 scenic acres in Kerrville Country Estates, this beautifully designed Texas Hill Country home w/a modern twist captures sweeping long-range views, stunning sunsets, and the peaceful rhythm of country living, all just minutes from town & everyday amenities. Built in 2013 & thoughtfully designed for flow & easy living, the 4-bedroom, 3.5-bath residence blends timeless Hill Country character w/clean contemporary finishes. Expansive windows frame the surrounding landscape while soaring ceilings & concrete floors create an open, light-filled interior. The split floorplan offers ideal privacy. The primary suite is tucked away, while two secondary bedrooms share a Jack & Jill bath. A separate guest suite features its own ensuite. The dedicated media room/office adds flexibility for work, study, or entertainment. At the heart of the home, the kitchen is both beautiful & functional w/seamless connection to the main living areas, ideal for gathering & entertaining. Beautifully appointed outdoor covered patio features a hot tub, expansive views, fenced backyard & breathtaking sunsets. The best of Hill Country living: space, style, and convenience in one exceptional setting!
Sold
Price Unknown
175 Limestone Rdg N, Kerrville, TX 78028
4beds
2,779sqft
Single Family Residence
Built in 2013
5.06 Acres Lot
$763,300 Zestimate®
$--/sqft
$4,096 Estimated rent
Home value
$763,300
$725,000 - $801,000
$4,096/mo
Zestimate® history
Owner options
List your home for rent
$4,096/mo
Rent Zestimate®
Find your next renter with Zillow Rental Manager. Plus, with online applications, you can quickly screen prospective tenants – for free.
$4,096/mo
Rent Zestimate®
Refinance and save
$30/mo
Est. payment
Refinancing to a lower rate could help reduce your monthly payments and save thousands over the life of the loan.
$30/mo
Est. payment
Explore your selling options
Work with a Zillow partner agent
Leverage their expertise and Zillow's premium Showcase listings to get your home seen by more buyers.
Get startedList with your own agent
Get your home in front of millions of buyers by listing it on Zillow.
Learn how to do itSell it yourself
Take full control of how buyers see your home on Zillow by listing For Sale by Owner (FSBO).
List your homeWhat's special
Clean contemporary finishesHot tubTimeless hill country characterExpansive viewsSweeping long-range viewsBreathtaking sunsetsStunning sunsets
Zillow last checked:
Listing updated:
Listed by:
Colleen Brinkman,
Brinkman Preferred Properties
Bought with:
Kathryn Mchone, TREC # 0462228
Legacy Partners
Source: KVMLS,MLS#: 122618
Facts & features
Interior
Bedrooms & bathrooms
- Bedrooms: 4
- Bathrooms: 4
- Full bathrooms: 3
- 1/2 bathrooms: 1
Rooms
- Room types: Dining Room, Utility Room, Media Room
Heating
- Central, Electric
Cooling
- Central Air
Appliances
- Included: Dishwasher, Disposal, Microwave, Electric Range, Refrigerator, Electric Water Heater
- Laundry: Main Level, Laundry Room
Features
- High Ceilings, Shower Stall, Walk-In Closet(s), Shower/Bath Combo, Central Vacuum, Master Downstairs, Kitchen Bar, Split Bedroom
- Flooring: Concrete
- Windows: Skylight(s), Double Pane Windows
- Attic: Access Only
- Has fireplace: Yes
- Fireplace features: Living Room
Interior area
- Total structure area: 2,779
- Total interior livable area: 2,779 sqft
Property
Parking
- Total spaces: 2
- Parking features: 2 Car Garage, Attached
- Attached garage spaces: 2
Features
- Levels: One
- Stories: 1
- Patio & porch: Deck/Patio, Covered
- Exterior features: Sprinkler System-Lawn
- Has spa: Yes
- Spa features: Outdoor
- Fencing: Fenced
- Waterfront features: None
Lot
- Size: 5.06 Acres
- Features: Corner Lot, Open Lot
- Topography: Gently Rolling
Details
- Zoning: Residential
Construction
Type & style
- Home type: SingleFamily
- Architectural style: Hill Country
- Property subtype: Single Family Residence
Materials
- Rock, Stucco, Wood Siding
- Foundation: Slab
- Roof: Metal
Condition
- Year built: 2013
Utilities & green energy
- Sewer: Septic Tank, Septic
- Water: Well
- Utilities for property: Cable Available, Phone Available
Community & HOA
Community
- Subdivision: Kerrville Country Estates
HOA
- Has HOA: Yes
- HOA fee: $30 annually
Location
- Region: Kerrville
Financial & listing details
- Date on market: 2/27/2026
- Listing terms: Cash,Conventional
- Road surface type: Asphalt
Price history
| Date | Event | Price |
|---|---|---|
| 7/6/2026 | Sold | -- |
Source: KVMLS #122618 Report a problem | ||
| 5/27/2026 | Pending sale | $799,000$288/sqft |
Source: KVMLS #122619 Report a problem | ||
| 5/13/2026 | Contingent | $799,000$288/sqft |
Source: KVMLS #122619 Report a problem | ||
| 2/27/2026 | Listed for sale | $799,000$288/sqft |
Source: KVMLS #122619 Report a problem | ||
| 6/18/2009 | Sold | -- |
Source: KVMLS #66791 Report a problem | ||
Public tax history
Tax history is unavailable.
Neighborhood: 78028
Nearby homes
- $732,6004 bd3 ba2.7k sqft175 Limestone Rdg, Kerrville, TX 78028Off Market
- $796,000-- bd-- ba2.2k sqft184 Limestone Rdg, Kerrville, TX 78028Off Market
- $65,158-- bd-- ba-- sqft184 Limestone Rdg, Kerrville, TX 78028Off Market
- $535,5002 bd2 ba1.8k sqft211 Von Trl, Kerrville, TX 78028Off Market
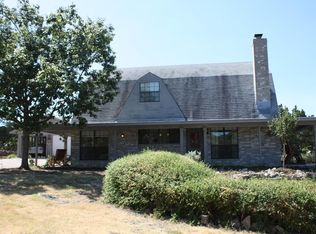
- $--3 bd3 ba2.3k sqft170 Limestone Rdg, Kerrville, TX 78028Sold
- $566,900-- bd2 ba2.4k sqft221 Limestone Rdg, Kerrville, TX 78028Off Market
- $--3 bd3 ba2.3k sqft170 NW Limestone Rdg N, Kerrville, TX 78028Sold
- $884,08013.27 Acres220 Limestone Rdg, Kerrville, TX 78028Off Market
Nearby schools
GreatSchools rating
- 3/10Starkey Elementary SchoolGrades: K-5Distance: 2.4 mi
- 6/10Peterson Middle SchoolGrades: 6-8Distance: 3.4 mi
- 6/10Tivy High SchoolGrades: 9-12Distance: 3.7 mi
Schools provided by the listing agent
- Elementary: Tom Daniels
Source: KVMLS. This data may not be complete. We recommend contacting the local school district to confirm school assignments for this home.
Get a cash offer in 3 minutes
Find out how much your home could sell for in as little as 3 minutes with a no-obligation cash offer.
Estimated market value
$763,300
Get a cash offer in 3 minutes
Find out how much your home could sell for in as little as 3 minutes with a no-obligation cash offer.
Estimated market value
$763,300
- Texas
- Kerr County
- Kerrville
- 78028
- 175 Limestone Rdg N
Nearby cities
Nearby zip codes
Other Kerrville Topics
