Price Improvement. MUST SEE!! Seller to give a $5000 buyers credit with acceptable offer at time of closing.
Welcome to country living with modern updates! Situated on 3.91 surveyed acres, this beautifully renovated 3-bedroom, 2-bath home offers the perfect balance of open yard space and wooded privacy. Whether you enjoy watching wildlife, planting a garden, or simply relaxing outdoors, this property provides plenty of room to make it your own.
Renovated in 2022, the home features a roof (2022), septic system (2022), and an electric fireplace installed in 2023, creating a warm and inviting living space. The septic system has also been recently serviced for added peace of mind.
Additional features include an attached 2 car garage with a dedicated storage area, giving you plenty of space for tools, hobbies, or outdoor equipment.
Conveniently located just minutes from I-20 and situated between Bossier City and Ruston, this property offers the convenience of an easy commute while enjoying the tranquility of country living. Located in the Central and Lakeside School Districts.
For sale
Price cut: $3.1K (8/27)
$223,900
175 Magnolia Rd, Dubberly, LA 71024
3beds
1,500sqft
Single Family Residence
Built in 1963
3.91 Acres Lot
$-- Zestimate®
$149/sqft
$-- HOA
What's special
Wooded privacyOpen yard space
- 77 days
- 254
- 18
Zillow last checked:
Listing updated:
Listed by:
Debbie Callender 0995687581 318-377-6062,
LA State Realty, LLC 318-377-6062
Source: NTREIS,MLS#: 21314772
Facts & features
Interior
Bedrooms & bathrooms
- Bedrooms: 3
- Bathrooms: 2
- Full bathrooms: 2
Primary bedroom
- Features: Walk-In Closet(s)
- Level: First
- Dimensions: 0 x 0
Dining room
- Features: Ceiling Fan(s)
- Level: First
- Dimensions: 0 x 0
Living room
- Features: Ceiling Fan(s), Fireplace
- Level: First
- Dimensions: 0 x 0
Heating
- Central, Fireplace(s)
Cooling
- Central Air, Ceiling Fan(s), Electric
Appliances
- Included: Dishwasher, Gas Cooktop, Vented Exhaust Fan
- Laundry: Laundry in Utility Room
Features
- Built-in Features, Double Vanity, Granite Counters, Kitchen Island, Open Floorplan, Pantry, Paneling/Wainscoting, Smart Home, Walk-In Closet(s)
- Flooring: Laminate
- Has basement: No
- Number of fireplaces: 1
- Fireplace features: Decorative, Electric, Living Room, Insert
Interior area
- Total interior livable area: 1,500 sqft
Video & virtual tour
Property
Parking
- Total spaces: 2
- Parking features: Concrete, Door-Single, Storage
- Garage spaces: 2
Features
- Levels: One
- Stories: 1
- Patio & porch: Front Porch, Covered
- Exterior features: Private Yard
- Pool features: None
- Fencing: None,Partial
Lot
- Size: 3.91 Acres
- Features: Acreage
- Residential vegetation: Cleared, Grassed, Partially Wooded
Details
- Additional structures: Garage(s)
- Parcel number: 103326
Construction
Type & style
- Home type: SingleFamily
- Architectural style: Ranch,Detached
- Property subtype: Single Family Residence
- Attached to another structure: Yes
Materials
- Brick
- Foundation: Slab
- Roof: Asphalt
Condition
- Resale
- Year built: 1963
Utilities & green energy
- Sewer: Aerobic Septic, Private Sewer, Septic Tank
- Water: Public
- Utilities for property: Electricity Available, Electricity Connected, Natural Gas Available, Overhead Utilities, Sewer Available, Septic Available, Separate Meters, Water Available
Community & HOA
Community
- Security: Security System, Carbon Monoxide Detector(s), Fire Alarm, Smoke Detector(s)
- Subdivision: None
HOA
- Has HOA: No
Location
- Region: Dubberly
Financial & listing details
- Price per square foot: $149/sqft
- Tax assessed value: $169,700
- Annual tax amount: $907
- Date on market: 6/27/2026
- Cumulative days on market: 78 days
- Exclusions: Play set is reserved by seller.
Estimated market value
Not available
Estimated sales range
Not available
Not available
Price history
| Date | Event | Price |
|---|---|---|
| 8/27/2026 | Listed for sale | $223,900-1.4%$149/sqft |
Source: NTREIS #21314772 Report a problem | ||
| 8/18/2026 | Contingent | $227,000$151/sqft |
Source: NTREIS #21314772 Report a problem | ||
| 7/26/2026 | Price change | $227,000-3.4%$151/sqft |
Source: NTREIS #21314772 Report a problem | ||
| 7/12/2026 | Price change | $234,900-1.7%$157/sqft |
Source: NTREIS #21314772 Report a problem | ||
| 6/27/2026 | Listed for sale | $239,000+25.9%$159/sqft |
Source: NTREIS #21314772 Report a problem | ||
| 10/28/2022 | Sold | -- |
Source: NTREIS #20171951 Report a problem | ||
| 10/3/2022 | Pending sale | $189,900$127/sqft |
Source: NTREIS #20171951 Report a problem | ||
| 9/29/2022 | Listed for sale | $189,900+140.4%$127/sqft |
Source: NTREIS #20171951 Report a problem | ||
| 4/1/2021 | Sold | -- |
Source: Public Record Report a problem | ||
| 2/8/2021 | Pending sale | $79,000$53/sqft |
Source:  NWLAR #278098 Report a problem NWLAR #278098 Report a problem | ||
| 1/20/2021 | Listed for sale | $79,000$53/sqft |
Source: NWLAR #278098 Report a problem | ||
Public tax history
| Year | Property taxes | Tax assessment |
|---|---|---|
| 2025 | $907 +1.9% | $16,970 |
| 2024 | $891 +16.7% | $16,970 +9.9% |
| 2023 | $763 +33.4% | $15,440 +159.5% |
| 2022 | $572 | $5,950 |
| 2021 | $572 +172.9% | $5,950 +178% |
| 2020 | $210 +337.4% | $2,140 +7% |
| 2019 | $48 | $2,000 |
| 2018 | $48 -2% | $2,000 |
| 2017 | $49 -74.8% | $2,000 |
| 2016 | $194 -16.3% | $2,000 |
| 2010 | $232 | $2,000 |
Find assessor info on the county website
Monthly payment
Est. payment
Payment breakdown
Explore the cost of this home by adjusting the details. Changes won't be saved.Climate risks
Neighborhood: 71024
Nearby schools
Schools provided by the listing agent
- Elementary: Webster PSB
- Middle: Webster PSB
- High: Webster PSB
- District: 43 School Dist #10
Source: NTREIS. This data may not be complete. We recommend contacting the local school district to confirm school assignments for this home.
Similar homes
- $197,5003 bd2 ba1.7k sqft273 Bass St, Doyline, LA 71023For Sale By Owner

- $189,9003 bd2 ba1.4k sqft162 Katie Ln, Minden, LA 71055For Sale
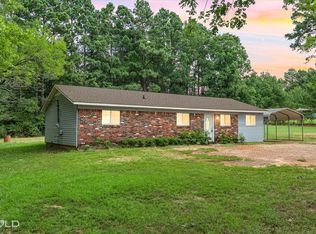 MLS ID #21370033, Paul Bratlie. NTREIS
 - $225,0003 bd2 ba1.6k sqft1312 Mark Dr, Minden, LA 71055For Sale
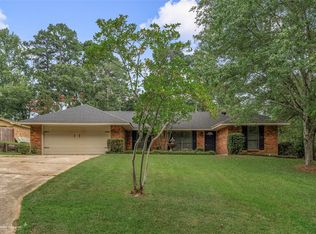 MLS ID #21350199, Paige Salas. NTREIS
 - $245,0003 bd2 ba2k sqft210 Whispering Pines Trl, Minden, LA 71055For Sale
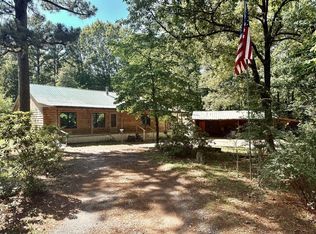 MLS ID #21271889, Madison Coleman. NTREIS
 - $217,0003 bd2 ba1.5k sqft1445 8th St, Arcadia, LA 71001For Sale
 MLS ID #220778, Jennifer Smith, Pinnacle Realty Advisors. NELAR
