Nestled on a highly desirable, private dead-end street featuring just ten upscale homes on large acreage properties, this beautifully updated residence offers the perfect blend of secluded tranquility and exceptional convenience. Located only 5 minutes from downtown Tryon and 6 minutes from downtown Columbus, this property provides effortless access to the shops, dining, and charm of both vibrant communities.
Spanning 2,880 square feet of seamless main-level living with 4 bedrooms and 3 full baths, the interior layout is perfectly tailored for a growing family and effortless entertaining. Gleaming hardwood floors run throughout the home, complemented by expansive walls of windows that flood the entire space with beautiful natural light. The inviting living room features a classic fireplace, while the primary bedroom suite serves as a true sanctuary, complete with custom built-in bookcases and its own cozy wood-burning fireplace.
Major improvements within the past three years offer complete peace of mind, including a brand-new roof, new gutters, and a newly installed 4-bedroom septic system.
The outdoor living spaces are designed for enjoyment. Entertain guests on the large rear deck overlooking the private backyard, or gather on the newly constructed patio with a built-in firepit. Practical amenities include an attached garage, a separate storage shed, and a freshly poured concrete driveway providing extensive parking and an easy turnaround.
This is a rare opportunity to secure a turnkey, private retreat in a highly sought-after neighborhood.
Active
$595,000
175 Mimosa Rd, Columbus, NC 28722
4beds
2,882sqft
Single Family Residence
Built in 1950
1.06 Acres Lot
$-- Zestimate®
$206/sqft
$-- HOA
What's special
Cozy wood-burning fireplaceGleaming hardwood floorsLarge acreage propertiesAttached garageSeparate storage shedClassic fireplaceCustom built-in bookcases
- 3 days
- 336
- 25
Zillow last checked:
Listing updated:
Listed by:
Carol Parker carol@sauvecollective.com,
Sauvé Collective
Source: Canopy MLS as distributed by MLS GRID,MLS#: 4435765
Facts & features
Interior
Bedrooms & bathrooms
- Bedrooms: 4
- Bathrooms: 3
- Full bathrooms: 3
- Main level bedrooms: 4
Primary bedroom
- Features: Built-in Features, En Suite Bathroom, Walk-In Closet(s)
- Level: Main
Bedroom s
- Features: En Suite Bathroom
- Level: Main
Bedroom s
- Level: Main
Bedroom s
- Level: Main
Bathroom full
- Level: Main
Bathroom full
- Level: Main
Bathroom full
- Level: Main
Dining area
- Level: Main
Family room
- Level: Main
Kitchen
- Level: Main
Living room
- Features: Built-in Features
- Level: Main
Other
- Level: Main
Heating
- Central, Heat Pump
Cooling
- Central Air, Heat Pump
Appliances
- Included: Dishwasher, Electric Range, Microwave, Refrigerator, Washer/Dryer
- Laundry: In Garage, Laundry Closet
Features
- Built-in Features, Drop Zone
- Flooring: Tile, Wood
- Basement: Interior Entry,Unfinished
- Fireplace features: Living Room, Primary Bedroom, Wood Burning, Other - See Remarks
Interior area
- Total structure area: 2,882
- Total interior livable area: 2,882 sqft
- Finished area above ground: 2,882
- Finished area below ground: 0
Property
Parking
- Total spaces: 2
- Parking features: Driveway, Attached Garage, Garage Faces Side, Garage on Main Level
- Attached garage spaces: 2
- Has uncovered spaces: Yes
Features
- Levels: One
- Stories: 1
- Patio & porch: Deck
- Exterior features: Fire Pit
- Fencing: Back Yard,Partial
Lot
- Size: 1.06 Acres
- Features: Green Area, Private, Wooded
Details
- Additional structures: Shed(s)
- Parcel number: P47141
- Zoning: RE 1
- Special conditions: Standard
Construction
Type & style
- Home type: SingleFamily
- Property subtype: Single Family Residence
Materials
- Brick Partial, Wood
- Foundation: Crawl Space
Condition
- New construction: No
- Year built: 1950
Utilities & green energy
- Sewer: Septic Installed
- Water: City
Community & HOA
Community
- Security: Security System
- Subdivision: None
Location
- Region: Columbus
Financial & listing details
- Price per square foot: $206/sqft
- Tax assessed value: $474,526
- Annual tax amount: $2,724
- Date on market: 10/23/2026
- Cumulative days on market: 3 days
- Road surface type: Concrete, Paved
Estimated market value
Not available
Estimated sales range
Not available
Not available
Price history
| Date | Event | Price |
|---|---|---|
| 10/23/2026 | Listed for sale | $595,000+29.1%$206/sqft |
Source:  Canopy MLS as distributed by MLS GRID #4435765 Report a problem | ||
| 11/28/2023 | Sold | $461,000+84.8%$160/sqft |
Source: Canopy MLS as distributed by MLS GRID #4072520 Report a problem | ||
| 3/18/2020 | Sold | $249,507-12.1%$87/sqft |
Source: Public Record Report a problem | ||
| 2/24/2016 | Sold | $284,000+7.2%$99/sqft |
Source: Canopy MLS as distributed by MLS GRID #NCM575686 Report a problem | ||
| 6/26/2009 | Sold | $265,000$92/sqft |
Source: Public Record Report a problem | ||
Public tax history
| Year | Property taxes | Tax assessment |
|---|---|---|
| 2025 | $2,724 -4.8% | $474,526 +19.4% |
| 2024 | $2,862 +2.9% | $397,369 |
| 2023 | $2,782 +27.5% | $397,369 +22.4% |
| 2022 | $2,181 +3.1% | $324,537 |
| 2021 | $2,117 +7.1% | $324,537 +16.6% |
| 2020 | $1,977 +1.8% | $278,224 |
| 2019 | $1,942 +16.2% | $278,224 |
| 2018 | $1,671 -4.1% | $278,224 +38.1% |
| 2017 | $1,743 +34.1% | $201,500 |
| 2016 | $1,299 +3.1% | $201,500 |
| 2015 | $1,260 | -- |
| 2014 | $1,260 +3.2% | -- |
| 2013 | $1,220 +0.4% | -- |
| 2011 | $1,215 | -- |
| 2010 | $1,215 | -- |
Find assessor info on the county website
Monthly payment
Est. payment
Payment breakdown
Explore the cost of this home by adjusting the details. Changes won't be saved.Climate risks
Neighborhood: 28722
Nearby schools
Schools provided by the listing agent
- Middle: Polk
- High: Polk
Source: Canopy MLS as distributed by MLS GRID. This data may not be complete. We recommend contacting the local school district to confirm school assignments for this home.


Similar homes
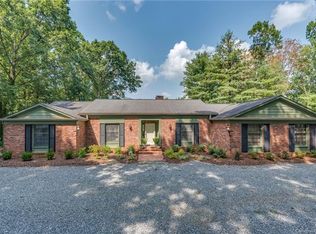
- $595,0003 bd3 ba2.6k sqft158 Mallard Dr, Columbus, NC 28722For Sale
 MLS ID #341033, Cindi Rhodes, Keller Williams Mountain Partners. SAR as distributed by MLS GRID
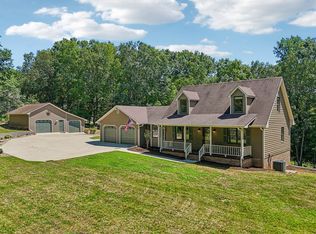
- $645,0003 bd2 ba2k sqft283 Constant Ln, Columbus, NC 28722For Sale
 MLS ID #336399, Jeremy S Wood, SCNC Realty. SAR as distributed by MLS GRID
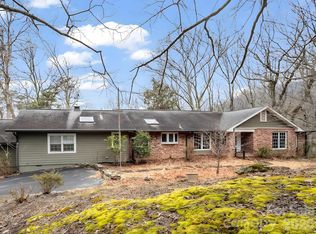
- $675,0003 bd3 ba2.5k sqft117 Hummingbird Ln, Columbus, NC 28722For Sale
 MLS ID #4429441, Cindy Hogston, EXP Realty LLC. Canopy MLS as distributed by MLS GRID
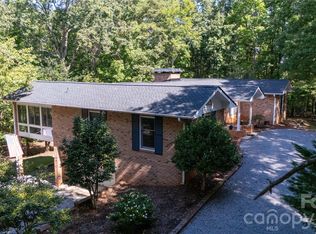
- $550,0004 bd4 ba3.2k sqft1137 Mountain Laurel Dr, Columbus, NC 28722For Sale
 MLS ID #4423515, Jeremy Wood, SC NC Realty. Canopy MLS as distributed by MLS GRID
- $595,0002 bd3 ba2.7k sqft977 Morning Ride Dr, Columbus, NC 28722For SaleMLS ID #4419017, Cindy Viehman, Tryon Foothills Realty. Canopy MLS as distributed by MLS GRID
- $464,9005 bd3 ba2.1k sqft101 Catherine Dr, Columbus, NC 28722For SaleMLS ID #4430356, Nikki Sauvé, Sauvé Collective. Canopy MLS as distributed by MLS GRID
- $549,0003 bd4 ba2k sqft55 Brookside Dr, Columbus, NC 28722For SaleMLS ID #4424712, Michelle Manion, Keller Williams Prestige Properties LLC. Canopy MLS as distributed by MLS GRID
- $359,9004 bd2 ba1.5k sqft409 Lockhart Rd, Tryon, NC 28782For SaleMLS ID #4431607, Rosa Aguirre, Keller Williams Mtn Partners, LLC. Canopy MLS as distributed by MLS GRID
- $649,9002 bd4 ba1.9k sqft364 Hallelujah Hill Ln, Columbus, NC 28722For SaleMLS ID #4411704, Dallas Ducote, RE/MAX Results. Canopy MLS as distributed by MLS GRID
- $599,0003 bd3 ba2.2k sqft1164 Garrett Rd, Mill Spring, NC 28756For SaleMLS ID #4422450, Libbie Johnson, Tryon Horse Country Homes. Canopy MLS as distributed by MLS GRID
- $695,0003 bd2 ba2.4k sqft240 Persimmon Hill Dr, Columbus, NC 28722For SaleMLS ID #4405734, Nikki Sauvé, Sauvé Collective. Canopy MLS as distributed by MLS GRID
- $799,0003 bd3 ba3k sqft145 Stone Hedge Ln, Tryon, NC 28782For SaleMLS ID #4428268, Kathy Toomey, New View Realty. Canopy MLS as distributed by MLS GRID
- $750,0003 bd4 ba3.1k sqft102 Weaver Mill Rd, Columbus, NC 28722For SaleMLS ID #4211548, Jacob Lions, JL Carolina LLC. Canopy MLS as distributed by MLS GRID
- $598,0003 bd5 ba4.2k sqft75 Cougar Ln, Saluda, NC 28773For SaleMLS ID #4263735, Corey Maman, Carolina Mountain Sales. Canopy MLS as distributed by MLS GRID
- $529,0003 bd4 ba2k sqft506 Country Club Rd, Tryon, NC 28782For SaleMLS ID #4384441, Lynne Perlmutter, Around Tryon Properties. Canopy MLS as distributed by MLS GRID
