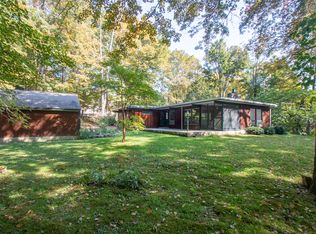
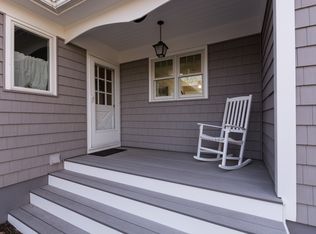
Step into the timeless charm of Rock House Woods, an enchanting 1800s farmhouse seamlessly blending historic character with modern conveniences, including GEOTHERMAL heating & cooling! A welcoming front porch invites you into this sun-drenched home, where wide-plank floors, exposed beams, large picture windows and a charming country kitchen creates an atmosphere of warmth, character and sophistication.The spacious family room, adorned with French doors, opens to a lovely flagstone patio-perfect for effortless indoor/outdoor entertaining. The newer primary suite impresses with vaulted ceilings, a grand Palladian window, and a luxurious en-suite bath. Two additional bedrooms and a full hall bathroom complete the second floor. The versatile third-floor space is ideal for a home office, playroom, or 4th bedroom. For equestrian enthusiasts, this picturesque Horse Property features a well-appointed barn with tack room, an additional three-stall stable, and two paddocks, offering the flexibility to convert the property into a traditional lawn or even a potential pool site. Tucked away in a serene country setting, yet just minutes from shopping, dining, top-rated schools, and train access. This private countryside oasis with new geothermal system and new well pump blends old world charm with today's conveniences. The possibilities here are endless!
Sold for $890,000
Zillow last checked:
Listing updated:
Bought with:
Joe Scozzafava, RES.0786931
William Raveis Real Estate
Source: Smart MLS,MLS#: 24181353
Price history
| Date | Event | Price |
|---|---|---|
| 10/6/2026 | Sold | $890,000-1%$432/sqft |
Source:  Smart MLS #24181353 Report a problem Smart MLS #24181353 Report a problem | ||
| 9/14/2026 | Pending sale | $899,000$436/sqft |
Source: Smart MLS #24181353 Report a problem | ||
| 6/30/2026 | Listed for sale | $899,000$436/sqft |
Source: Smart MLS #24181353 Report a problem | ||
| 2/19/2026 | Listing removed | $899,000$436/sqft |
Source: Smart MLS #24078645 Report a problem | ||
| 8/29/2025 | Pending sale | $899,000$436/sqft |
Source:  William Raveis Real Estate, Mortgage & Insurance #24078645 Report a problem William Raveis Real Estate, Mortgage & Insurance #24078645 Report a problem | ||
| 7/22/2025 | Price change | $899,000-4.4%$436/sqft |
Source: Smart MLS #24078645 Report a problem | ||
| 6/25/2025 | Price change | $940,000-0.9%$456/sqft |
Source: Smart MLS #24078645 Report a problem | ||
| 6/10/2025 | Price change | $949,000-1.1%$460/sqft |
Source: Smart MLS #24078645 Report a problem | ||
| 4/15/2025 | Listed for sale | $960,000+52.4%$466/sqft |
Source: Smart MLS #24078645 Report a problem | ||
| 8/29/2024 | Listing removed | $6,000$3/sqft |
Source: Zillow Rentals Report a problem | ||
| 8/29/2024 | Price change | $6,000+7.1%$3/sqft |
Source: Zillow Rentals Report a problem | ||
| 8/8/2024 | Price change | $5,600-6.7%$3/sqft |
Source: Zillow Rentals Report a problem | ||
| 7/2/2024 | Listed for rent | $6,000+20%$3/sqft |
Source: Zillow Rentals Report a problem | ||
| 12/15/2021 | Listing removed | -- |
Source:  Weichert Realtors Report a problem Weichert Realtors Report a problem | ||
| 11/15/2021 | Listed for rent | $5,000$2/sqft |
Source: Weichert Realtors Report a problem | ||
| 9/4/2020 | Sold | $630,000-3.1%$306/sqft |
Source: Smart MLS #170240628 Report a problem | ||
| 9/2/2020 | Listed for sale | $649,900$315/sqft |
Source: Halstead Real Estate #170240628 Report a problem | ||
| 7/13/2020 | Pending sale | $649,900$315/sqft |
Source: Halstead Real Estate #170240628 Report a problem | ||
| 10/24/2019 | Listed for sale | $649,900+1.7%$315/sqft |
Source: Halstead Real Estate #170240628 Report a problem | ||
| 2/2/2019 | Listing removed | $639,000$310/sqft |
Source: Halstead Real Estate #170132492 Report a problem | ||
| 10/3/2018 | Price change | $639,000-0.8%$310/sqft |
Source: Halstead Real Estate #170028202 Report a problem | ||
| 5/22/2018 | Price change | $644,000-3.1%$312/sqft |
Source: Halstead Property #170028202 Report a problem | ||
| 4/21/2018 | Price change | $664,500-0.1%$322/sqft |
Source: Halstead Real Estate #170028202 Report a problem | ||
| 1/25/2018 | Price change | $665,000-0.4%$323/sqft |
Source: Halstead Property #170028202 Report a problem | ||
| 11/10/2017 | Price change | $668,000-0.1%$324/sqft |
Source: William Pitt Sotheby's International Realty #99184999 Report a problem | ||
| 10/11/2017 | Listed for sale | $669,000+143.3%$324/sqft |
Source: William Pitt Sotheby's International Realty #99184999 Report a problem | ||
| 3/21/2006 | Sold | $275,000-22.3%$133/sqft |
Source: Public Record Report a problem | ||
| 7/6/1994 | Sold | $354,000+4.4%$172/sqft |
Source: Smart MLS #95057648 Report a problem | ||
| 7/12/1988 | Sold | $339,000$164/sqft |
Source: Public Record Report a problem | ||
Sell for more on Zillow
Get a Zillow Showcase℠ listing at no additional cost and you could sell for .
$890,200
2% more
+$17,804
With Zillow Showcase(estimated)
$908,004
