This gorgeous custom home is anything but ordinary! Offering luxury & space with 3 bedrooms plus an office, nursery etc. that could serve as a 4th bedroom, 2.5 baths, & gorgeous details throughout. The dream kitchen features beautiful stained cabinetry, a gas range, walk-in pantry AND another butler’s pantry, with a separate dining room nearby. The living room is filled with natural light and anchored by a cozy gas fireplace with rock accents. The spacious primary suite features a tray ceiling and a luxurious bath with soaking tub, tiled shower, double vanity, linen closet, and huge walk-in closet. The additional bedrooms each have walk-in closets and their own vanity areas with a Jack-and-Jill bath and tub/shower combo between them. This home also features beautiful wood flooring, a mud bench off the garage, laundry room with sink and tile flooring, plus a workshop nook in the garage add even more function to this well-designed home. Step outside to an incredible covered back porch designed for entertaining, complete with a second gas fireplace and outdoor kitchen with griddle and sink. You’ll love the fenced spacious yard! This home stands out!
Active
$399,000
175 Oak Tree Rdg, Sheridan, AR 72150
3beds
2,286sqft
Single Family Residence
Built in 2019
0.75 Acres Lot
$-- Zestimate®
$175/sqft
$-- HOA
What's special
Huge walk-in closetSpacious primary suiteLinen closetDouble vanityTiled showerSeparate dining room nearbyGorgeous details throughout
- 4 days
- 180
- 22
Likely to sell faster than
Zillow last checked:
Listing updated:
Listed by:
Jenica R Clement 870-941-9552,
Jenica Clement Properties 870-320-9816
Source: CARMLS,MLS#: 26039793
Facts & features
Interior
Bedrooms & bathrooms
- Bedrooms: 3
- Bathrooms: 3
- Full bathrooms: 2
- 1/2 bathrooms: 1
Rooms
- Room types: Office/Study
Dining room
- Features: Breakfast Bar, Separate Dining Room
Heating
- Electric
Cooling
- Electric
Appliances
- Included: Gas Range, Dishwasher
- Laundry: Laundry Room
Features
- Walk-In Closet(s), Ceiling Fan(s), Walk-in Shower, Breakfast Bar, Pantry, Sheet Rock, Tray Ceiling(s), 4 Bedrooms Same Level
- Flooring: Carpet, Tile, Wood
- Doors: Insulated Doors
- Windows: Insulated Windows
- Number of fireplaces: 2
- Fireplace features: Gas Logs Present, Two
Interior area
- Total structure area: 2,286
- Total interior livable area: 2,286 sqft
Property
Parking
- Parking features: Garage
- Has garage: Yes
Features
- Levels: One
- Stories: 1
- Patio & porch: Porch
- Fencing: Partial
Lot
- Size: 0.75 Acres
- Dimensions: 123 x 120 x 283 x 268
- Features: Level, Subdivided
Details
- Parcel number: 70001758016
Construction
Type & style
- Home type: SingleFamily
- Architectural style: Traditional
- Property subtype: Single Family Residence
Materials
- Brick
- Foundation: Slab
- Roof: Shingle
Condition
- New construction: No
- Year built: 2019
Utilities & green energy
- Sewer: Public Sewer
- Water: Public
Green energy
- Energy efficient items: Doors
Community & HOA
Community
- Subdivision: OAK TREE RIDGE SUB
HOA
- Has HOA: No
Location
- Region: Sheridan
Financial & listing details
- Price per square foot: $175/sqft
- Tax assessed value: $371,900
- Annual tax amount: $2,747
- Date on market: 10/1/2026
- Listing terms: Cash,Conventional,FHA,VA Loan,USDA Loan
- Road surface type: Paved
Estimated market value
Not available
Estimated sales range
Not available
Not available
Price history
| Date | Event | Price |
|---|---|---|
| 10/1/2026 | Listed for sale | $399,000+6.6%$175/sqft |
Source:  CARMLS #26039793 Report a problem CARMLS #26039793 Report a problem | ||
| 5/28/2024 | Sold | $374,400+10.1%$164/sqft |
Source: CARMLS #24018473 Report a problem | ||
| 11/2/2022 | Contingent | $340,000+3%$149/sqft |
Source: CARMLS #22021272 Report a problem | ||
| 10/31/2022 | Sold | $330,000-2.9%$144/sqft |
Source: CARMLS #22021272 Report a problem | ||
| 9/18/2022 | Price change | $340,000-7.9%$149/sqft |
Source: CARMLS #22021272 Report a problem | ||
| 6/24/2022 | Listed for sale | $369,000-5.4%$161/sqft |
Source: CARMLS #22021272 Report a problem | ||
| 6/23/2022 | Listing removed | -- |
Source: Owner Report a problem | ||
| 6/14/2022 | Price change | $389,900-2.5%$171/sqft |
Source: CARMLS #22019400 Report a problem | ||
| 6/12/2022 | Price change | $399,900-3.6%$175/sqft |
Source: CARMLS #22019400 Report a problem | ||
| 6/11/2022 | Listed for sale | $415,000+47.2%$182/sqft |
Source: CARMLS #22019400 Report a problem | ||
| 6/12/2019 | Sold | $282,000$123/sqft |
Source: Public Record Report a problem | ||
Public tax history
| Year | Property taxes | Tax assessment |
|---|---|---|
| 2025 | $2,747 +28.3% | $74,380 +33% |
| 2024 | $2,142 +2.4% | $55,910 |
| 2023 | $2,091 -16.9% | $55,910 |
| 2022 | $2,516 +17.5% | $55,910 |
| 2021 | $2,141 +5.2% | $55,910 +4.4% |
| 2020 | $2,035 +653.6% | $53,550 +792.5% |
| 2019 | $270 | $6,000 |
| 2018 | $270 +100% | $6,000 +100% |
| 2017 | $135 | $3,000 -25% |
| 2015 | -- | $4,000 |
Find assessor info on the county website
Monthly payment
Est. payment
Payment breakdown
Explore the cost of this home by adjusting the details. Changes won't be saved.Climate risks
Neighborhood: 72150
Nearby schools
Schools provided by the listing agent
- Elementary: Sheridan
- Middle: Sheridan
- High: Sheridan
Source: CARMLS. This data may not be complete. We recommend contacting the local school district to confirm school assignments for this home.

Similar homes
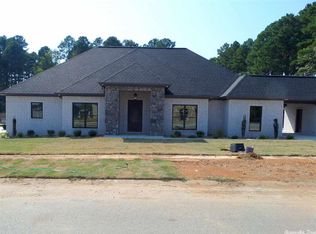
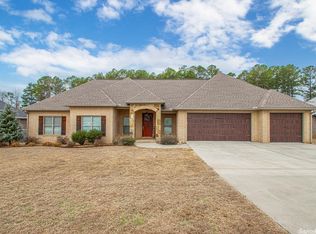
- $409,0006 bd4 ba2.5k sqft308 Oak Tree, South Sheridan, AR 72150For Sale

 MLS ID #26037027, Cindy Edgar, Crye-Leike REALTORS Cabot Branch. CARMLS
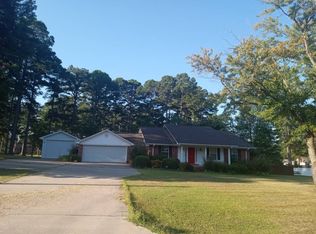
 - $--3 bd3 ba2.3k sqft507 Gary Ln, Sheridan, AR 72150Auction
 Auction.com 1
 - $389,0006 bd3 ba2.7k sqft4821 Highway 167 S, Sheridan, AR 72150For Sale
 MLS ID #26038242, Jenica R Clement, Jenica Clement Properties. CARMLS
 - $419,9004 bd3 ba2.3k sqft182 Allie Jo Ln, Sheridan, AR 72150New Construction
 MLS ID #26039233, Courtney Lawson, TMK Properties. CARMLS
 - $389,9004 bd3 ba2.1k sqft811 County Road 67, Sheridan, AR 72150For SaleMLS ID #26035184, Jenica R Clement, Jenica Clement Properties. CARMLS
- $215,5003 bd2 ba1.3k sqft12 Wooden Head Ln, Sheridan, AR 72150For SaleMLS ID #26040371, Holly D Clement, Century 21 Parker & Scroggins Realty - Sheridan. CARMLS
- $445,0005 bd2 ba2.3k sqft20 Grant 84 Rd, Sheridan, AR 72150New ConstructionMLS ID #26040108, Holly D Clement, Century 21 Parker & Scroggins Realty - Sheridan. CARMLS
- $394,9003 bd3 ba2.1k sqft47 Fawn Trl, Sheridan, AR 72150For SaleMLS ID #26029925, Kelly Denney, Century 21 Parker & Scroggins Realty - Hot Springs. CARMLS
- $365,7004 bd2 ba2.4k sqft12 Christen Ln, Sheridan, AR 72150For SaleMLS ID #26027284, Season Nichols, Wilkerson Real Estate Company. CARMLS
- $451,5005 bd3 ba2.4k sqft713 N Grant St #43, Sheridan, AR 72150For SaleMLS ID #26019629, Jenica R Clement, Jenica Clement Properties. CARMLS
- $470,0005 bd4 ba2.5k sqft828 N Grant St #43, Sheridan, AR 72150For SaleMLS ID #26027177, Amanda Eversole, IRealty Arkansas - Sheridan. CARMLS
- $325,0004 bd2 ba1.8k sqft41 Ava Ln, Sheridan, AR 72150For SaleMLS ID #26038793, Buffie C Howard, Truman Ball Real Estate. CARMLS
- $445,0003 bd3 ba2.4k sqft2825 Highway 35 N, Sheridan, AR 72150For SaleMLS ID #26021923, Morgan Cotton, Century 21 Parker & Scroggins Realty - Sheridan. CARMLS
- $327,9003 bd2 ba1.8k sqft77 S Grant St #4652, Sheridan, AR 72150For SaleMLS ID #26031597, Stephanie L Reed, Action Realty. CARMLS
- $220,0003 bd2 ba1.4k sqft19 Brenda Dr, Sheridan, AR 72150For SaleMLS ID #26039481, Richard S Hawkins, Keller Williams Realty. CARMLS
- $315,0003 bd2 ba1.9k sqft115 Pebble Loop, Sheridan, AR 72150For SaleMLS ID #26018767, Jenica R Clement, Jenica Clement Properties. CARMLS
- $399,9004 bd2 ba2.1k sqft318 Walker Dr, Sheridan, AR 72150New ConstructionMLS ID #26034234, Ashley Crouse, Trademark Real Estate, Inc.. CARMLS
- $350,0003 bd2 ba1.6k sqft(Undisclosed Address), Sheridan, AR 72150For SaleMLS ID #26017448, Stephanie L Reed, Action Realty. CARMLS
- $507,0005 bd4 ba3k sqft365 Oak Tree Rdg, Sheridan, AR 72150For SaleMLS ID #26032830, Megan L Bradshaw, Century 21 Parker & Scroggins Realty - Sheridan. CARMLS
- $380,0003 bd2 ba2k sqft365 Grant 84 Rd, Sheridan, AR 72150For SaleMLS ID #26027623, Amy Allen, Century 21 Parker & Scroggins Realty - Sheridan. CARMLS
