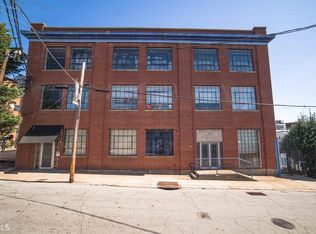

An extraordinary opportunity to own one of Atlanta's most storied live-work buildings. Long home to the renowned Besharat Gallery, this four-story 1925 landmark in the heart of the Castleberry Hill Arts District offers nearly 9,000 square feet of dramatic, light-filled space where commercial and residential use converge seamlessly. The street level unfolds as a true museum-caliber gallery: reclaimed cobblestone floors, original granite fieldstone and exposed brick walls, illuminated glass columns, and soaring white ceilings on gallery-scaled walls. A sculptural steel staircase with glass treads rises through all four levels beneath a skylight, joined by a glass elevator — an architectural centerpiece in itself. Above, open mezzanine galleries with riveted steel trusses and warm hardwood floors flow to the crowning residential level: a dramatic vaulted great room with whitewashed timber ceilings, exposed brick, arched steel-framed windows, and a raised chef's kitchen with professional appliances. A mezzanine bedroom suite overlooks it all through a striking glass-walled bath. Two full kitchens, two bedroom suites, and two full plus three half baths give the building genuine live-work flexibility — including a cobblestone-floored lower kitchen and prep level with vintage tin ceilings. At the top, a glass conservatory opens to a sprawling private roof terrace with sweeping views of Mercedes-Benz Stadium and the downtown skyline. Outside, a gated sculpture garden with mature plantings, vine-covered pergola, and commissioned murals completes the compound — a rare slice of green in the city. The possibilities are endless: gallery, showroom, studio, event venue, boutique office, or a singular private residence — or several at once. Steps from the Art Stroll, Mercedes-Benz Stadium, Centennial Yards, and downtown, in the neighborhood that defines Atlanta's creative energy. A building with true provenance, in a district on the rise. Shown by appointment.
Active
$3,150,000
175 Peters St SW, Atlanta, GA 30313
1beds
8,800sqft
Condominium, Residential
Built in 1925
-- sqft lot
$2,951,800 Zestimate®
$358/sqft
$-- HOA
What's special
Glass elevatorExposed brick wallsWarm hardwood floorsArched steel-framed windowsStriking glass-walled bathIlluminated glass columnsReclaimed cobblestone floors
- 71 days
- 1,292
- 98
Zillow last checked:
Listing updated:
Listed by:
Stephanie Jones,
Atlanta Fine Homes Sotheby's International 404-387-0164,
Erin Yabroudy,
Atlanta Fine Homes Sotheby's International
Source: FMLS GA,MLS#: 7784475
Facts & features
Interior
Bedrooms & bathrooms
- Bedrooms: 1
- Bathrooms: 6
- Full bathrooms: 2
- 1/2 bathrooms: 4
- Main level bathrooms: 1
Rooms
- Room types: Bedroom, Bonus Room, Den, Great Room, Kitchen, Living Room, Loft
Primary bedroom
- Features: Other
- Level: Other
Bedroom
- Features: Other
Primary bathroom
- Features: Bidet, Separate Tub/Shower
Dining room
- Features: Open Concept, Seats 12+
Kitchen
- Features: Breakfast Bar, Cabinets Other, Eat-in Kitchen, Kitchen Island, Second Kitchen, Stone Counters, View to Family Room
Heating
- Central
Cooling
- Ceiling Fan(s), Central Air
Appliances
- Included: Dishwasher, Disposal, Dryer, Microwave, Refrigerator, Washer
- Laundry: In Bathroom
Features
- Beamed Ceilings, Double Vanity, Elevator, Recessed Lighting, Track Lighting, Vaulted Ceiling(s), Walk-In Closet(s)
- Flooring: Hardwood, Stone, Tile
- Windows: Insulated Windows, Skylight(s)
- Basement: None
- Has fireplace: No
- Fireplace features: None
- Common walls with other units/homes: End Unit
Interior area
- Total structure area: 8,800
- Total interior livable area: 8,800 sqft
Video & virtual tour
Property
Parking
- Total spaces: 9
- Parking features: Assigned, Deeded, Parking Lot
Accessibility
- Accessibility features: None
Features
- Levels: Three Or More
- Patio & porch: Covered, Rear Porch, Rooftop
- Exterior features: Courtyard, Garden, Lighting, Rain Gutters
- Pool features: None
- Spa features: None
- Fencing: Back Yard
- Has view: Yes
- View description: City, Neighborhood
- Waterfront features: None
- Body of water: None
Lot
- Size: 8,245 Square Feet
- Features: Back Yard
Details
- Additional structures: Cabana
- Parcel number: 14 008400100743
- Other equipment: Generator
- Horse amenities: None
Construction
Type & style
- Home type: Condo
- Architectural style: Contemporary,Loft
- Property subtype: Condominium, Residential
- Attached to another structure: Yes
Materials
- Brick
- Roof: Other
Condition
- Resale
- New construction: No
- Year built: 1925
Utilities & green energy
- Electric: 110 Volts, 220 Volts, Generator
- Sewer: Public Sewer
- Water: Public
- Utilities for property: Cable Available, Electricity Available, Natural Gas Available, Phone Available, Sewer Available, Water Available
Green energy
- Energy efficient items: Thermostat, Windows
- Energy generation: None
Community & HOA
Community
- Features: Gated, Near Public Transport, Near Shopping, Restaurant, Sidewalks, Street Lights
- Security: Fire Alarm, Fire Sprinkler System, Security Gate
- Subdivision: Castleberry Hill
HOA
- Has HOA: No
Location
- Region: Atlanta
Financial & listing details
- Price per square foot: $358/sqft
- Tax assessed value: $934,300
- Annual tax amount: $15,289
- Date on market: 7/8/2026
- Ownership: Fee Simple
- Electric utility on property: Yes
- Road surface type: Asphalt
Estimated market value
$2,951,800
$2.80M - $3.10M
Not available
Price history
| Date | Event | Price |
|---|---|---|
| 7/8/2026 | Listed for sale | $3,150,000+294.2%$358/sqft |
Source:  FMLS GA #7784475 Report a problem FMLS GA #7784475 Report a problem | ||
| 8/6/2004 | Sold | $799,000+33.2%$91/sqft |
Source: Public Record Report a problem | ||
| 3/15/2004 | Sold | $600,000+757.1%$68/sqft |
Source: Public Record Report a problem | ||
| 2/27/2002 | Sold | $70,000-88.7%$8/sqft |
Source: Public Record Report a problem | ||
| 3/1/2001 | Sold | $620,000$70/sqft |
Source: Public Record Report a problem | ||
Public tax history
| Year | Property taxes | Tax assessment |
|---|---|---|
| 2025 | $15,289 +28.2% | $373,720 +28.3% |
| 2024 | $11,925 +57.2% | $291,280 +22.5% |
| 2023 | $7,586 -21.2% | $237,800 |
| 2022 | $9,624 -0.1% | $237,800 |
| 2021 | $9,633 -2.1% | $237,800 |
| 2020 | $9,845 -6.7% | $237,800 |
| 2019 | $10,554 | $237,800 |
| 2018 | $10,554 | $237,800 |
| 2017 | $10,554 -3.9% | $237,800 |
| 2016 | $10,979 +6.6% | $237,800 |
| 2015 | $10,296 -18.6% | $237,800 -14.8% |
| 2014 | $12,652 | $279,040 |
Find assessor info on the county website
Monthly payment
Est. payment
Payment breakdown
Explore the cost of this home by adjusting the details. Changes won't be saved.Climate risks
Neighborhood: Castleberry Hill
Nearby schools
Schools provided by the listing agent
- Elementary: Centennial Place
- Middle: David T Howard
- High: Midtown
Source: FMLS GA. This data may not be complete. We recommend contacting the local school district to confirm school assignments for this home.
Similar homes
- $2,995,0004 bd6 ba5.3k sqft388 Beverly Rd NE, Atlanta, GA 30309Active

 MLS ID #10805075, Bonneau Ansley III, Ansley RE | Christie's Int'l RE. GAMLS
 - $3,750,0003 bd5 ba4.8k sqft1301 Peachtree St NE Unit 4L, Atlanta, GA 30309Active
 MLS ID #10843803, Nicholas Brown, Compass. GAMLS
 - $3,500,0004 bd5 ba5.4k sqft366 Blackland Rd NW, Atlanta, GA 30342Active
 MLS ID #10805455, Debra A Johnston, Coldwell Banker Realty. GAMLS
 - $2,195,0004 bd5 ba5.3k sqft1466 Peachtree Battle Ave NW, Atlanta, GA 30327For Sale

 MLS ID #7826525, ADAM ELLIS, Atlanta Fine Homes Sotheby's International. FMLS GA
 - $3,675,0003 bd5 ba4.8k sqft3376 Peachtree Rd NE #56, Atlanta, GA 30326For SaleMLS ID #7811331, Ben Hirsh, Hirsh Real Estate Buckhead.com. FMLS GA
- $2,395,0003 bd4 ba4.5k sqft1020 W Wesley Rd NW, Atlanta, GA 30327For SaleMLS ID #7756301, MARCI ROBINSON, Hirsh Real Estate - SandySprings.com. FMLS GA
- $1,998,0003 bd3 ba4.4k sqft253 Sydney St SE, Atlanta, GA 30312For SaleMLS ID #7560287, CAROLE KING MOSS, Monarch Realtors. FMLS GA
- $2,500,0004 bd6 ba5.2k sqft9 Nacoochee Pl NW, Atlanta, GA 30305ActiveMLS ID #10782206, Jane P Cross, Ansley RE | Christie's Int'l RE. GAMLS
- $2,000,0004 bd4 ba4.6k sqft36 Delta Pl NE, Atlanta, GA 30307ActiveMLS ID #10829459, Jon Effron, Compass. GAMLS
- $2,995,0003 bd5 ba4.7k sqft2246 Virginia Pl NE, Atlanta, GA 30305ActiveMLS ID #10644325, The Dammann Team, Keller Williams Realty. GAMLS
- $2,200,0003 bd3 ba4.9k sqft2881 Peachtree Rd NE #2603, Atlanta, GA 30305ActiveMLS ID #10837683, The Anderson Group, Keller Williams Realty. GAMLS
- $2,450,0004 bd6 ba8.3k sqft6305 River Chase Cir, Atlanta, GA 30328For SaleMLS ID #7809375, MARYBETH HENDERSON, Citihomes Realty Cor. FMLS GA
- $2,375,0004 bd5 ba4.6k sqft3085 Slaton Dr NW APT 6, Atlanta, GA 30305For SaleMLS ID #7826542, STUDIE YOUNG, HOME Luxury Real Estate. FMLS GA
- $1,995,0004 bd5 ba4.5k sqft1339 Chalmette Dr NE, Atlanta, GA 30306For SaleMLS ID #7802628, PRICE CURTIS, HOME Luxury Real Estate. FMLS GA
- $1,995,0004 bd5 ba4.6k sqft1400 Piedmont Ave NE #1, Atlanta, GA 30309For SaleMLS ID #7812994, Will Letton, Peachtree Town & Country. FMLS GA
- $1,875,0003 bd4 ba4.8k sqft2660 Peachtree Rd NW #20-G/H, Atlanta, GA 30305For SaleMLS ID #7749401, Jennifer Crim, Engel & Volkers Atlanta. FMLS GA
- $1,875,0003 bd4 ba4.8k sqft2660 Peachtree Rd NW APT 20G, Atlanta, GA 30305ActiveMLS ID #10729277, Jennifer P Crim, Engel & V?lkers Atlanta. GAMLS
- $2,699,0004 bd5 ba4.4k sqft1476 Lavista Rd, Atlanta, GA 30324ActiveMLS ID #10764637, Channing Shaw-Wright, Compass. GAMLS
- $2,500,0004 bd4 ba4.4k sqft6960 Riverside Dr NW, Sandy Springs, GA 30328ActiveMLS ID #10736289, Rhonda Sodel, Keller Williams Realty Atlanta North. GAMLS
- $2,699,0004 bd5 ba5.2k sqft3646 Oak Hill Rd, Douglasville, GA 30135ActiveMLS ID #10738763, Kirk Boggs, Benchmark Realty, Inc.. GAMLS
