Discover the charm of country living in this UPDATED 4-bedroom, 1.5-bath Cape with 2000’ of living area and set on 17 scenic acres. The brand-new eat-in kitchen features new cabinets, appliances, counters, flooring, and a cozy wood stove for chilly nights. A flexible layout offers both a living room with slider to a front porch and a split-level family room, ideal for entertaining or separate spaces. Choose your primary bedroom on the first or second floor. The second floor offers two additional bedrooms and a half bath. All bedrooms are comfortably sized. Updates include LVP flooring, carpet, many replacement windows, newer roof, septic, electrical, plus a brand new heating system & water heater, gutters, and more. Set in a picturesque mix of cleared and wooded land, there’s room for horses, gardens, trails, or outbuildings. Perfect for homesteaders, hobby farmers, or anyone seeking space and serenity. Just minutes to Route 2A and the Phillipston common.
Sold for $450,000
$450,000
175 Petersham Rd, Phillipston, MA 01331
4beds
2,010sqft
Single Family Residence
Built in 1939
17 Acres Lot
$463,200 Zestimate®
$224/sqft
$3,031 Estimated rent
Home value
$463,200
Estimated sales range
Not available
$3,031/mo
Zestimate® history
Owner options
List your home for rent
$3,031/mo
Rent Zestimate®
Find your next renter with Zillow Rental Manager. Plus, with online applications, you can quickly screen prospective tenants – for free.
$3,031/mo
Rent Zestimate®
Refinance and save
$2,360/mo
Est. payment
Refinancing to a lower rate could help reduce your monthly payments and save thousands over the life of the loan.
$2,360/mo
Est. payment
Explore your selling options
Work with a Zillow partner agent
Leverage their expertise and Zillow's premium Showcase listings to get your home seen by more buyers.
Get startedList with your own agent
Get your home in front of millions of buyers by listing it on Zillow.
Learn how to do itSell it yourself
Take full control of how buyers see your home on Zillow by listing For Sale by Owner (FSBO).
List your homeWhat's special
Zillow last checked:
Listing updated:
Listed by:
Cory Gracie 978-430-8753,
LAER Realty Partners 978-827-4018
Bought with:
Kaitlyn Flynn
The Neighborhood Realty Group
Source: MLS PIN,MLS#: 73420821
Facts & features
Interior
Bedrooms & bathrooms
- Bedrooms: 4
- Bathrooms: 2
- Full bathrooms: 1
- 1/2 bathrooms: 1
Primary bedroom
- Features: Closet, Flooring - Wood
- Level: First
- Area: 154
- Dimensions: 11 x 14
Bedroom 2
- Features: Closet, Flooring - Wall to Wall Carpet
- Level: First
- Area: 156
- Dimensions: 12 x 13
Bedroom 3
- Features: Closet
- Level: Second
- Area: 300
- Dimensions: 15 x 20
Bedroom 4
- Features: Closet
- Level: Second
- Area: 120
- Dimensions: 10 x 12
Bathroom 1
- Features: Bathroom - Full, Bathroom - With Tub & Shower, Flooring - Vinyl, Remodeled
- Level: First
- Area: 50
- Dimensions: 5 x 10
Bathroom 2
- Features: Bathroom - Half, Flooring - Vinyl
- Level: Second
- Area: 42
- Dimensions: 6 x 7
Family room
- Features: Ceiling Fan(s), Exterior Access, Recessed Lighting
- Level: First
- Area: 352
- Dimensions: 16 x 22
Kitchen
- Features: Wood / Coal / Pellet Stove, Flooring - Vinyl, Dining Area, Remodeled, Stainless Steel Appliances, Gas Stove
- Level: First
- Area: 240
- Dimensions: 15 x 16
Living room
- Features: Flooring - Wood, Deck - Exterior, Exterior Access, Slider
- Level: Main,First
- Area: 225
- Dimensions: 15 x 15
Heating
- Forced Air, Natural Gas
Cooling
- None
Appliances
- Included: Range, Dishwasher, Microwave, Refrigerator, Dryer, Water Treatment
- Laundry: First Floor, Electric Dryer Hookup, Washer Hookup
Features
- Slider, Sun Room
- Flooring: Wood, Vinyl, Carpet
- Doors: Insulated Doors, Storm Door(s)
- Windows: Insulated Windows, Screens
- Basement: Full,Walk-Out Access,Interior Entry,Concrete,Unfinished
- Has fireplace: No
Interior area
- Total structure area: 2,010
- Total interior livable area: 2,010 sqft
- Finished area above ground: 2,010
Property
Parking
- Total spaces: 4
- Parking features: Under, Paved Drive, Off Street, Paved
- Attached garage spaces: 1
- Uncovered spaces: 3
Features
- Patio & porch: Deck - Wood
- Exterior features: Deck - Wood, Rain Gutters, Screens, Garden, Horses Permitted, Stone Wall
- Frontage length: 246.00
Lot
- Size: 17 Acres
- Features: Wooded
Details
- Parcel number: M:00020 L:00003,3792146
- Zoning: RA
- Horses can be raised: Yes
Construction
Type & style
- Home type: SingleFamily
- Architectural style: Cape
- Property subtype: Single Family Residence
Materials
- Frame
- Foundation: Stone
- Roof: Shingle
Condition
- Year built: 1939
Utilities & green energy
- Electric: Circuit Breakers
- Sewer: Private Sewer
- Water: Private
- Utilities for property: for Gas Range, for Electric Dryer, Washer Hookup
Community & HOA
Community
- Features: House of Worship, Public School
HOA
- Has HOA: No
Location
- Region: Phillipston
Financial & listing details
- Price per square foot: $224/sqft
- Tax assessed value: $265,200
- Annual tax amount: $4,200
- Date on market: 12/15/2025
- Road surface type: Paved
Price history
| Date | Event | Price |
|---|---|---|
| 11/13/2025 | Sold | $450,000-4.1%$224/sqft |
Source: MLS PIN #73420821 Report a problem | ||
| 9/18/2025 | Contingent | $469,000$233/sqft |
Source: MLS PIN #73420821 Report a problem | ||
| 8/21/2025 | Listed for sale | $469,000+10.4%$233/sqft |
Source: MLS PIN #73420821 Report a problem | ||
| 7/3/2025 | Listing removed | $425,000$211/sqft |
Source: MLS PIN #73398336 Report a problem | ||
| 6/30/2025 | Listed for sale | $425,000-34.6%$211/sqft |
Source: MLS PIN #73398336 Report a problem | ||
| 6/13/2025 | Sold | $650,000-18.7%$323/sqft |
Source: MLS PIN #73307699 Report a problem | ||
| 4/30/2025 | Contingent | $799,900$398/sqft |
Source: MLS PIN #73309467 Report a problem | ||
| 4/9/2025 | Price change | $799,900-11.1%$398/sqft |
Source: MLS PIN #73309467 Report a problem | ||
| 3/17/2025 | Listed for sale | $899,899$448/sqft |
Source: MLS PIN #73309467 Report a problem | ||
| 3/11/2025 | Contingent | $899,899$448/sqft |
Source: MLS PIN #73307699 Report a problem | ||
| 2/14/2025 | Price change | $899,899-5.5%$448/sqft |
Source: MLS PIN #73309467 Report a problem | ||
| 10/30/2024 | Listed for sale | $952,000+101.1%$474/sqft |
Source: MLS PIN #73307699 Report a problem | ||
| 9/15/2020 | Sold | $473,500+3%$236/sqft |
Source: Public Record Report a problem | ||
| 6/10/2020 | Listed for sale | $459,900-3.2%$229/sqft |
Source: Elm Grove Realty, LLC #72671197 Report a problem | ||
| 11/17/2019 | Listing removed | $475,000$236/sqft |
Source: Berkshire Hathaway HomeServices Commonwealth Real Estate #72514541 Report a problem | ||
| 9/12/2019 | Pending sale | $475,000$236/sqft |
Source: Berkshire Hathaway HomeServices Commonwealth Real Estate #72514541 Report a problem | ||
| 8/9/2019 | Price change | $475,000-5%$236/sqft |
Source: Berkshire Hathaway HomeServices Commonwealth Real Estate #72514541 Report a problem | ||
| 6/23/2019 | Price change | $499,900-4.8%$249/sqft |
Source: Century 21Commonwealth #72514541 Report a problem | ||
| 6/7/2019 | Listed for sale | $525,000+101.9%$261/sqft |
Source: Berkshire Hathaway HomeServices Commonwealth Real Estate #72514541 Report a problem | ||
| 10/10/2008 | Sold | $260,000$129/sqft |
Source: Public Record Report a problem | ||
Public tax history
| Year | Property taxes | Tax assessment |
|---|---|---|
| 2025 | $4,200 +9.8% | $372,700 +16.8% |
| 2024 | $3,824 -0.6% | $319,200 +6.5% |
| 2023 | $3,848 +4.4% | $299,700 +26.7% |
| 2022 | $3,686 +2.3% | $236,600 +5.8% |
| 2021 | $3,604 -2% | $223,700 +3% |
| 2020 | $3,679 +11.2% | $217,200 +8.2% |
| 2018 | $3,309 +1.4% | $200,800 +2.7% |
| 2017 | $3,263 -1.2% | $195,600 |
| 2016 | $3,304 +0.2% | $195,600 -6.9% |
| 2015 | $3,299 -3.6% | $210,100 |
| 2014 | $3,423 +3.4% | $210,100 -1.2% |
| 2013 | $3,310 -1.4% | $212,700 -7.4% |
| 2012 | $3,358 +3.4% | $229,700 -3.3% |
| 2011 | $3,247 +6.6% | $237,500 -2.7% |
| 2010 | $3,045 -2.1% | $244,000 -10.9% |
| 2008 | $3,110 +35.6% | $274,000 +0.5% |
| 2007 | $2,293 | $272,600 |
Find assessor info on the county website
Neighborhood: 01331
Nearby homes
- $256,7002 bd1 ba1k sqft165 Petersham Rd, Phillipston, MA 01331Off Market
- $590,0003 bd3 ba1.8k sqft180 Petersham Rd, Athol, MA 01331Sold
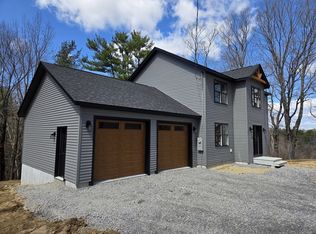
- $815,0003 bd3 ba2.2k sqft187 Petersham Rd, Athol, MA 01331Pending

- $575,7002 bd2 ba1.9k sqft104 Petersham Rd, Phillipston, MA 01331Off Market
- $592,0003 bd3 ba1.6k sqft184 Petersham Rd, Phillipston, MA 01331Sold
- $739,0003 bd2 ba1.8k sqft190 Petersham Rd, Athol, MA 01331For Sale
- $667,0003 bd3 ba2.4k sqft196 Petersham Rd, Athol, MA 01331Sold
- $566,6002 bd2 ba1.8k sqft110 Petersham Rd, Phillipston, MA 01331Off Market
Nearby schools
GreatSchools rating
- 5/10Narragansett Middle SchoolGrades: 5-7Distance: 4.6 mi
- 4/10Narragansett Regional High SchoolGrades: 8-12Distance: 4.6 mi


Get pre-qualified for a loan
At Zillow Home Loans, we can pre-qualify you in as little as 5 minutes with no impact to your credit score.An equal housing lender. NMLS #10287.
- Massachusetts
- Worcester County
- Phillipston
- 01331
- 175 Petersham Rd
