4BR, 4BA 2sty w/over 2400sq. ft. of living space in great location w/ excellent schools. Main level features open concept living room/kitchen/dining room w/double sided fireplace, white cabinetry, granite countertops, tile backslash, hardwood flooring & stainless steel appliances. Large walk-in pantry, drop zone entry from garage for all those backpacks & half bath. Sliding doors take you from the dining area to the deck and patio w/stone fire pit, where you can sit and enjoy your large, fully fenced yard. The second level has a master suite w/ large walk-in closet and 3/4 bath w/double vanities, 3 additional large BR's (all w/vaulted ceilings), laundry room and a full bath. The "daylight" LL has a huge family/entertainment room & beautiful flooring and a half bath.
Pending
$375,000
175 Pleasant View Dr, Waukee, IA 50263
4beds
1,786sqft
Single Family Residence
Built in 2007
10,419 Square Feet Lot
$370,800 Zestimate®
$210/sqft
$-- HOA
What's special
Double sided fireplaceHardwood flooringGranite countertopsLarge walk-in pantryLarge fully fenced yardStainless steel appliancesWhite cabinetry
- 2 days
- 27
- 2
Likely to sell faster than
Zillow last checked:
Listing updated:
Listed by:
Nichole Rector (515)985-8187,
LPT Realty, LLC
Source: DMMLS,MLS#: 747681 Originating MLS: Des Moines Area Association of REALTORS
Originating MLS: Des Moines Area Association of REALTORSFacts & features
Interior
Bedrooms & bathrooms
- Bedrooms: 4
- Bathrooms: 4
- Full bathrooms: 1
- 3/4 bathrooms: 1
- 1/2 bathrooms: 2
Heating
- Gas, Natural Gas
Cooling
- Central Air
Appliances
- Included: Dryer, Dishwasher, Microwave, Refrigerator, Stove, Washer
- Laundry: Upper Level
Features
- Dining Area, Cable TV
- Flooring: Carpet, Hardwood, Laminate
- Basement: Daylight,Finished
- Number of fireplaces: 1
- Fireplace features: Gas, Vented
Interior area
- Total structure area: 1,786
- Total interior livable area: 1,786 sqft
- Finished area below ground: 650
Property
Parking
- Total spaces: 3
- Parking features: Attached, Garage, Three Car Garage
- Attached garage spaces: 3
Features
- Levels: Two
- Stories: 2
- Patio & porch: Deck, Open, Patio
- Exterior features: Deck, Patio
- Fencing: Chain Link
Lot
- Size: 10,419 Square Feet
Details
- Parcel number: 1605227010
- Zoning: Res
Construction
Type & style
- Home type: SingleFamily
- Architectural style: Two Story,Traditional
- Property subtype: Single Family Residence
Materials
- Wood Siding
- Foundation: Poured
- Roof: Asphalt,Shingle
Condition
- Year built: 2007
Utilities & green energy
- Sewer: Public Sewer
- Water: Public
Community & HOA
Community
- Security: Smoke Detector(s)
HOA
- Has HOA: No
Location
- Region: Waukee
Financial & listing details
- Price per square foot: $210/sqft
- Annual tax amount: $5,866
- Date on market: 8/21/2026
- Cumulative days on market: 39 days
- Listing terms: Cash,Conventional,FHA,VA Loan
- Road surface type: Concrete
Estimated market value
$370,800
$352,000 - $389,000
$2,161/mo
Price history
| Date | Event | Price |
|---|---|---|
| 10/7/2026 | Pending sale | $375,000$210/sqft |
Source:  DMMLS #747681 Report a problem DMMLS #747681 Report a problem | ||
| 8/24/2026 | Listed for sale | $375,000+29.8%$210/sqft |
Source: DMMLS #747681 Report a problem | ||
| 4/27/2017 | Sold | $288,900$162/sqft |
Source: DMMLS #535544 Report a problem | ||
Public tax history
Tax history is unavailable.
Monthly payment
Est. payment
Payment breakdown
Explore the cost of this home by adjusting the details. Changes won't be saved.Climate risks
Neighborhood: 50263
Nearby schools
Schools provided by the listing agent
- District: Waukee
Source: DMMLS. This data may not be complete. We recommend contacting the local school district to confirm school assignments for this home.
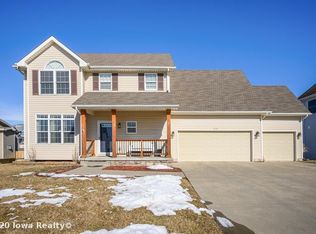
- $395,1004 bd4 ba1.7k sqft175 SE Pleasant View Dr, Waukee, IA 50263Off Market
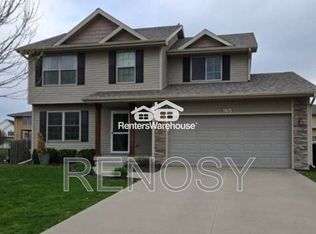
- $377,0004 bd4 ba2.3k sqft165 SE Pleasant View Dr, Waukee, IA 50263Off Market
- $427,6004 bd3 ba1.7k sqft185 SE Pleasant View Dr, Waukee, IA 50263Off Market
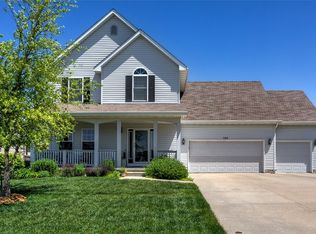
- $346,7004 bd4 ba1.7k sqft185 Pleasant View Dr, Waukee, IA 50263Off Market
Similar homes
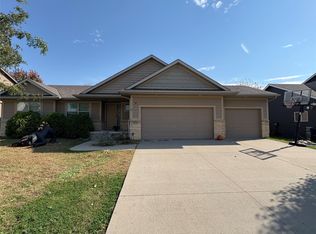
- $409,0004 bd3 ba1.5k sqft2015 SE Greentree Dr, Waukee, IA 50263For Sale
 MLS ID #728171, George Archer, RE/MAX Concepts. DMMLS
 - $439,9004 bd4 ba2.5k sqft60 Abigail Ln, Waukee, IA 50263For Sale
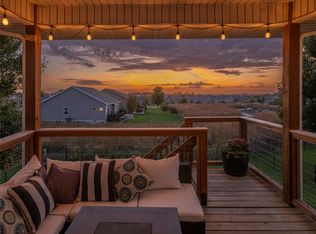 MLS ID #750997, Matt Fuelberth, Iowa Realty Mills Crossing. DMMLS
 - $379,9994 bd3 ba1.2k sqft700 SE Drumlin Dr, Waukee, IA 50263For Sale
 MLS ID #750518, Taylor Olson, RE/MAX Precision. DMMLS
 - $422,5003 bd2 ba1.6k sqft590 Spyglass Ln, Waukee, IA 50263For Sale
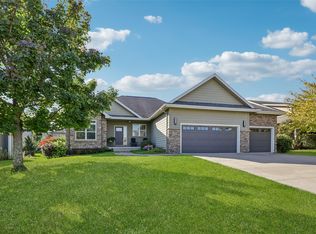 MLS ID #750972, ANGIE DEHMER, Iowa Realty Mills Crossing. DMMLS
 - $379,0005 bd4 ba1.8k sqft525 SE Prairie Creek Dr, Waukee, IA 50263For Sale
 MLS ID #71161, Kyle Clarkson, LPT Realty, LLC. CIBR
