Looking for the feel of new construction without the new-construction price tag? This exceptional 3-year-old home offers the best of both worlds, featuring upgrades, modern finishes & all the amenities you could ask for-without the wait or expense of building from scratch. From the whole-house generator & custom under-cabinet lighting to the smart-home features & security systems, this home has been designed with comfort, convenience & peace of mind in mind. An extended driveway provides ample parking, while the covered front entry with Trex decking welcomes you home. Beautiful front landscaping adds to the home's curb appeal. Inside, you'll discover a unique and highly versatile floor plan featuring 2 primary suites. The 1st suite is located off the entry and offers an en-suite bathroom, walk-in close/office. A 2nd bedroom is located across the hall. Continue into the main living area, where an inviting open-concept design seamlessly connects the kitchen, dining area & living room. This is the heart of the home & an ideal space for entertaining. The spacious kitchen features a large center island with seating & the living room offers a cozy fireplace. Toward the rear of the home, you'll find the 2nd primary suite w/an en-suite full bathroom for added privacy. A 4th bedroom & 3rd full bathroom are located nearby, along w/a separate laundry room. Additional highlights include 9-ft ceilings throughout the main level & basement, hardwood floors throughout, an attached 2-car garage, a rear Trex deck & a private backyard. The extensive list of upgrades includes a whole-house generator, camera security system, Ring system, custom blinds, custom under-cabinet lighting, and a Brilliant smart-switch system. This exceptional home truly offers the benefits of newer construction with the added advantage of thoughtful upgrades already in place. Move in, enjoy, and leave the projects behind!
Accepting backups
$550,000
175 Ridgewood Road, Middletown, CT 06457
4beds
1,963sqft
Single Family Residence
Built in 2023
0.41 Acres Lot
$562,300 Zestimate®
$280/sqft
$-- HOA
What's special
Rear trex deckSeparate laundry roomCamera security systemCustom blindsHardwood floors throughoutWhole-house generatorSmart-home features
- 16 days
- 1,468
- 146
Likely to sell faster than
Zillow last checked:
Listing updated:
Listed by:
Lauren Freedman (203)889-8336,
Coldwell Banker Realty 203-481-4571
Source: Smart MLS,MLS#: 24204752
Facts & features
Interior
Bedrooms & bathrooms
- Bedrooms: 4
- Bathrooms: 3
- Full bathrooms: 3
Rooms
- Room types: Bonus Room, Laundry
Primary bedroom
- Features: Bedroom Suite, Full Bath
- Level: Main
Primary bedroom
- Features: Full Bath
- Level: Main
Bedroom
- Level: Main
Bedroom
- Level: Main
Bathroom
- Level: Main
Dining room
- Level: Main
Living room
- Level: Main
Heating
- Forced Air, Electric
Cooling
- Central Air
Appliances
- Included: Electric Range, Microwave, Refrigerator, Dishwasher, Washer, Dryer, Electric Water Heater
- Laundry: Main Level
Features
- Open Floorplan, Entrance Foyer
- Doors: Storm Door(s)
- Windows: Storm Window(s), Thermopane Windows
- Basement: Full,Unfinished
- Attic: Access Via Hatch
- Number of fireplaces: 1
Interior area
- Total structure area: 1,963
- Total interior livable area: 1,963 sqft
- Finished area above ground: 1,963
- Finished area below ground: 0
Property
Parking
- Total spaces: 2
- Parking features: Attached, Garage Door Opener
- Attached garage spaces: 2
Features
- Patio & porch: Deck, Covered
- Exterior features: Rain Gutters, Lighting, Stone Wall
Lot
- Size: 0.41 Acres
- Features: Few Trees, Level
Details
- Parcel number: 2644274
- Zoning: R-15
Construction
Type & style
- Home type: SingleFamily
- Architectural style: Ranch
- Property subtype: Single Family Residence
Materials
- Vinyl Siding
- Foundation: Concrete Perimeter
- Roof: Asphalt
Condition
- New construction: No
- Year built: 2023
Utilities & green energy
- Sewer: Public Sewer
- Water: Public
Green energy
- Energy efficient items: Doors, Windows
Community & HOA
Community
- Features: Near Public Transport, Golf, Health Club, Medical Facilities, Park
- Security: Security System
- Subdivision: Westfield
HOA
- Has HOA: No
Location
- Region: Middletown
Financial & listing details
- Price per square foot: $280/sqft
- Tax assessed value: $340,700
- Annual tax amount: $12,055
- Date on market: 9/18/2026
Estimated market value
$562,300
$534,000 - $590,000
$3,541/mo
Price history
| Date | Event | Price |
|---|---|---|
| 9/18/2026 | Listed for sale | $550,000+3.8%$280/sqft |
Source:  Smart MLS #24204752 Report a problem Smart MLS #24204752 Report a problem | ||
| 11/22/2023 | Sold | $530,000+2.1%$270/sqft |
Source: Smart MLS #170593255 Report a problem | ||
| 9/30/2023 | Contingent | $518,900$264/sqft |
Source:  Berkshire Hathaway HomeServices New England Properties #170593255 Report a problem Berkshire Hathaway HomeServices New England Properties #170593255 Report a problem | ||
| 9/22/2023 | Listed for sale | $518,900$264/sqft |
Source: Smart MLS #170593255 Report a problem | ||
| 8/23/2023 | Listing removed | -- |
Source: Berkshire Hathaway HomeServices New England Properties Report a problem | ||
| 8/16/2023 | Price change | $518,900-0.2%$264/sqft |
Source: Smart MLS #170573007 Report a problem | ||
| 7/24/2023 | Price change | $519,900-1.9%$265/sqft |
Source: Smart MLS #170573007 Report a problem | ||
| 6/1/2023 | Listed for sale | $529,900-7.8%$270/sqft |
Source: Smart MLS #170573007 Report a problem | ||
| 4/18/2023 | Listing removed | -- |
Source: Berkshire Hathaway HomeServices New England Properties Report a problem | ||
| 3/28/2023 | Price change | $574,900-0.9%$293/sqft |
Source: Smart MLS #170542303 Report a problem | ||
| 3/15/2023 | Listed for sale | $579,900$295/sqft |
Source: Smart MLS #170542303 Report a problem | ||
Public tax history
Tax history is unavailable.
Monthly payment
Est. payment
Payment breakdown
Explore the cost of this home by adjusting the details. Changes won't be saved.Climate risks
Neighborhood: 06457
Nearby schools
Schools provided by the listing agent
- High: Middletown
Source: Smart MLS. This data may not be complete. We recommend contacting the local school district to confirm school assignments for this home.
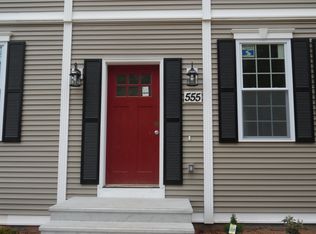
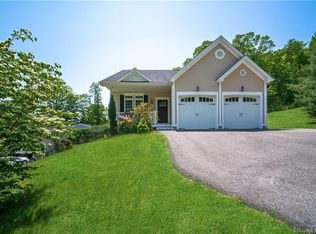
Similar homes
- $599,0004 bd3 ba2.2k sqft25 Wanda Lane, Middletown, CT 06457For Sale

 MLS ID #24208360, Jorge Zea, Jorge A. Zea. Smart MLS
 - $659,0005 bd3 ba2.5k sqft36 West Poplar Road, Middletown, CT 06457For Sale
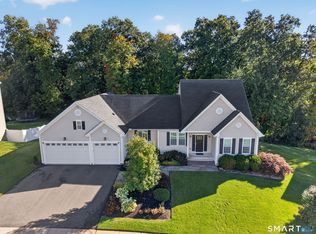 MLS ID #24210098, Gigi Giordano, Compass Connecticut, LLC. Smart MLS
 - $539,9003 bd3 ba2.7k sqft897 East Street, Middletown, CT 06457For Sale
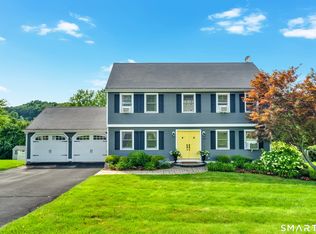 MLS ID #24207248, LaurieAnn Hansen, Coldwell Banker Realty. Smart MLS
 - $425,0003 bd3 ba1.4k sqft1137 Ridgewood Road, Middletown, CT 06457For Sale
 MLS ID #24210626, Gina M. Lavery, Coldwell Banker Realty. Smart MLS
 - $495,0003 bd2 ba1.8k sqft17 Coles Road, Middletown, CT 06457For SaleMLS ID #24194620, Jody Bonaiuto, William Raveis Real Estate. Smart MLS
- $625,0003 bd3 ba2.2k sqft23 Brookview Lane, Middletown, CT 06457For SaleMLS ID #24201081, Javyn Roundtree, Roundtree Realty LLC. Smart MLS
- $449,0003 bd2 ba1.7k sqft65 Highland Avenue, Middletown, CT 06457For SaleMLS ID #24209628, Patrick R. Combs, Dan Combs Real Estate. Smart MLS
- $409,9993 bd2 ba1.8k sqft66 Durant Street, Middletown, CT 06457For SaleMLS ID #24211673, Sean Brittell, Vylla Home (CT) LLC. Smart MLS
- $585,0004 bd3 ba1.9k sqft85 Oakcliff Road, Middletown, CT 06457For SaleMLS ID #24198723, Carissa Mastriano, GRL & Realtors, LLC. Smart MLS
- $677,0004 bd3 ba2.8k sqft166 McCormick Lane, Middletown, CT 06457For SaleMLS ID #24193869, Heather Kilbourn, Cavanaugh & Company LLC. Smart MLS
- $379,0004 bd2 ba2.1k sqft74 Boston Road, Middletown, CT 06457For SaleMLS ID #24207911, Craig Ings, Hill Top Real Estate, LLC. Smart MLS
- $449,9003 bd2 ba1.7k sqft147 Old Mill Road, Middletown, CT 06457For SaleMLS ID #24203125, Michelle Mandel, Carl Guild & Associates. Smart MLS
- $339,9004 bd2 ba1.7k sqft42 Saybrook Road, Middletown, CT 06457For SaleMLS ID #24210969, Ramona B. Gonzalez, Berkshire Hathaway NE Prop.. Smart MLS
- $589,0002 bd3 ba2k sqftSonoma Woods, Middletown, CT 06457For SaleMLS ID #24208777, Devon Taylor Assael, Dave Jones Realty, LLC. Smart MLS
- $393,0003 bd2 ba1.9k sqft63 Millbrook Road, Middletown, CT 06457For SaleMLS ID #24210439, Robert Link, Sterling REALTORS. Smart MLS
- $520,0003 bd3 ba2.3k sqft12 Ross Road, Middlefield, CT 06481For SaleMLS ID #24203910, Debbie D. Huscher, Real Broker CT, LLC. Smart MLS
- $429,0003 bd2 ba1.5k sqft76 George Street, Middletown, CT 06457For SaleMLS ID #24196637, Santo Gulino, William Raveis Real Estate. Smart MLS
- $599,0004 bd3 ba2.3k sqft10 Wexford Lane, Cromwell, CT 06416For SaleMLS ID #24208083, Tanya R. Bottaro, Real Broker CT, LLC. Smart MLS
- $449,9003 bd2 ba1.7k sqft147 Ridge Road, Middletown, CT 06457For SaleMLS ID #24199578, Santo Gulino, William Raveis Real Estate. Smart MLS
