Skip main navigation
Under contract-show
  • $1,150,000

    175 Robinhood Rd, Asheville, NC 28804

    4beds
    3,250sqft
    : 
    $6,683/mo
    Get pre-qualified
    Single Family Residence
    Built in 1971
    0.69 Acres Lot
    $1,101,800 Zestimate®
    $354/sqft
    $-- HOA

    What's special

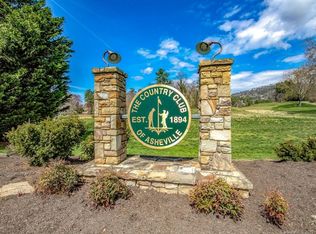
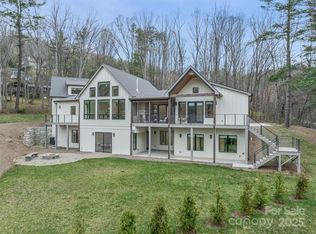
    Mid-Century Modern on the Country Club of Asheville golf course. A rare opportunity to reimagine a classic 1971 mid-century modern home in one of North Asheville’s most desirable settings. Situated on .69 acres along the 15th fairway of the Country Club of Asheville, this distinctive property combines authentic architectural character, a beautiful private golf course setting, and exceptional potential. Vaulted ceilings, generous proportions, and spacious living areas reflect the home’s mid-century roots and provide an inspiring foundation for thoughtful renovation. The main level offers a spacious, bright living and dining room; a great family room with a stone wall and fireplace; a kitchen and breakfast area; a private bedroom suite off the kitchen; and three additional bedrooms on the upper wing of the home. The finished lower level adds approximately 570 square feet with a family room, bonus space, bath, workshop, and storage. The real opportunity lies in what this property can become. Honor its original mid-century character or bring a fresh contemporary vision to an architectural style that feels as relevant today as it did when the home was built. With nearly three-quarters of an acre, a coveted golf course setting, and an outstanding North Asheville location, 175 Robinhood Road offers the rare opportunity to create a truly distinctive home in a setting that is difficult to replicate.
    21 days
    768
    52

    Likely to sell faster than

    Zillow last checked:

    Listing updated:

    Listed by:

    Laura Livaudais Laura@IJBproperties.com,

    Ivester Jackson Blackstream

    Source: Canopy MLS as distributed by MLS GRID,MLS#: 4416843MLS Logo

      Facts & features

      Interior

      Bedrooms & bathrooms
      • Bedrooms: 4
      • Bathrooms: 4
      • Full bathrooms: 4
      • Main level bedrooms: 4
      Primary bedroom
      • Features: En Suite Bathroom
      • Level: Main
      Heating
      • Heat Pump
      Cooling
      • Central Air
      Appliances
      • Included: Dishwasher, Dryer, Electric Cooktop, Microwave, Refrigerator, Wall Oven, Washer, Washer/Dryer
      • Laundry: Mud Room, Main Level, Multiple Locations
      Features
      • Kitchen Island
      • Flooring: Carpet, Tile, Wood
      • Doors: Sliding Doors
      • Basement: Exterior Entry,Interior Entry,Partially Finished,Storage Space
      • Fireplace features: Family Room
      Interior area
      • Total structure area: 2,680
      • Total interior livable area: 3,250 sqft
      • Finished area above ground: 2,680
      • Finished area below ground: 570

      Property

      Parking
      • Total spaces: 2
      • Parking features: Driveway, Attached Garage, Garage Door Opener, Garage Faces Side, Garage on Main Level
      • Attached garage spaces: 2
      • Has uncovered spaces: Yes
      • Details: Additional parking at the end of the driveway.
      Accessibility
      • Accessibility features: Two or More Access Exits, Bath Grab Bars
      Features
      • Levels: One
      • Stories: 1
      • Patio & porch: Covered, Deck, Rear Porch
      • Exterior features: Storage
      • Has view: Yes
      • View description: Golf Course, Mountain(s)
      Lot
      • Size: 0.69 Acres
      • Features: On Golf Course, Private, Sloped
      Details
      • Parcel number: 974150446500000
      • Zoning: R-3
      • Special conditions: Standard
      • Horse amenities: None

      Construction

      Type & style
      • Home type: SingleFamily
      • Architectural style: Ranch
      • Property subtype: Single Family Residence
      Materials
      • Stone, Wood
      • Roof: Composition
      Condition
      • New construction: No
      • Year built: 1971

      Utilities & green energy

      • Sewer: Public Sewer
      • Water: City
      • Utilities for property: Cable Available, Electricity Connected

      Community & HOA

      Community
      • Features: Street Lights
      • Security: Smoke Detector(s)
      • Subdivision: Sherwood Heights
      Location
      • Region: Asheville
      • Elevation: 2000 Feet

      Financial & listing details

      • Price per square foot: $354/sqft
      • Tax assessed value: $99,999,999
      • Annual tax amount: $8,810
      • Date on market: 8/21/2026
      • Cumulative days on market: 21 days
      • Listing terms: Cash,Conventional
      • Electric utility on property: Yes
      • Road surface type: Asphalt, Paved

        Estimated market value

        $1,101,800

        $1.05M - $1.16M

        $4,518/mo

        Price history

        DateEventPrice
        8/21/2026Listed for sale$1,150,000$354/sqft
        Source: Canopy MLS as distributed by MLS GRID #4416843 Report a problem

        Public tax history

        YearProperty taxesTax assessment
        2025$8,810 +6.3%$802,000
        2024$8,285 +2.6%$802,000
        2023$8,078 +1%$802,000
        2022$7,998 $802,000
        2021$7,998 +22%$802,000 +31.9%
        2020$6,555 $608,100
        2019$6,555 $608,100
        2018$6,555 $608,100 +21.8%
        2017$6,555 -0.9%$499,300
        2016$6,616 +7.8%$499,300
        2015$6,136 +1.2%$499,300
        2014$6,062 $499,300
        2013-- $499,300 -3.7%
        2012-- $518,500
        2011-- $518,500
        2010-- $518,500
        2009-- $518,500
        2007-- $518,500
        2006-- $518,500 +64.7%
        2005-- $314,900
        2004-- $314,900
        2003-- $314,900
        2002-- $314,900 +29.1%
        2001-- $243,900
        2000-- $243,900
        Find assessor info on the county website

        Monthly payment

        Est. payment

        Payment breakdown

        Explore the cost of this home by adjusting the details. Changes won't be saved.
        All calculations are estimates and provided by Zillow, Inc. for informational purposes only. Actual amounts may vary.
        HOA fees may include property taxes on listings classified as Co-Ops. Contact the listing agent and/or owner for fee details.
        See how much you could borrow to make a competitive offer.

        Climate risks

        Neighborhood: 28804

        Getting around

        1 / 100
        Car-Dependent
        11 / 100
        Minimal Transit
        12 / 100
        Somewhat Bikeable

        Nearby schools

        GreatSchools rating
        Schools provided by the listing agent
        • Elementary: Asheville City
        • Middle: Asheville
        • High: Asheville

        Source: Canopy MLS as distributed by MLS GRID. This data may not be complete. We recommend contacting the local school district to confirm school assignments for this home.

        A local agent can set up tours, give advice and negotiate with sellers.

        A local lender can help you make sure your offer is ready when you are.

        Browse local experts