Tucked away on a beautifully landscaped lot in one of St. George's most desirable neighborhoods, this thoughtfully maintained home offers the perfect balance of privacy, comfort, and connection to nature. Surrounded by mature trees, perennial gardens, and lush green space, 175 Rocky Ridge Circle is a peaceful retreat just minutes from schools, recreation, and commuting routes throughout Chittenden County. Inside, sun-filled living spaces and warm hardwood floors create an inviting atmosphere. Oversized windows frame views of the surrounding landscape while filling the main level with natural light. The spacious living room flows seamlessly into the dining area and kitchen, creating an easy layout for everyday living and entertaining. The kitchen features stainless steel appliances, ample cabinetry, generous workspace, and a convenient pass-through opening. Three comfortable bedrooms and a refreshed full bathroom complete the main level. Downstairs, the finished lower level provides flexibility with large family room centered around a cozy wood stove. An additional office, studio, or hobby room offers work-from-home potential, while unfinished utility and storage space adds practicality and convenience. Step outside. Thoughtfully designed perennial gardens, raised planting beds, mature landscaping, and expansive lawn areas create a backyard oasis. The deck and pergola-covered outdoor living area offer an ideal setting for entertaining, outdoor dining, morning coffee, or simply enjoying the tranquility of the surrounding woods. Offering multiple living spaces, natural light, established landscaping, and an exceptional outdoor environment, this home delivers the Vermont lifestyle buyers are searching for. Whether gathering with friends, gardening, working remotely, or enjoying quiet evenings under the trees, 175 Rocky Ridge Circle is a place you'll be proud to call home.
Active
Listed by: Flat Fee Real Estate • Robert Foley
Price cut: $20K (7/9)
$449,900
175 Rocky Ridge Circle, St. George, VT 05495
3beds
1,960sqft
Single Family Residence
Built in 1971
0.32 Acres Lot
$444,500 Zestimate®
$230/sqft
$-- HOA
What's special
Sun-filled living spacesMultiple living spacesWarm hardwood floorsConvenient pass-through openingThoughtfully designed perennial gardensExpansive lawn areasGenerous workspace
- 37 days |
- 1,218 |
- 69 |
Zillow last checked:
Listing updated:
Listed by:
Robert Foley,
Flat Fee Real Estate 802-318-0833
Source: PrimeMLS,MLS#: 5094222
Loading...
Facts & features
Interior
Bedrooms & bathrooms
- Bedrooms: 3
- Bathrooms: 1
- Full bathrooms: 1
Heating
- Oil, Wood, Forced Air
Cooling
- None
Appliances
- Included: Dishwasher, Electric Range, Refrigerator
Features
- Basement: Finished,Interior Entry
Interior area
- Total structure area: 1,960
- Total interior livable area: 1,960 sqft
- Finished area above ground: 1,120
- Finished area below ground: 840
Property
Parking
- Total spaces: 1
- Parking features: Crushed Stone, Attached
- Garage spaces: 1
Features
- Levels: Two,Split Level
- Stories: 2
Lot
- Size: 0.32 Acres
- Features: Neighborhood
Details
- Parcel number: 55517510140
- Zoning description: Residential
Construction
Type & style
- Home type: SingleFamily
- Property subtype: Single Family Residence
Materials
- Wood Frame
- Foundation: Concrete
- Roof: Shingle
Condition
- New construction: No
- Year built: 1971
Utilities & green energy
- Electric: Circuit Breakers
- Sewer: Mound Septic
- Utilities for property: Cable
Community & HOA
HOA
- Services included: Other, Water
- Additional fee info: Fee: $325
Location
- Region: Williston
Financial & listing details
- Price per square foot: $230/sqft
- Tax assessed value: $212,800
- Annual tax amount: $4,541
- Date on market: 6/11/2026
Estimated market value
$444,500
$422,000 - $467,000
$2,773/mo
Price history
| Date | Event | Price |
|---|---|---|
| 7/9/2026 | Price change | $449,900-4.3%$230/sqft |
Source:  PrimeMLS #5094222 Report a problem PrimeMLS #5094222 Report a problem | ||
| 6/25/2026 | Price change | $469,900-1.1%$240/sqft |
Source: PrimeMLS #5094222 Report a problem | ||
| 6/11/2026 | Listed for sale | $475,000+120.9%$242/sqft |
Source: PrimeMLS #5094222 Report a problem | ||
| 9/30/2005 | Sold | $215,000+49%$110/sqft |
Source: Public Record Report a problem | ||
| 5/17/2002 | Sold | $144,250+21.2%$74/sqft |
Source: Public Record Report a problem | ||
| 6/29/1999 | Sold | $119,000$61/sqft |
Source: Public Record Report a problem | ||
Public tax history
| Year | Property taxes | Tax assessment |
|---|---|---|
| 2024 | -- | $212,800 |
| 2023 | -- | $212,800 |
| 2022 | -- | $212,800 |
| 2021 | -- | $212,800 |
| 2020 | -- | $212,800 |
| 2019 | -- | $212,800 |
| 2018 | -- | $212,800 |
| 2017 | -- | $212,800 |
| 2016 | -- | $212,800 +9900% |
| 2015 | -- | $2,128 |
| 2014 | -- | $2,128 |
| 2013 | -- | $2,128 |
| 2012 | -- | $2,128 |
| 2011 | -- | $2,128 |
| 2010 | -- | $2,128 |
| 2009 | -- | $2,128 +73.7% |
| 2008 | -- | $1,225 |
| 2007 | -- | $1,225 |
| 2006 | -- | $1,225 |
Find assessor info on the county website
Monthly payment
Est. payment
Payment breakdown
Explore the cost of this home by adjusting the details. Changes won't be saved.Climate risks
Neighborhood: 05495
Getting around
0 / 100
Car-DependentNearby schools
GreatSchools rating
- 8/10Williston SchoolsGrades: PK-8Distance: 5.4 mi
- 10/10Champlain Valley Uhsd #15Grades: 9-12Distance: 2.1 mi
Schools provided by the listing agent
- Elementary: Allen Brook Elementary School
- Middle: Williston Central School
- High: Champlain Valley UHSD #15
Source: PrimeMLS. This data may not be complete. We recommend contacting the local school district to confirm school assignments for this home.
- $482,5003 bd2 ba1.7k sqft184 Rocky Ridge Cir, Williston, VT 05495Off Market
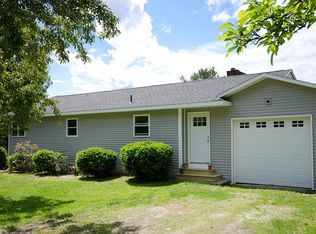
- $439,2003 bd1 ba1.6k sqft149 Rocky Ridge Cir, Williston, VT 05495Off Market
- $365,100-- bd-- ba-- sqft132 Rocky Ridge Cir, Williston, VT 05495Off Market
- $356,200-- bd-- ba-- sqft214 Rocky Ridge Cir, Williston, VT 05495Off Market
- $349,700-- bd-- ba-- sqft139 Rocky Ridge Cir, Williston, VT 05495Off Market
- $438,6003 bd1 ba1.8k sqft322 Rocky Ridge Cir, Williston, VT 05495Off Market
- $423,600-- bd-- ba-- sqft227 Rocky Ridge Cir, Williston, VT 05495Off Market
- $407,400-- bd-- ba-- sqft185 Rocky Ridge Cir, Williston, VT 05495Off Market
A local agent can set up tours, give advice and negotiate with sellers.
Similar homes
- $499,9992 bd2 ba1.5k sqft5506 St. George Road, Williston, VT 05495Active
 MLS ID #5088087, Nancy R Desany. PrimeMLS
 - $558,0003 bd2 ba2.3k sqft84 Chaloux Lane, Williston, VT 05495Active
 MLS ID #5088873, C. Robin Hall. PrimeMLS
 - $495,0003 bd3 ba1.8k sqft90 Madison Drive, Williston, VT 05495Active
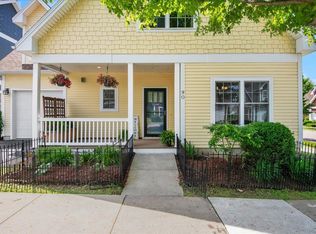 MLS ID #5098300, Elise Polli. PrimeMLS
 - $585,0004 bd2 ba1.7k sqft1029 Old Creamery Road, Williston, VT 05495Active
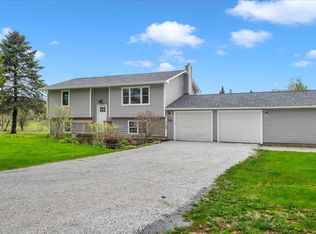 MLS ID #5089926, Kate Plante. PrimeMLS
 - $510,0004 bd2 ba1.9k sqft304 Stonybrook Drive, Williston, VT 05495ActiveMLS ID #5093317, The Nancy Jenkins Team. PrimeMLS
- $450,0003 bd2 ba1.9k sqft1128 Hardscrabble Road, Bristol, VT 05443ActiveMLS ID #5094374, Heather T Morse. PrimeMLS
- $409,0003 bd2 ba1.1k sqft70 Shadow Lane, Hinesburg, VT 05461ActiveMLS ID #5093430, Blue Slate Realty- Kevin Holmes. PrimeMLS
- $474,9003 bd3 ba2k sqft31 Eagle Park Drive, Colchester, VT 05446ActiveMLS ID #5093662, Leland J Ryea. PrimeMLS
- $549,0004 bd2 ba1.8k sqft204 Lawrence Road, Richmond, VT 05477ActiveMLS ID #5097282, Andrea Hossley. PrimeMLS
- $450,0003 bd2 ba1.9k sqft523 Little Chicago Road, Ferrisburgh, VT 05456ActiveMLS ID #5097215, Heather T Morse. PrimeMLS
- $425,0003 bd2 ba1.7k sqft1853 Greenbush Road, Ferrisburgh, VT 05473ActiveMLS ID #5095174, Heather T Morse. PrimeMLS
- $440,0003 bd1 ba1.3k sqft7 Courtney Drive, Vergennes, VT 05491ActiveMLS ID #5097650, Joe Villemaire. PrimeMLS
- $560,0003 bd2 ba2.1k sqft2147 North Williston Road, Williston, VT 05495ActiveMLS ID #5081324, Lipkin Audette Team. PrimeMLS
- $464,0003 bd2 ba1.9k sqft91 Lapointe Street, Winooski, VT 05404ActiveMLS ID #5091736, Andrea Hossley. PrimeMLS
- $430,0003 bd2 ba1.4k sqft1916 West River Road, Lincoln, VT 05443ActiveMLS ID #5099072, Robert Foley. PrimeMLS
- $499,0003 bd2 ba1.7k sqft10 Logwood Circle, Essex, VT 05452ActiveMLS ID #5095649, Marla Woulf. PrimeMLS
- $649,9004 bd3 ba2.2k sqft240 North Brownell Road, Williston, VT 05495ActiveMLS ID #5077485, Cam Tu Thai. PrimeMLS
- $469,0003 bd1 ba1.7k sqft167 Waybury Road, Colchester, VT 05446ActiveMLS ID #5096580, Rene Marceau. PrimeMLS
- $574,9003 bd1 ba1.6k sqft240 Jericho Road, Richmond, VT 05477ActiveMLS ID #5097505, Lipkin Audette Team. PrimeMLS
- $389,9003 bd1 ba1.6k sqft115 Colchester Pond Road, Colchester, VT 05446ActiveMLS ID #5096404, Robbi Handy Holmes. PrimeMLS
