Completed in 2019, this extraordinary modern residence combines distinctive architecture, exceptional craftsmanship, and resort-inspired amenities on a beautiful 3-acre setting. Thoughtfully designed landscaping, stone retaining walls and walkways frame the courtyard. The dramatic glass entry and floating staircase provide an architectural focal point. A stunning two-story great room and dining room serve as the centerpiece of the home, where soaring ceilings, walls of glass, and natural light create a sense of openness. The incredible chef's kitchen is a showcase of design and functionality, featuring European cabinetry and Miele appliances. The first-level primary suite is a luxurious sanctuary complete with a dressing room, sumptuous bathroom, and access to the rear patio. Four additional en-suite bedrooms occupy the 2nd level, complemented by an open sitting area, laundry and a large Azek deck. One suite offers flexibility as a 2nd primary, media room, or fitness space.An expansive stone patio connects seamlessly to the covered entertainment room, complete with fireplace and built-in grill. The saltwater pool is surrounded by beautiful landscaping. A heated three-car garage, irrigation system and generator further distinguish this exceptional residence.This coveted location is close to top schools, shopping, dining, and recreation opportunities, as well as equestrian facilities and nationally ranked golf courses. Convenient access to highways and NJ Transit to NYC.
Under contract
$3,000,000
175 Round Top Rd, Bernardsville Boro, NJ 07924
5beds
6,200sqft
Single Family Residence
Built in 2019
3 Acres Lot
$-- Zestimate®
$484/sqft
$-- HOA
What's special
- 82 days
- 298
- 8
Zillow last checked:
Listing updated:
Listed by:
Debra Ross 908-285-0666,
Kl Sotheby's Int'l. Realty
Source: GSMLS,MLS#: 4037601
Facts & features
Interior
Bedrooms & bathrooms
- Bedrooms: 5
- Bathrooms: 6
- Full bathrooms: 6
Primary bedroom
- Description: 1st Floor, Dressing Room, Fireplace, Full Bath, Sitting Room, Walk-In Closet
Bedroom 1
- Level: First
- Area: 464
- Dimensions: 29 x 16
Bedroom 2
- Level: Second
- Area: 572
- Dimensions: 26 x 22
Bedroom 3
- Level: Second
- Area: 308
- Dimensions: 28 x 11
Bedroom 4
- Level: Second
- Area: 210
- Dimensions: 15 x 14
Primary bathroom
- Features: Soaking Tub, Stall Shower, Steam
Dining room
- Features: Formal Dining Room
- Level: First
- Area: 182
- Dimensions: 14 x 13
Kitchen
- Features: Kitchen Island, Eat-in Kitchen, Pantry
- Level: First
- Area: 442
- Dimensions: 26 x 17
Living room
- Level: First
- Area: 546
- Dimensions: 26 x 21
Basement
- Features: Storage Room, Utility Room
Heating
- Forced Air, Zoned, Natural Gas
Cooling
- Central Air, Zoned
Appliances
- Included: Central Vacuum, Dishwasher, Dryer, Generator-Built-In, Kitchen Exhaust Fan, Microwave, Range/Oven-Gas, Self Cleaning Oven, Wall Oven(s) - Electric, Washer, Water Filter, Wine Refrigerator, Gas Water Heater
- Laundry: Level 2
Features
- Central Vacuum, Bedroom, Pantry, Foyer
- Flooring: Stone, Tile, Wood
- Basement: Yes,Unfinished,Sump Pump
- Number of fireplaces: 3
- Fireplace features: Bedroom 1, Gas, Ventless, Living Room, Master Bedroom
Interior area
- Total structure area: 6,200
- Total interior livable area: 6,200 sqft
Video & virtual tour
Property
Parking
- Total spaces: 3
- Parking features: Asphalt, Attached Garage
- Attached garage spaces: 3
Features
- Patio & porch: Patio
- Exterior features: Underground Lawn Sprinkler
- Has private pool: Yes
- Pool features: Gunite, Heated, In Ground
- Fencing: Wood
Lot
- Size: 3 Acres
- Dimensions: 3.00 ACRES
- Features: Cul-De-Sac, Open Lot, Wooded
Details
- Additional structures: Storage Shed
- Parcel number: 2703000300000000260000
- Zoning description: resd
- Other equipment: Generator-Built-In
Construction
Type & style
- Home type: SingleFamily
- Architectural style: Custom Home
- Property subtype: Single Family Residence
Materials
- Stone, Stucco
- Roof: Asphalt Shingle
Condition
- Year built: 2019
Utilities & green energy
- Gas: Gas-Natural
- Sewer: Septic 5+ Bedroom Town Verified
- Water: Public
- Utilities for property: Underground Utilities, Electricity Connected, Natural Gas Connected, Cable Available, Fiber Optic Available, Garbage Extra Charge
Community & HOA
Location
- Region: Bernardsville
Financial & listing details
- Price per square foot: $484/sqft
- Tax assessed value: $2,283,700
- Annual tax amount: $40,719
- Date on market: 7/8/2026
- Exclusions: None
- Ownership type: Fee Simple
- Electric utility on property: Yes
Estimated market value
Not available
Estimated sales range
Not available
Not available
Price history
| Date | Event | Price |
|---|---|---|
| 8/7/2026 | Pending sale | $3,000,000$484/sqft |
Source:  GSMLS #4037601 Report a problem GSMLS #4037601 Report a problem | ||
| 7/8/2026 | Listed for sale | $3,000,000+11.1%$484/sqft |
Source: GSMLS #4037601 Report a problem | ||
| 8/24/2023 | Sold | $2,700,000+8%$435/sqft |
Source: GSMLS #3844585 Report a problem | ||
| 5/26/2023 | Pending sale | $2,500,000$403/sqft |
Source: GSMLS #3844585 Report a problem | ||
| 5/18/2023 | Listed for sale | $2,500,000+378.6%$403/sqft |
Source: GSMLS #3844585 Report a problem | ||
| 12/21/2016 | Sold | $522,325-12.9%$84/sqft |
Source: GSMLS #3329004 Report a problem | ||
| 8/12/2016 | Listed for sale | $599,999-7.7%$97/sqft |
Source: Bridgewater/Martinsville Office #3329004 Report a problem | ||
| 5/23/2016 | Listing removed | $649,990$105/sqft |
Source: Berkshire Hathaway HomeServices New Jersey Properties #3260373 Report a problem | ||
| 4/28/2016 | Listed for sale | $649,990$105/sqft |
Source: Berkshire Hathaway HomeServices New Jersey Properties #3260373 Report a problem | ||
| 4/24/2016 | Pending sale | $649,990$105/sqft |
Source: Berkshire Hathaway HomeServices New Jersey Properties #3260373 Report a problem | ||
| 9/13/2015 | Price change | $649,990-7.1%$105/sqft |
Source: Berkshire Hathaway HomeServices New Jersey Properties #3260373 Report a problem | ||
| 8/29/2015 | Price change | $699,990-30%$113/sqft |
Source: Berkshire Hathaway HomeServices New Jersey Properties #3260373 Report a problem | ||
| 7/15/2015 | Listed for sale | $999,990$161/sqft |
Source: Bhhs - New Jersey Properties #3238831 Report a problem | ||
| 3/3/2015 | Listing removed | $999,990$161/sqft |
Source: Berkshire Hathaway HomeServices New Jersey Properties #3160742 Report a problem | ||
| 7/31/2014 | Listed for sale | $999,990$161/sqft |
Source: Berkshire Hathaway HomeServices New Jersey Properties #3160742 Report a problem | ||
Public tax history
| Year | Property taxes | Tax assessment |
|---|---|---|
| 2025 | $41,943 +55.5% | $2,145,400 +55.5% |
| 2024 | $26,979 -8.5% | $1,380,000 -6% |
| 2023 | $29,482 +2.3% | $1,467,500 +3.7% |
| 2022 | $28,824 | $1,415,000 +3% |
| 2021 | -- | $1,373,900 -12.9% |
| 2020 | $34,736 +328.2% | $1,577,400 +187.6% |
| 2019 | $8,112 | $548,500 -0.1% |
| 2018 | $8,112 -28% | $548,800 -6.1% |
| 2017 | $11,259 -11.7% | $584,300 -9.6% |
| 2016 | $12,745 +11.9% | $646,300 -6.8% |
| 2015 | $11,387 +2.9% | $693,800 +11.4% |
| 2014 | $11,070 +2.3% | $622,600 +0.6% |
| 2013 | $10,823 +1.4% | $618,800 -0.5% |
| 2012 | $10,672 +0.5% | $622,000 -1.7% |
| 2011 | $10,624 +0.9% | $633,000 -2.4% |
| 2010 | $10,528 +2.8% | $648,600 -8.4% |
| 2009 | $10,246 | $708,000 -4.5% |
| 2008 | -- | $741,400 -0.3% |
| 2007 | -- | $744,000 +3.8% |
| 2006 | -- | $716,700 +8% |
| 2005 | -- | $663,400 +21.2% |
| 2004 | $7,467 | $547,300 |
| 2003 | -- | $547,300 +9.8% |
| 2002 | -- | $498,600 +5.4% |
| 2001 | -- | $472,900 |
Find assessor info on the county website
Monthly payment
Est. payment
Payment breakdown
Explore the cost of this home by adjusting the details. Changes won't be saved.Climate risks
Neighborhood: 07924
Nearby schools
Schools provided by the listing agent
- Elementary: Bedwell
- Middle: Bernardsvillems
- High: Bernards Hs
Source: GSMLS. This data may not be complete. We recommend contacting the local school district to confirm school assignments for this home.
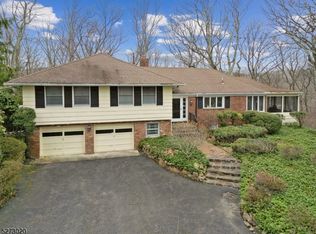
Similar homes
- $2,649,0004 bd6 ba6k sqft180 Roundtop Rd, Bernardsville Boro, NJ 07924For Sale
 MLS ID #4038497, Jake Stathis, Corcoran Sawyer Smith. GSMLS
 - $1,699,0005 bd6 ba6.1k sqft101 Rippling Brook Way, Bernardsville Boro, NJ 07924For Sale
 MLS ID #4051774, Georgina Goh, Weichert Realtors. GSMLS
 - $2,395,0004 bd6 ba4.6k sqft297 Hardscrabble Rd, Bernardsville Boro, NJ 07924For Sale
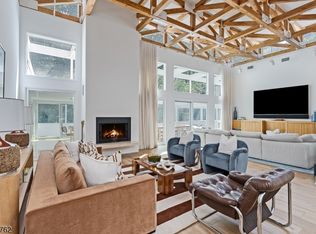 MLS ID #4049542, Robert Sameth Jr., Turpin Real Estate, Inc.. GSMLS
 - $2,300,0004 bd6 ba4.2k sqft40 Jockey Hollow Rd, Bernardsville Boro, NJ 07924For Sale
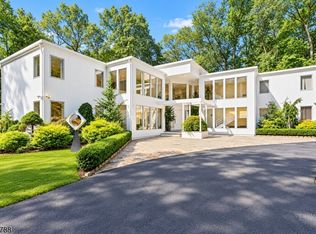 MLS ID #4050457, Yelena Notkina, Re/Max Properties Select. GSMLS
 - $1,550,0005 bd5 ba4.9k sqft17 Spring Lake Dr, Chester Township, NJ 07931For Sale
 MLS ID #2704060R, LAUREN LEVERT. All Jersey MLS
