Skip main navigation
Closed
  • Zillow Home logoZestimate®
    $360,000

    175 Springdale Rd, Elberton, GA 30635

    3beds
    1,712sqft
    Single Family Residence
    Built in 2002
    0.59 Acres Lot
    $360,000 Zestimate®
    $210/sqft
    $1,694 Estimated rent

    Home value

    $360,000

    Estimated sales range

    Not available

    $1,694/mo

    Zestimate® history
    Loading
    Loading...

    Owner options

    List your home for rent

    $1,694/mo

    Rent Zestimate®

    Find your next renter with Zillow Rental Manager. Plus, with online applications, you can quickly screen prospective tenants – for free.

    Learn more

    $1,694/mo

    Rent Zestimate®

    Refinance and save

    $2,377/mo

    Est. payment

    Refinancing to a lower rate could help reduce your monthly payments and save thousands over the life of the loan.

    See today's rates

    $2,377/mo

    Est. payment

    Explore your selling options

    Work with a Zillow partner agent

    Leverage their expertise and Zillow's premium Showcase listings to get your home seen by more buyers.

    Get started

    List with your own agent

    Get your home in front of millions of buyers by listing it on Zillow.

    Learn how to do it

    Sell it yourself

    Take full control of how buyers see your home on Zillow by listing For Sale by Owner (FSBO).

    List your home

    What's special

    Massive backyardExquisite interior finishesPrivate backyard basketball goalBrand-new roofDedicated office loftTwo separate patiosHigh-end plantation shutters throughout
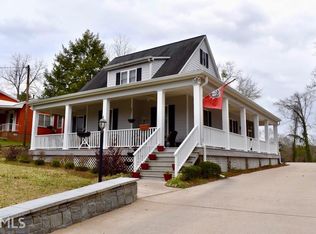
    Captivating Southern Charm Meets Modern Luxury in Elberton. Welcome to this custom-built, built in 2002 this meticulously maintained masterpiece offering the perfect blend of private small-country town convenience. Nestled in a highly desirable, secure neighborhood, this property stands out as a true sanctuary. From the brand-new roof (installed January 2026) to the exquisite interior finishes, every detail of this home speaks to quality craftsmanship. Exquisite Interior features Gourmet Design with Granite countertops stretching across the kitchen and all bathrooms. The Master Features vast walk-in closets and a luxurious, spa-like walk-in shower. Flooded with elegant recessed lighting and accented by high-end plantation shutters throughout. A dedicated office loft provides the perfect work-from-home setup. A Charming built-in bookshelf tucked neatly under the staircase. Storage has Ample attic space ensures you will never run out of room. A beautiful gas fireplace serves as the heart of the main living space.Your Private Outdoor Oasis has a total privacy fence completely encloses the massive backyard. Transition seamlessly into the outdoors through elegant French doors to enjoy two separate patios, a screened-in porch with ceiling fans/lighting, and a dedicated grill station. Unwind on the expansive wrap-around porch or relax in the hammock next to the custom fire pit area. Shoot hoops on your private backyard basketball goal. Surrounded by a vibrant blanket of mature flowers and two thriving fruit trees. Prime Tri-Lake Location Positioned perfectly for outdoor enthusiasts and commuters alike, this home is just a short drive from the shores of Lake Russell, Lake Hartwell, and Clarkes Hill Lake. Best of all, you are just a short, scenic walk away from the shops, dining, and southern charm of Historic Downtown Elberton Square.

    Zillow last checked:

    Listing updated:

    Listed by:

    Bruce Evans 706-319-3315,

    EXIT For Sale Realty

    Bought with:

    Bruce Evans, 382550

    EXIT For Sale Realty

    Source: GAMLS,MLS#: 10807012MLS Logo

    Facts & features

    Interior

    Bedrooms & bathrooms
    • Bedrooms: 3
    • Bathrooms: 2
    • Full bathrooms: 2
    • Main level bathrooms: 1
    • Main level bedrooms: 2
    Rooms
    • Room types: Laundry, Media Room, Office
    Heating
    • Central, Electric, Heat Pump, Natural Gas
    Cooling
    • Ceiling Fan(s), Central Air, Electric
    Appliances
    • Included: Cooktop, Dishwasher, Gas Water Heater, Microwave, Oven, Refrigerator, Stainless Steel Appliance(s)
    • Laundry: In Hall, Upper Level
    Features
    • Double Vanity, High Ceilings, Tile Bath, Vaulted Ceiling(s), Walk-In Closet(s)
    • Flooring: Hardwood, Tile
    • Basement: Crawl Space
    • Number of fireplaces: 1
    Interior area
    • Total structure area: 1,712
    • Total interior livable area: 1,712 sqft
    • Finished area above ground: 1,712
    • Finished area below ground: 0

    Property

    Parking
    • Parking features: Guest, Kitchen Level, Parking Pad, RV/Boat Parking, Side/Rear Entrance, Storage
    • Has uncovered spaces: Yes
    Features
    • Levels: Two
    • Stories: 2
    Lot
    • Size: 0.59 Acres
    • Features: City Lot, Open Lot, Sloped
    Details
    • Parcel number: E20 077

    Construction

    Type & style
    • Home type: SingleFamily
    • Architectural style: Craftsman
    • Property subtype: Single Family Residence
    Materials
    • Concrete
    • Roof: Composition
    Condition
    • Resale
    • New construction: No
    • Year built: 2002

    Utilities & green energy

    • Sewer: Public Sewer
    • Water: Public
    • Utilities for property: Cable Available, Electricity Available, High Speed Internet, Natural Gas Available, Phone Available, Sewer Available, Sewer Connected, Water Available

    Community & HOA

    Community
    • Features: None
    • Subdivision: None
    HOA
    • Has HOA: No
    • Services included: None
    Location
    • Region: Elberton

    Financial & listing details

    • Price per square foot: $210/sqft
    • Tax assessed value: $286,278
    • Annual tax amount: $2,739
    • Date on market: 7/16/2026
    • Cumulative days on market: 35 days
    • Listing agreement: Exclusive Right To Sell
    • Electric utility on property: Yes

    Price history

    DateEventPrice
    10/7/2026Sold$360,000-1.4%$210/sqft
    Source: GAMLS #10807012 Report a problem
    8/20/2026Contingent$365,000$213/sqft
    Source: EXIT Realty broker feed #10807012 Report a problem
    8/20/2026Pending sale$365,000$213/sqft
    Source: GAMLS #10807012 Report a problem
    7/16/2026Listed for sale$365,000+102.9%$213/sqft
    Source: GAMLS #10807012 Report a problem
    4/30/2020Sold$179,900+1.4%$105/sqft
    Source: EXIT Realty solds #-7210499206198119853 Report a problem
    4/26/2017Listing removed$177,500$104/sqft
    Source: All Hart Realty #7557714 Report a problem
    4/26/2017Pending sale$177,500+5%$104/sqft
    Source: All Hart Realty #7557714 Report a problem
    4/25/2017Sold$169,000-4.8%$99/sqft
    Source: Public Record Report a problem
    4/3/2017Listed for sale$177,500+1.4%$104/sqft
    Source: ALL HART REALTY #7557714 Report a problem
    1/26/2007Sold$175,000$102/sqft
    Source: Public Record Report a problem

    Public tax history

    YearProperty taxesTax assessment
    2025$2,589 +2.7%$114,511 +8.5%
    2024$2,522 -1%$105,577
    2023$2,548 +8.4%$105,577 +8.2%
    2022$2,351 +35.5%$97,549
    2021$1,734 -20.7%$97,549 +27%
    2020$2,187 +7.7%$76,800
    2019$2,030 -9.2%$76,800
    2018$2,234 +16.7%$76,800 +17.7%
    2017$1,915 $65,248
    2016$1,915 $65,248
    2015-- $65,248
    2014-- $65,248 -11.2%
    2013-- $73,499
    2012-- --
    2011-- --
    2010-- --
    2009-- --
    Find assessor info on the county website

    Neighborhood: 30635

    Nearby schools

    GreatSchools rating
    Schools provided by the listing agent
    • Elementary: Elbert
    • Middle: Elbert
    • High: Elbert

    Source: GAMLS. This data may not be complete. We recommend contacting the local school district to confirm school assignments for this home.

    Get pre-qualified for a loan
    At Zillow Home Loans, we can pre-qualify you in as little as 5 minutes with no impact to your credit score.

    An equal housing lender. NMLS #10287.