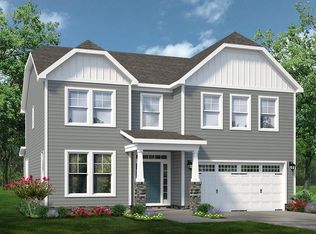
APPROX. 1-ACRE HOMESITE WITH A POND ON YOUR OWN LOT! Welcome to the Diana Plan on Lot 16 in Starlet Ridge! This thoughtfully designed 4-bedroom, 3.5-bath home offers plenty of space and flexibility, including a full bedroom and full bathroom on the main floor—perfect for guests or multi-generational living. Situated on an approximately 1-acre homesite! Home has NOT started yet, giving buyers the opportunity to personalize their home and select their finishes and features at our Design Center. Price includes base price + lot premium. Don't miss the opportunity to build the Diana Plan on this unique homesite in Starlet Ridge! *photos from a previously built home. fits and finishes may vary*
New construction
Price cut: $5K (10/1)
$439,990
175 Starlet Ridge Way, Clayton, NC 27520
4beds
2,613sqft
Single Family Residence
Built in 2026
0.94 Acres Lot
$439,500 Zestimate®
$168/sqft
$20/mo HOA
What's special
- 119 days
- 81
- 8
Zillow last checked:
Listing updated:
Listed by:
Hannah Bean 336-899-6888,
Glenwood Homes
Source: Doorify MLS,MLS#: 10180398
Facts & features
Interior
Bedrooms & bathrooms
- Bedrooms: 4
- Bathrooms: 4
- Full bathrooms: 3
- 1/2 bathrooms: 1
Primary bedroom
- Level: Second
- Area: 237.18 Square Feet
- Dimensions: 16.08 x 14.75
Bedroom 2
- Level: Second
- Area: 136.63 Square Feet
- Dimensions: 13.33 x 10.25
Bedroom 3
- Level: Second
- Area: 155.17 Square Feet
- Dimensions: 12.17 x 12.75
Bedroom 4
- Level: Second
- Area: 201.2 Square Feet
- Dimensions: 15.78 x 12.75
Primary bathroom
- Level: Second
- Area: 94.76 Square Feet
- Dimensions: 10.83 x 8.75
Bathroom 2
- Level: Second
- Area: 49.5 Square Feet
- Dimensions: 9.0 x 5.5
Bathroom 3
- Level: Main
- Area: 64.43 Square Feet
- Dimensions: 7.58 x 8.5
Dining room
- Level: Main
- Area: 251.29 Square Feet
- Dimensions: 17.33 x 14.5
Family room
- Level: Main
- Area: 168.45 Square Feet
- Dimensions: 11.42 x 14.75
Kitchen
- Level: Main
- Area: 177.63 Square Feet
- Dimensions: 14.5 x 12.25
Loft
- Level: Second
- Area: 179.77 Square Feet
- Dimensions: 14.58 x 12.33
Mud room
- Level: Main
- Area: 47.85 Square Feet
- Dimensions: 5.08 x 9.42
Other
- Description: Garage
- Level: Main
- Area: 427.53 Square Feet
- Dimensions: 17.17 x 24.9
Heating
- Central, Forced Air, None, Zoned
Cooling
- Central Air, Electric, Zoned
Appliances
- Included: Dishwasher, Gas Range, Microwave
- Laundry: Laundry Room, Upper Level
Features
- Ceiling Fan(s), Entrance Foyer, Granite Counters, Kitchen Island, Open Floorplan, Pantry, Walk-In Closet(s), Walk-In Shower, Water Closet, Quartz Counters, Smooth Ceilings
- Flooring: Carpet, Luxury Vinyl, Tile
Interior area
- Total structure area: 2,613
- Total interior livable area: 2,613 sqft
- Finished area above ground: 2,613
- Finished area below ground: 0
Property
Parking
- Total spaces: 4
- Parking features: Concrete, Driveway, Garage, Garage Door Opener, Off Street
- Garage spaces: 2
- Uncovered spaces: 2
Features
- Levels: Two
- Stories: 2
- Patio & porch: Front Porch, Patio
Lot
- Size: 0.94 Acres
- Features: Front Yard, Pond on Lot, Wooded
Details
- Parcel number: 167500065083
- Special conditions: Standard
Construction
Type & style
- Home type: SingleFamily
- Architectural style: Traditional
- Property subtype: Single Family Residence
Materials
- Blown-In Insulation, Vinyl Siding
- Foundation: Slab
- Roof: Shingle
Condition
- New construction: Yes
- Year built: 2026
- Major remodel year: 2026
Details
- Builder model: Diana
Utilities & green energy
- Sewer: Septic Tank
- Water: Public
- Utilities for property: Cable Available, Electricity Connected, Propane, Water Connected, Septic Connected
Community & HOA
Community
- Subdivision: Starlet Ridge
HOA
- Has HOA: Yes
- Services included: Storm Water Maintenance
- HOA fee: $20 monthly
- HOA name: TBD
Location
- Region: Clayton
Financial & listing details
- Price per square foot: $168/sqft
- Annual tax amount: $70,000
- Date on market: 11/10/2026
- Listing agreement: Exclusive Right To Sell
- Listing terms: Cash,Conventional,FHA,USDA Loan,VA Loan
Estimated market value
$439,500
$418,000 - $461,000
$2,494/mo
Price history
| Date | Event | Price |
|---|---|---|
| 10/1/2026 | Price change | $439,990-1.1%$168/sqft |
Source:  Doorify MLS #10180398 Report a problem | ||
| 8/12/2026 | Price change | $444,990+3.5%$170/sqft |
Source: Doorify MLS #10180398 Report a problem | ||
| 7/16/2026 | Listed for sale | $429,990$165/sqft |
Source: Doorify MLS #10180398 Report a problem | ||
Public tax history
Tax history is unavailable.
Monthly payment
Est. payment
Payment breakdown
Explore the cost of this home by adjusting the details. Changes won't be saved.Climate risks
Neighborhood: 27520
Nearby schools
Schools provided by the listing agent
- Elementary: Johnston - Wilsons Mills Elementary
- Middle: Johnston - Smithfield Middle
- High: Johnston - Smithfield Selma High
Source: Doorify MLS. This data may not be complete. We recommend contacting the local school district to confirm school assignments for this home.
- $436,4434 bd4 ba2.7k sqft108 Starlet Ridge Way, Clayton, NC 27520Pending

- $458,9374 bd3 ba2.3k sqft200 Starlet Ridge Way, Clayton, NC 27520Pending
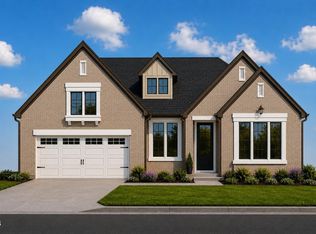
- $450,0004 bd3 ba2.3k sqft50 Starlet Ridge Way #60I8PF, Clayton, NC 27520New Construction

- $453,0764 bd3 ba2.3k sqft23 Starlet Ridge Way, Clayton, NC 27520New Construction
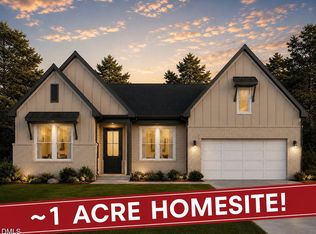
Similar homes
- $453,0764 bd3 ba2.3k sqft23 Starlet Ridge Way, Clayton, NC 27520New Construction
 Doorify MLS
- from $381,9004 bd3 ba2.8k sqftWILMINGTON Plan, Swift Creek Farm, Clayton, NC 27520New Construction
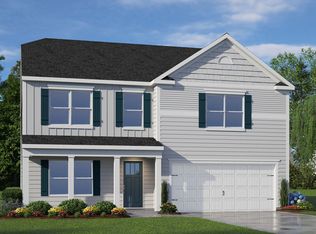 DR Horton
- $448,0003 bd3 ba2.5k sqft129 Star Valley Dr, Angier, NC 27501For Sale
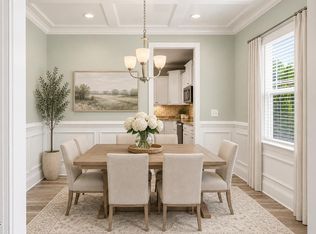 MLS ID #10202209, Matia Schoeppler. Doorify MLS
- from $419,9004 bd3 ba2.6k sqftThe Concerto Plan, Highgate, Clayton, NC 27520New Construction
 Chesapeake Homes
- $482,5004 bd4 ba2.8k sqft243 Chatsworth Ln, Clayton, NC 27527For SaleMLS ID #10190248, Christy R Mangum. Doorify MLS
- $453,0004 bd4 ba2.5k sqft174 Split Rock Way, Zebulon, NC 27597For Sale
 MLS ID #100611673, Alayna Nye, Northside Realty, Inc.. Hive MLS
- $415,0004 bd4 ba2.2k sqft143 Carroll Farm Way, Zebulon, NC 27597For SaleMLS ID #10196966, Melissa Schambs. Doorify MLS
- $439,0003 bd3 ba2.7k sqft16 Sagebrook Ct, Zebulon, NC 27597For SaleMLS ID #10176206, Lizmary Caban. Doorify MLS
- $438,8904 bd3 ba2.7k sqft1220 Brannan Hill Ave, Willow Springs, NC 27592New ConstructionMLS ID #10199424, Daxay Malkan. Doorify MLS
- $420,0002 bd2 ba2k sqft137 Balsam Ln, Clayton, NC 27527For SaleMLS ID #10157946, Jim Allen. Doorify MLS
