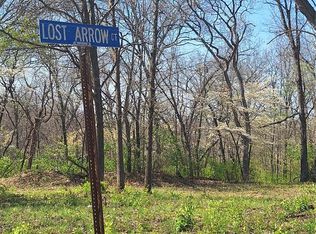
IMPORTANT THIS HOME HAS SOME MINOR THINGS TO BE FIXED. THE HOUSE WILL NOT BE AVAILABLE FOR SHOWINGS UNTIL TUESDAY OCTOBER 13.Take a look at this great 3 bdrm 3 bath Hart doublewide that has been extensively remodeled. New roof in June 2026. Front door replaced in 2022. Kitchen countertops and backsplash and flooring replaced in 2022. Both bathrooms, vanities and flooring replaced in 2023. Kitchen pantry added in 2024. Andersen windows installed in front of home in 2023. Basement finished in 2025. Basement french doors replaced 2024. Basement stairs and wall replaced going downstairs in 2022. Open front yard for the kids to enjoy and woods to the rear of property for privacy. Fireplace is decorative and no longer functioning.
Active
Listed by: Berkshire Hathaway HomeServices Select Properties • Alice L Coose • 314-280-5879
$268,000
175 Tall Tree Ln, Foley, MO 63347
3beds
1,976sqft
Manufactured Home, Single Family Residence
Built in 2002
3.01 Acres Lot
$-- Zestimate®
$136/sqft
$17/mo HOA
What's special
- 1 day
- 128
- 13
Zillow last checked:
Listing updated:
Listed by:
Alice L Coose 314-280-5879,
Berkshire Hathaway HomeServices Select Properties
Source: MARIS,MLS#: 26063705
Originating MLS: East Central Board of REALTORS
Facts & features
Interior
Bedrooms & bathrooms
- Bedrooms: 3
- Bathrooms: 3
- Full bathrooms: 3
- Main level bathrooms: 2
- Main level bedrooms: 3
Primary bedroom
- Features: Floor Covering: Carpeting
- Level: Main
- Area: 315
- Dimensions: 15x21
Bedroom 2
- Features: Floor Covering: Carpeting
- Level: Main
- Area: 132
- Dimensions: 12x11
Bonus room
- Features: Floor Covering: Carpeting
- Level: Basement
- Area: 156
- Dimensions: 13x12
Breakfast room
- Features: Floor Covering: Carpeting
- Level: Main
- Area: 130
- Dimensions: 13x10
Exercise room
- Features: Floor Covering: Carpeting
- Level: Basement
- Area: 228
- Dimensions: 19x12
Family room
- Features: Floor Covering: Carpeting
- Level: Main
- Area: 312
- Dimensions: 24x13
Family room
- Features: Floor Covering: Carpeting
- Level: Basement
- Area: 324
- Dimensions: 27x12
Kitchen
- Features: Floor Covering: Laminate
- Level: Main
- Area: 252
- Dimensions: 21x12
Office
- Features: Floor Covering: Carpeting
- Level: Basement
- Area: 126
- Dimensions: 9x14
Heating
- Baseboard, Electric, Forced Air
Cooling
- Ceiling Fan(s), Central Air, Electric
Appliances
- Included: Dishwasher, Microwave, Free-Standing Range
- Laundry: In Basement, Electric Dryer Hookup, Washer Hookup
Features
- Breakfast Room, Cathedral Ceiling(s), Ceiling Fan(s), Center Hall Floorplan, Double Vanity, Entrance Foyer, High Ceilings, Laminate Counters, Open Floorplan, Separate Dining, Separate Shower, Walk-In Closet(s), Workshop/Hobby Area
- Flooring: Carpet, Laminate
- Doors: French Doors, Panel Door(s)
- Basement: Concrete,Partially Finished,Full,Walk-Out Access
- Number of fireplaces: 1
- Fireplace features: Decorative
Interior area
- Total structure area: 1,976
- Total interior livable area: 1,976 sqft
- Finished area above ground: 1,976
- Finished area below ground: 970
Property
Parking
- Total spaces: 2
- Parking features: Attached, Basement, Garage Door Opener, Garage Faces Side, Gravel, Inside Entrance, Off Street, Workshop in Garage
- Attached garage spaces: 2
Features
- Levels: One
- Has view: Yes
- View description: Trees/Woods
Lot
- Size: 3.01 Acres
- Dimensions: 241 x 557 x 233 x 499
- Features: Gentle Sloping, Many Trees
Details
- Parcel number: 097025000000006020
- Special conditions: Standard
Construction
Type & style
- Home type: MobileManufactured
- Architectural style: Ranch
- Property subtype: Manufactured Home, Single Family Residence
- Attached to another structure: Yes
Materials
- Vinyl Siding
- Foundation: Concrete Perimeter, Permanent
- Roof: Architectural Shingle,Pitched/Sloped
Condition
- Updated/Remodeled
- New construction: No
- Year built: 2002
Details
- Builder name: Hart
- Warranty included: Yes
Utilities & green energy
- Electric: 220 Volts
- Sewer: Septic Tank
- Water: Public
- Utilities for property: Electricity Connected, Natural Gas Not Available, Sewer Not Available, Underground Utilities, Water Connected
Community & HOA
Community
- Security: Smoke Detector(s)
- Subdivision: Tall Oaks
HOA
- Has HOA: Yes
- Amenities included: None
- Services included: Maintenance Parking/Roads, Snow Removal
- HOA fee: $200 annually
- HOA name: Tall Oaks hoa
Location
- Region: Foley
Financial & listing details
- Price per square foot: $136/sqft
- Tax assessed value: $101,360
- Annual tax amount: $1,103
- Date on market: 10/2/2026
- Listing terms: Cash,Conventional,FHA,VA Loan
- Ownership: Private
- Electric utility on property: Yes
- Road surface type: Gravel
Estimated market value
Not available
Estimated sales range
Not available
Not available
Price history
| Date | Event | Price |
|---|---|---|
| 10/2/2026 | Listed for sale | $268,000$136/sqft |
Source: | ||
| 4/27/2019 | Listing removed | -- |
Source: Hudson & Marshall Report a problem | ||
| 3/22/2019 | Listed for sale | -- |
Source: Hudson & Marshall Report a problem | ||
| 1/4/2019 | Listing removed | -- |
Source: Hudson & Marshall Report a problem | ||
| 11/17/2018 | Listed for sale | -- |
Source: Hudson & Marshall Report a problem | ||
Public tax history
| Year | Property taxes | Tax assessment |
|---|---|---|
| 2025 | $1,103 +9.4% | $19,258 +9.4% |
| 2024 | $1,008 -0.5% | $17,603 |
| 2023 | $1,013 -0.6% | $17,603 |
| 2022 | $1,019 | $17,603 -1.3% |
| 2021 | -- | $17,841 +25.5% |
| 2020 | $794 -0.1% | $14,217 |
| 2019 | $795 | $14,217 -15.4% |
| 2018 | $795 -9.4% | $16,807 |
| 2017 | $877 | $16,807 +11.5% |
| 2016 | $877 -0.4% | $15,077 |
| 2015 | $881 | $15,077 -6% |
| 2014 | $881 -5% | $16,042 +7.5% |
| 2013 | $927 | $14,917 -6.5% |
| 2012 | -- | $15,947 |
| 2011 | -- | $15,947 -11% |
| 2010 | -- | $17,910 |
Find assessor info on the county website
Monthly payment
Climate risks
Neighborhood: 63347
Nearby schools
Schools provided by the listing agent
- Elementary: Winfield Intermediate
- Middle: Winfield Middle
- High: Winfield High
Source: MARIS. This data may not be complete. We recommend contacting the local school district to confirm school assignments for this home.