Skip main navigation
Active
  • Price cut: $52K (8/13)
    $597,400

    175 Tonka Bay Rd, Tonka Bay, MN 55331

    2beds
    1,000sqft
    : 
    $3,714/mo
    Get pre-qualified
    Single Family
    Built in 1942
    0.37 Acres Lot
    $-- Zestimate®
    $597/sqft
    $-- HOA

    What's special

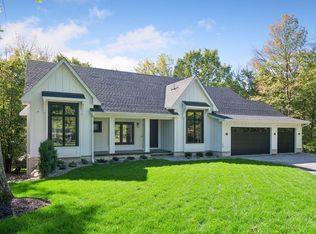
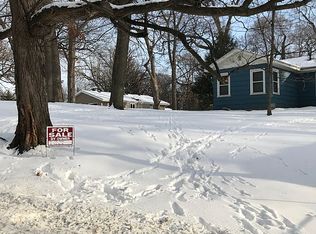
    New Price! Build, renovate, or enjoy today in one of Lake Minnetonka's most desirable communities. Set on a spacious 0.37-acre lot in the heart of Tonka Bay, this rare opportunity offers the perfect blend of lakeside living, privacy, and exceptional future potential. Nestled on a quiet peninsula between Echo Bay and Gideons Bay, you'll enjoy an unbeatable lifestyle with Wekota Beach Park, local marinas, and boat docks just a short walk away. Spend your days on Lake Minnetonka, then head to nearby downtown Excelsior for waterfront dining, boutique shopping, and year-round entertainment. The property features an existing home and a detached garage with ample space for vehicles, boats, recreational equipment, or additional storage. Whether you're looking to move right in, renovate and expand, or design and build a custom home, this property offers exceptional flexibility in a neighborhood experiencing continued investment and luxury new construction.
    38 days
    |
    1,400
    |
    35
    |

    Zillow last checked:

    Listing updated:

    Listed by:

    Bryan Tinajero 630-605-4091,

    RE/MAX Advantage Plus

    Source: NorthstarMLS as distributed by MLS GRID,MLS#: 7112095MLS Logo

      Facts & features

      Interior

      Bedrooms & bathrooms
      • Bedrooms: 2
      • Bathrooms: 1
      • 3/4 bathrooms: 1
      Bedroom
      • Level: Main
      • Area: 150 Square Feet
      • Dimensions: 10x15
      Bedroom 2
      • Level: Main
      • Area: 140 Square Feet
      • Dimensions: 10x14
      Bathroom
      • Level: Main
      • Area: 120 Square Feet
      • Dimensions: 10x12
      Dining room
      • Level: Main
      • Area: 120 Square Feet
      • Dimensions: 12x10
      Kitchen
      • Level: Main
      • Area: 120 Square Feet
      • Dimensions: 10x12
      Laundry
      • Level: Main
      • Area: 120 Square Feet
      • Dimensions: 12x10
      Living room
      • Level: Main
      • Area: 168 Square Feet
      • Dimensions: 14x12
      Walk in closet
      • Level: Main
      • Area: 120 Square Feet
      • Dimensions: 12x10
      Heating
      • Forced Air
      Cooling
      • Central Air
      Appliances
      • Included: Cooktop, Dryer, Water Filtration System, Microwave, Range, Refrigerator, Stainless Steel Appliance(s), Washer, Water Softener Owned
      • Laundry: In Basement
      Features
      • Basement: Block,Full,Unfinished
      • Number of fireplaces: 1
      • Fireplace features: Wood Burning
      Interior area
      • Total structure area: 1,000
      • Total interior livable area: 1,000 sqft
      • Finished area above ground: 1,000
      • Finished area below ground: 0

      Property

      Parking
      • Total spaces: 4
      • Parking features: Gravel, Concrete, Driveway - Other Surface, Garage Door Opener, Heated Garage, Insulated Garage, Multiple Garages, RV Access/Parking, Tuckunder Garage
      • Attached garage spaces: 4
      • Has uncovered spaces: Yes
      • Details: Garage Door Height (12), Garage Door Width (10)
      Accessibility
      • Accessibility features: None
      Features
      • Levels: Two
      • Stories: 2
      • Patio & porch: Deck, Patio, Porch
      • Pool features: None
      • Fencing: Chain Link
      Lot
      • Size: 0.37 Acres
      • Dimensions: NW102 x 149 x 100 x 132
      • Features: Corner Lot, Irregular Lot, Tree Coverage - Medium
      Details
      • Additional structures: Garage(s)
      • Foundation area: 1000
      • Parcel number: 2711723230055
      • Zoning description: Residential-Single Family

      Construction

      Type & style
      • Home type: SingleFamily
      • Property subtype: Single Family
      Materials
      • Block, Concrete, Frame
      • Roof: Age 8 Years or Less
      Condition
      • New construction: No
      • Year built: 1942

      Utilities & green energy

      • Electric: Circuit Breakers
      • Gas: Electric, Natural Gas
      • Sewer: City Sewer - In Street
      • Water: Well

      Community & HOA

      Community
      • Subdivision: Tonka Heights
      HOA
      • Has HOA: No
      Location
      • Region: Tonka Bay

      Financial & listing details

      • Price per square foot: $597/sqft
      • Tax assessed value: $284,500
      • Annual tax amount: $3,026
      • Date on market: 7/19/2026

        Estimated market value

        Not available

        Estimated sales range

        Not available

        Not available

        Price history

        DateEventPrice
        8/13/2026Price change$597,400-8%$597/sqft
        Source: NorthstarMLS as distributed by MLS GRID #7112095 Report a problem
        8/5/2026Price change$649,400-2.7%$649/sqft
        Source: NorthstarMLS as distributed by MLS GRID #7112095 Report a problem
        7/22/2026Listed for sale$667,400$667/sqft
        Source: NorthstarMLS as distributed by MLS GRID #7112095 Report a problem

        Public tax history

        YearProperty taxesTax assessment
        2025$3,169 -0.3%$284,500 -6.7%
        2024$3,180 +4.4%$305,000 -2.7%
        2023$3,045 +29.8%$313,600 +5.6%
        2022$2,347 +1.9%$297,000 +37.5%
        2021$2,304 -5.4%$216,000 +2.9%
        2020$2,435 +5.7%$210,000 -0.5%
        2019$2,304 -5.4%$211,000 +3.4%
        2018$2,435 +1.8%$204,000 -1%
        2017$2,391 -0.7%$206,000 +13.8%
        2016$2,408 +14.3%$181,000 -6.7%
        2015$2,107 -7.3%$194,000 +10.2%
        2014$2,274 +17.2%$176,000 +4.8%
        2013$1,941 +1.3%$168,000 -3.4%
        2012$1,916 +3.1%$174,000 -1.7%
        2011$1,857 +2.5%$177,000 -6.3%
        2010$1,812 -9.1%$189,000 -11.3%
        2009$1,993 +21%$213,000 +23.5%
        2006$1,647 +10.7%$172,500 +15%
        2005$1,487 +10.3%$150,000 +14.9%
        2004$1,348 +7%$130,500 +11.9%
        2002$1,260 -41.4%$116,600
        2001$2,151 --
        Find assessor info on the county website

        Monthly payment

        Est. payment

        Payment breakdown

        Explore the cost of this home by adjusting the details. Changes won't be saved.
        All calculations are estimates and provided by Zillow, Inc. for informational purposes only. Actual amounts may vary.
        HOA fees may include property taxes on listings classified as Co-Ops. Contact the listing agent and/or owner for fee details.
        See how much you could borrow to make a competitive offer.

        Climate risks

        Neighborhood: 55331

        Getting around

        21 / 100
        Car-Dependent
        28 / 100
        Somewhat Bikeable

        Nearby schools

        GreatSchools rating

        A local agent can set up tours, give advice and negotiate with sellers.

        Browse local experts

        Similar homes