Desisred West End location know locally as “Old Topsail Road” this quiet street is a sought after address across from “The Terrace”. In the St.Mary’s School catchment, this charming 2 story is well suited for first time buyers, young families and single professionals alike. Large living room, bright kitchen, patio off the dining room overlooking the garden offering Southern sun at rear. This 3 bedroom home has seen many upgrades while retaining original charm. Previous forced air oil furnace was switched to heat pump in 2023, electric panel upgraded at that time. Basement offers ample storage, laundry, and walk out access to garden. Some upgrades still required. This home is waiting for you to make your own. Fireplace is believed to be lined but WETT Certification/Compliance is the responsibility of Purchaser. As per Sellers Directive no conveyance of offers prior to 12 NOON on Saturday June 27th. Offers to be left open uniting 5:00 pm on Saturday June 27,2026. Please book viewing appointments through Broker Bay.
Pending
C$259,900
175 Topsail Road, St.John’s, NL A1E2B2
3beds
1,800sqft
Single Family Residence
Built in 1947
-- sqft lot
$-- Zestimate®
C$144/sqft
C$-- HOA
What's special
Quiet streetBright kitchenSouthern sun at rearBasement offers ample storage
- 4 days |
- 9 |
- 0 |
Zillow last checked:
Listing updated:
Listed by:
Maria Haynes,
Keller Williams Platinum Realty
Source: Newfoundland and Labrador AR,MLS®#: 1299338
Facts & features
Interior
Bedrooms & bathrooms
- Bedrooms: 3
- Bathrooms: 1
- Full bathrooms: 1
Bedroom
- Level: Second
- Area: 109.18 Square Feet
- Dimensions: 10.6x10.3
Bedroom
- Level: Second
- Area: 131.84 Square Feet
- Dimensions: 12.8x10.3
Bathroom
- Level: Second
- Area: 45.26 Square Feet
- Dimensions: 6.2x7.3
Other
- Level: Second
- Area: 216 Square Feet
- Dimensions: 16x13.5
Dining room
- Level: Main
- Area: 129.69 Square Feet
- Dimensions: 13.1x9.9
Kitchen
- Level: Main
- Area: 96.03 Square Feet
- Dimensions: 9.7x9.9
Laundry
- Level: Basement
- Area: 56.77 Square Feet
- Dimensions: 8.11x7
Living room
- Level: Main
- Area: 202.16 Square Feet
- Dimensions: 15.2x13.3
Other
- Level: Second
- Area: 124.83 Square Feet
- Dimensions: 17.1x7.3
Other
- Level: Basement
- Area: 58.39 Square Feet
- Dimensions: 8.11x7.2
Porch
- Level: Main
- Area: 22.39 Square Feet
- Dimensions: 3.11x7.2
Storage
- Level: Basement
- Area: 175.67 Square Feet
- Dimensions: 13.11x13.4
Utility room
- Level: Basement
- Area: 196.69 Square Feet
- Dimensions: 22.1x8.9
Heating
- Heat Pump
Cooling
- Heat Pump
Appliances
- Included: Refrigerator, Stove, Washer, Dryer
Features
- Flooring: Hardwood, Mixed
- Windows: Window Coverings
- Basement: Full
Interior area
- Total structure area: 1,800
- Total interior livable area: 1,800 sqft
Property
Parking
- Parking features: None
- Has uncovered spaces: Yes
Features
- Exterior features: Balcony(s)
- On waterfront: Yes
- Waterfront features: Restricted Waterfront
Lot
- Dimensions: 50 x 99 x 49 x 99
- Features: Recreation Nearby, Under 0.5 Acres
Details
- Zoning description: Residential
Construction
Type & style
- Home type: SingleFamily
- Property subtype: Single Family Residence
Materials
- Vinyl Siding
- Foundation: Concrete, Partially Developed
- Roof: Shingle - Asphalt
Condition
- Year built: 1947
Utilities & green energy
- Sewer: Public Sewer
- Water: Public
Community & HOA
Location
- Region: St Johns
Financial & listing details
- Price per square foot: C$144/sqft
- Annual tax amount: C$2,213
- Date on market: 7/14/2026
Maria Haynes
Maria Haynes
(709) 743-4277
By pressing Contact Agent, you agree that the real estate professional identified above may call/text you about your search, which may involve use of automated means and pre-recorded/artificial voices. You don't need to consent as a condition of buying any property, goods, or services. Message/data rates may apply. You also agree to our Terms of Use. Zillow does not endorse any real estate professionals. We may share information about your recent and future site activity with your agent to help them understand what you're looking for in a home.
Price history
Price history is unavailable.
Public tax history
Tax history is unavailable.
Climate risks
Neighborhood: A1E
Nearby schools
GreatSchools rating
No schools nearby
We couldn't find any schools near this home.
Schools provided by the listing agent
- District: St. John's
Source: Newfoundland and Labrador AR. This data may not be complete. We recommend contacting the local school district to confirm school assignments for this home.
- C$529,9005 bd3 ba3k sqft147 1/2 Waterford Bridge Rd, St. John's, NL A1E1C7Pending
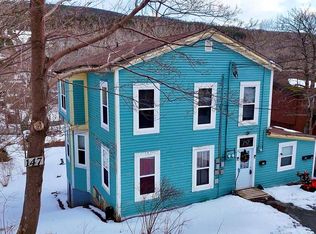
- C$450,0003 bd3 ba2k sqft147.5 Waterford Bridge Rd, St. John's, NL A1E1C7Pending

- C$299,9004 bd3 ba2.6k sqft110 Cornwall Ave, St. John's, NL A1E1Z3Pending
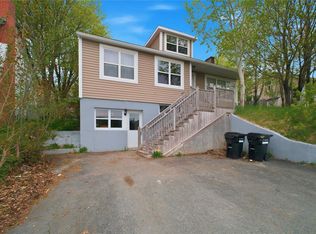
- C$420,0003 bd1 ba2k sqft42 Cornwall Hts, St. John's, NL A1E3G7For Sale
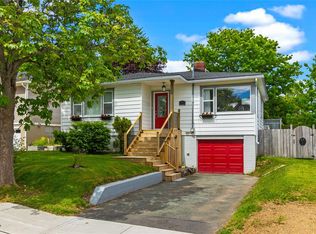
- C$399,9005 bd3 ba2.1k sqft6 Colville St, St. John's, NL A1E3J8For Sale
- C$575,0003 bd3 ba4.6k sqft300 Topsail Rd, St. John's, NL A1E2B5For Sale
- C$479,9993 bd3 ba3.3k sqft322 Topsail Rd, St. John's, NL A1E2B5For Sale
- C$159,900-- sqft41 Hillview Dr E, St. John's, NL A1E1A8Lot/Land
Similar homes
- C$299,0003 bd2 ba1.5k sqft55 Baie Verte Street, St. John's, NL A1E5J6For Sale
 MLS ID #1300327, Jaykumar Patel, Century 21 Seller`s Choice Inc.. Newfoundland and Labrador AR
 - C$259,9002 bd2 ba1.4k sqft39 QUEENS Road UNIT 9, St Johns, NL A1C2A6For Sale
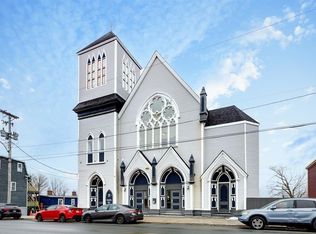 MLS ID #1300317, Peter Goulding, Hanlon Realty. Newfoundland and Labrador AR
 - C$269,9003 bd2 ba1.9k sqft6 LeMarchant Road, St. John’s, NL A1C2G5For Sale
 MLS ID #1298051, Keith Bradbury, RE/MAX Realty Specialists. Newfoundland and Labrador AR
 - C$315,0004 bd2 ba2.2k sqft23 St Andrews Avenue, Mount Pearl, NL A1N1C8For Sale
 MLS ID #1300484, Jill Mason, 3% Realty East Coast. Newfoundland and Labrador AR
 - C$275,0003 bd2 ba966 sqft410 Empire Avenue, St. John's, NL A1B1A6For SaleMLS ID #1299356, Catherine Murphy, RE/MAX Realty Specialists. Newfoundland and Labrador AR
- C$299,0003 bd2 ba1.8k sqft24 Hawker Crescent, St. John's, NL A1E3W4For SaleMLS ID #1299956, Nancy Wadden, Keller Williams Platinum Realty. Newfoundland and Labrador AR
- C$229,9003 bd1 ba1.1k sqft38 Prince of Wales Street, St John's, NL A1C4M9For SaleMLS ID #1299915, Adam Healey, BlueKey Realty Inc.. Newfoundland and Labrador AR
- C$219,9003 bd2 ba1.4k sqft429 Southside Road, St.Johns, NL A1E1A2For SaleMLS ID #1299718, Alexandra Yetman, eXp Realty. Newfoundland and Labrador AR
- C$295,0002 bd1 ba1.4k sqft461 Empire Avenue, St. John's, NL A1E1W6For SaleMLS ID #1300077, Valma Budgell, RE/MAX Realty Specialists. Newfoundland and Labrador AR
- C$324,9993 bd1 ba1.7k sqft8 Eric Street, St. John's, NL A1E1P6For SaleMLS ID #1299922, Max Zhong, BlueKey Realty Inc.. Newfoundland and Labrador AR
- C$295,0003 bd1 ba1.8k sqft21 Blackmarsh Road, St. John's, NL A1E1S2For SaleMLS ID #1297550, Jill Mason, 3% Realty East Coast. Newfoundland and Labrador AR
- C$239,9003 bd1 ba1.5k sqft14 Prospero Place, St. John's, NL A1B3W7For SaleMLS ID #1298111, Eposi Odagwe, Keller Williams Platinum Realty. Newfoundland and Labrador AR
- C$250,0002 bd3 ba2.5k sqft57 Gower Street, St. John's, NL A1C1N3For SaleMLS ID #1300556, Tom Clift, Keller Williams Platinum Realty. Newfoundland and Labrador AR
- C$299,9005 bd2 ba1.5k sqft67 Cashin Avenue, St. John's, NL A1E3B4For SaleMLS ID #1299507, Jaykumar Patel, Century 21 Seller`s Choice Inc.. Newfoundland and Labrador AR
- C$299,9003 bd1 ba1.7k sqft45 Franklyn Avenue, St. John's, NL A1C4L2For SaleMLS ID #1299776, Natalie Tibbo, Hanlon Realty. Newfoundland and Labrador AR
- C$379,9003 bd3 ba1.6k sqft13 Brine Street, St. John's, NL A1E2T3For SaleMLS ID #1299822, Lisa Cook, RE/MAX Infinity Realty Inc. - Sheraton Hotel. Newfoundland and Labrador AR
- C$295,0003 bd1 ba1.4k sqft54 Belvedere Street, St. John's, NL A1C3A5For SaleMLS ID #1297683, Andrew Collingwood, Royal LePage Property Consultants Limited. Newfoundland and Labrador AR
- C$229,0004 bd1 ba1.6k sqft1 Lester Street, St. John's, NL A1E2P5For SaleMLS ID #1300222, John Riche,e-PRO, Hanlon Realty. Newfoundland and Labrador AR
- C$359,9003 bd1 ba1.3k sqft16 McNaughton Drive, St. Johns, NL A1A2E3For SaleMLS ID #1300193, Chad Drover, Keller Williams Platinum Realty. Newfoundland and Labrador AR
- C$289,9004 bd2 ba1.6k sqft41 Monroe Street, St. John's, NL A1C1Y2For SaleMLS ID #1299761, Douglas Murdoch, Royal LePage Atlantic Homestead. Newfoundland and Labrador AR
