Welcome to 175 Troutbeck Lane, Greece! This meticulously maintained 3-bedroom, 2.5-bath home sits on a spacious .39-acre lot at the end of a quiet dead end street and has been lovingly cared for by the same owners for 41 years. Step in to find a thoughtfully maintained interior, including Brazilian hardwood floors, an updated eat-in kitchen with ample storage, granite countertops and stainless appliances, large living room with beautiful natural light, spacious formal dining room, and cozy den complete with a working gas burning fireplace. First floor laundry, office bonus space, and half bath add even more convenience! 400 sqft of additional finished basement, including a full bath, provides even more additional living! Major mechanical updates include furnace and central air (2025) with transferable 1 year warranty, full tear off roof (2022), full house generator (2022), sump pump (2026), and additional attic and basement insulation (2025). Enjoy the fully fenced yard and the many beautiful perennial gardens, with additional storage in the shed. Plenty of lovely outdoor space for entertaining with the private backyard deck and screened in attached 2-car garage (2021), perfect for mosquito-free summer nights. Double wide driveway fully replaced (2018)! This home is a true pride-of-ownership property with care shown all throughout. Nothing to do but move in!
Open Houses Sat 8/8 and Sun 8/9 from12-1:30pm. Delayed negotiations, Tuesday 8/11 at 12pm.
Pending
$249,900
175 Troutbeck Ln, Rochester, NY 14626
3beds
1,726sqft
Single Family Residence
Built in 1981
0.39 Acres Lot
$-- Zestimate®
$145/sqft
$-- HOA
What's special
Private backyard deckOffice bonus spaceHalf bathFully fenced yardMany beautiful perennial gardensBrazilian hardwood floorsStainless appliances
- 34 days
- 648
- 23
Zillow last checked:
Listing updated:
Listed by:
Keller Williams Realty Greater Rochester 585-362-8900,
Sarah M Pastecki 585-727-0836,
Jenna L. Chew 716-244-3852,
Keller Williams Realty Greater Rochester
Source: NYSAMLSs,MLS#: R1700748 Originating MLS: Rochester
Originating MLS: RochesterFacts & features
Interior
Bedrooms & bathrooms
- Bedrooms: 3
- Bathrooms: 3
- Full bathrooms: 2
- 1/2 bathrooms: 1
- Main level bathrooms: 1
Heating
- Gas, Forced Air
Cooling
- Attic Fan, Central Air
Appliances
- Included: Dryer, Dishwasher, Electric Oven, Electric Range, Disposal, Gas Water Heater, Microwave, Refrigerator, See Remarks, Washer
- Laundry: Main Level
Features
- Ceiling Fan(s), Separate/Formal Dining Room, Eat-in Kitchen, Separate/Formal Living Room, Granite Counters, Home Office, Kitchen/Family Room Combo, Living/Dining Room, Other, Pantry, See Remarks, Sliding Glass Door(s), Window Treatments, Convertible Bedroom, Programmable Thermostat
- Flooring: Carpet, Hardwood, Tile, Varies
- Doors: Sliding Doors
- Windows: Drapes, Thermal Windows
- Basement: Full,Finished,Partially Finished,Sump Pump
- Number of fireplaces: 1
Interior area
- Total structure area: 1,726
- Total interior livable area: 1,726 sqft
Property
Parking
- Total spaces: 2
- Parking features: Attached, Electricity, Garage, Driveway, Garage Door Opener
- Attached garage spaces: 2
Features
- Levels: Two
- Stories: 2
- Patio & porch: Covered, Deck, Porch
- Exterior features: Blacktop Driveway, Deck, Fully Fenced, Private Yard, See Remarks
- Fencing: Full
Lot
- Size: 0.39 Acres
- Dimensions: 188 x 150
- Features: Other, Pie Shaped Lot, Residential Lot, See Remarks
Details
- Additional structures: Shed(s), Storage
- Parcel number: 2628000590300007001000
- Special conditions: Standard
Construction
Type & style
- Home type: SingleFamily
- Architectural style: Split Level
- Property subtype: Single Family Residence
Materials
- Blown-In Insulation, Composite Siding, Stucco, Copper Plumbing
- Foundation: Block
- Roof: Architectural,Shingle
Condition
- Resale
- Year built: 1981
Utilities & green energy
- Electric: Circuit Breakers
- Sewer: Connected
- Water: Connected, Public
- Utilities for property: Cable Available, Electricity Connected, High Speed Internet Available, Sewer Connected, Water Connected
Community & HOA
Community
- Subdivision: Brookview Mdws Ext Sec 05
Location
- Region: Rochester
Financial & listing details
- Price per square foot: $145/sqft
- Tax assessed value: $150,400
- Annual tax amount: $7,062
- Date on market: 8/6/2026
- Cumulative days on market: 33 days
- Listing terms: Cash,Conventional,FHA,USDA Loan,VA Loan
Estimated market value
Not available
Estimated sales range
Not available
$2,718/mo
Price history
| Date | Event | Price |
|---|---|---|
| 8/11/2026 | Pending sale | $249,900$145/sqft |
Source:  NYSAMLSs #R1700748 Report a problem NYSAMLSs #R1700748 Report a problem | ||
| 8/6/2026 | Listed for sale | $249,900+171.6%$145/sqft |
Source: NYSAMLSs #R1700748 Report a problem | ||
| 8/1/1985 | Sold | $92,000$53/sqft |
Source: Agent Provided Report a problem | ||
Public tax history
| Year | Property taxes | Tax assessment |
|---|---|---|
| 2025 | -- | $150,400 |
| 2024 | -- | $150,400 |
| 2023 | -- | $150,400 -4.2% |
| 2022 | -- | $157,000 |
| 2021 | -- | $157,000 +9% |
| 2020 | -- | $144,000 |
| 2018 | -- | $144,000 +10.8% |
| 2017 | $2,787 | $130,000 |
| 2016 | -- | $130,000 |
| 2015 | -- | $130,000 |
| 2014 | -- | $130,000 +4.8% |
| 2013 | -- | $124,000 |
| 2012 | -- | $124,000 |
| 2011 | -- | $124,000 |
| 2010 | -- | $124,000 |
| 2009 | -- | $124,000 +4.8% |
| 2007 | -- | $118,300 |
| 2006 | -- | $118,300 +7% |
| 2005 | -- | $110,600 |
| 2004 | -- | $110,600 |
| 2003 | -- | $110,600 |
| 2002 | -- | $110,600 |
| 2001 | -- | $110,600 |
| 2000 | -- | $110,600 |
Find assessor info on the county website
Monthly payment
Climate risks
Neighborhood: 14626
Similar homes
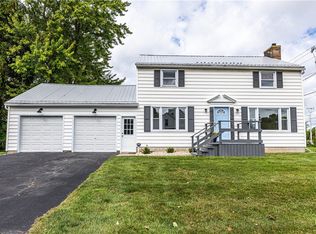
- $249,9003 bd2 ba1.5k sqft2117 W Ridge Rd, Rochester, NY 14626For Sale
 MLS ID #R1701242, Corey Moran, Listing by: Elysian Homes by Mark Siwiec and Associates. NYSAMLSs
 - $244,9004 bd2 ba1.4k sqft32 Kaywood Dr, Rochester, NY 14626For Sale
 MLS ID #R1709723, Adrienne Lee DeFazio, Listing by: Blue Arrow Real Estate. NYSAMLSs
 - $289,9003 bd2 ba2k sqft526 Sharon Dr, Rochester, NY 14626For Sale
 MLS ID #R1704207, Xue Ru Zheng, Listing by: Century 21 APEX. NYSAMLSs
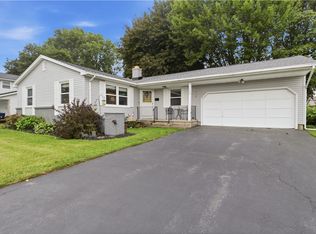
 - $224,9003 bd2 ba1.3k sqft168 Carmas Dr, Rochester, NY 14626For Sale
 MLS ID #R1709080, Chelsea Finnerty, Listing by: Howard Hanna. NYSAMLSs
 - $259,9003 bd3 ba1.7k sqft1010 Maiden Ln, Rochester, NY 14615For SaleMLS ID #R1703985, Kelly Ellen Burdick, Listing by: Empire Realty Group. NYSAMLSs
- $275,0003 bd3 ba1.8k sqft529 Vintage Ln, Rochester, NY 14615For SaleMLS ID #R1709422, Jonathan M. Pecora, Listing by: Keller Williams Realty Greater Rochester. NYSAMLSs
- $284,5004 bd3 ba2.2k sqft72 Cherry Creek Ln, Rochester, NY 14626For SaleMLS ID #R1710981, Orlando J. Rivera, Listing by: Empire Realty Group. NYSAMLSs
- $249,0003 bd2 ba1.6k sqft185 Rogene St, Rochester, NY 14616For SaleMLS ID #R1705020, Kenneth C. Currie, Listing by: RE/MAX Realty Group. NYSAMLSs
- $250,0003 bd1 ba1.5k sqft3948 Culver Rd, Rochester, NY 14622For SaleMLS ID #R1702945, Brian M Timmons, Listing by: RE/MAX Realty Group. NYSAMLSs
- $298,9003 bd2 ba1.6k sqft2744 Ridgeway Ave, Rochester, NY 14626For SaleMLS ID #R1709738, Andrea L Provenzano, Listing by: Hunt Real Estate ERA/Columbus. NYSAMLSs
- $259,9003 bd3 ba1.8k sqft1590 Chili Ave, Rochester, NY 14624For SaleMLS ID #R1709888, Heather Emerson Jeremy, Listing by: Ivy House Realty LLC. NYSAMLSs
- $219,9004 bd2 ba1.6k sqft879 Maiden Aka 11 Black Walnut Drive Ln, Rochester, NY 14615For SaleMLS ID #R1706006, Deborah Ruffell, Listing by: Coldwell Banker Custom Realty. NYSAMLSs
- $299,9954 bd2 ba2.2k sqft89 Round Creek Dr, Rochester, NY 14626For SaleMLS ID #R1696123, Robert K. Malone, Listing by: Keller Williams Realty Greater Rochester. NYSAMLSs
- $247,9005 bd3 ba2k sqft4853 W Ridge Rd, Spencerport, NY 14559For SaleMLS ID #R1693761, Nicholas J Wenderlich, Listing by: Keller Williams Realty Greater Rochester. NYSAMLSs
- $240,0004 bd2 ba1.9k sqft4 Mercury Dr, Rochester, NY 14624For SaleMLS ID #R1707481, Evelyn Garcia, Listing by: Howard Hanna. NYSAMLSs
- $169,9004 bd2 ba1.4k sqft191 Straub Rd, Rochester, NY 14626For SaleMLS ID #S1701338, Lee Baldwin, Listing by: Acropolis Realty Group LLC. NYSAMLSs
- $199,0003 bd1 ba1.1k sqft21 Horatio Ln, Rochester, NY 14624For SaleMLS ID #R1712899, Chloe Elizabeth Mansfield, Listing by: Keller Williams Realty Gateway. NYSAMLSs
- $238,0003 bd2 ba1.1k sqft9 Tarwood Dr, Rochester, NY 14606For SaleMLS ID #R1700850, Michael Liess, Listing by: Coldwell Banker Custom Realty. NYSAMLSs
- $209,0003 bd3 ba1.3k sqft66 Northwick Dr, Rochester, NY 14617For SaleMLS ID #R1710417, Mary Jo Claudius, Listing by: Hunt Real Estate ERA/Columbus. NYSAMLSs
- $249,9003 bd2 ba1.7k sqft45 Brasser Dr, Rochester, NY 14624For SaleMLS ID #R1698362, Joseline Saad El-Damaa, Listing by: Hunt Real Estate ERA/Columbus. NYSAMLSs
