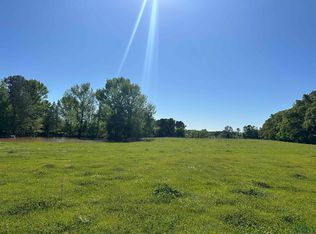
Tucked away on 6.34 beautiful acres in Hallsville ISD, this freshly updated home offers a rare blend of space, privacy, and polished comfort. Surrounded by mature trees and wide-open acreage, the setting feels peaceful and private while the home itself has been thoughtfully refreshed for truly move-in-ready living. Recent updates include a new roof, new A/C, fresh interior paint throughout, all new fixtures, and new carpet, creating a clean, elevated feel from the moment you step inside. The spacious living room is anchored by a classic brick fireplace with built-in shelving, offering a warm and inviting space for both everyday living and entertaining. The kitchen provides generous cabinetry and workspace and flows naturally into the adjoining dining area. Just beyond, the oversized sunroom is wrapped in windows and flooded with natural light, making it an ideal second living area, game room, home office, or relaxed entertaining space overlooking the property. The primary suite offers a private retreat complete with an en suite bathroom and walk-in shower, while the guest bedrooms are comfortably sized and share a well-appointed hall bath. Thoughtful storage and a functional layout add to the home’s everyday appeal. Outside, the property truly shines. The 6-acre setting offers open space, mature shade trees, fenced areas, and plenty of room for animals, recreation, gardening, or future improvements. A barn located toward the back of the property adds valuable flexibility for equipment, livestock, storage, or hobby use. With its fresh updates, generous acreage, versatile outbuildings, and desirable Hallsville ISD location, this property offers an inviting East Texas lifestyle with room to breathe, room to grow, and all the comforts of a move-in-ready home.
For sale
$499,900
175 Vanderslice Rd, Longview, TX 75602
3beds
2,544sqft
Single Family Residence
Built in 1976
6.34 Acres Lot
$478,300 Zestimate®
$197/sqft
$-- HOA
What's special
Fenced areasFresh interior paint throughoutNew carpetAll new fixturesSurrounded by mature treesWell-appointed hall bathFreshly updated home
- 1 day
- 122
- 6
Likely to sell faster than
Zillow last checked:
Listing updated:
Listed by:
Myles G Wise 903-918-4463,
Ember Realty
Source: LGVBOARD,MLS#: 20266905
Facts & features
Interior
Bedrooms & bathrooms
- Bedrooms: 3
- Bathrooms: 2
- Full bathrooms: 2
Rooms
- Room types: Family Room, Utility Room, 2 Living Areas
Bedroom
- Features: Walk-In Closet(s)
Bathroom
- Features: Shower Only, Shower/Tub, Ceramic Tile
Heating
- Central Gas
Cooling
- Central Electric
Appliances
- Included: Electric Oven, Electric Cooktop, Microwave, Dishwasher, Gas Water Heater
- Laundry: Electric Dryer Hookup, Laundry Room, Washer Hookup
Features
- Ceiling Fan(s), Pantry, Ceiling Fans, High Speed Internet, Eat-in Kitchen
- Flooring: Carpet, Tile
- Windows: Shades/Blinds
- Number of fireplaces: 1
- Fireplace features: Living Room
Interior area
- Total interior livable area: 2,544 sqft
Property
Parking
- Total spaces: 2
- Parking features: Garage, Garage Faces Side, Garage Door Opener, Attached, Concrete
- Attached garage spaces: 2
- Has uncovered spaces: Yes
Features
- Levels: One
- Stories: 1
- Pool features: None
- Fencing: Cross Fenced,Barbed Wire
Lot
- Size: 6.34 Acres
- Features: Landscaped, Bermuda Grass
- Topography: Level
- Residential vegetation: Partially Wooded
Details
- Additional structures: Barn/Stable, Barn(s)
- Parcel number: 22314/22315
Construction
Type & style
- Home type: SingleFamily
- Architectural style: Traditional
- Property subtype: Single Family Residence
Materials
- Brick
- Foundation: Slab
- Roof: Composition,Ridge Vent
Condition
- Year built: 1976
Utilities & green energy
- Gas: Gas
- Sewer: Conventional Septic
- Water: Well, Well
- Utilities for property: Electricity Available
Community & HOA
Community
- Security: Security Lights, Smoke Detector(s)
Location
- Region: Longview
Financial & listing details
- Price per square foot: $197/sqft
- Tax assessed value: $277,770
- Annual tax amount: $3,966
- Price range: $499.9K - $499.9K
- Date on market: 10/1/2026
- Listing terms: Cash,FHA,Conventional,VA Loan,Must Qualify,USDA Loan
- Exclusions: None
- Road surface type: Asphalt
Estimated market value
$478,300
$454,000 - $502,000
$1,757/mo
Price history
| Date | Event | Price |
|---|---|---|
| 10/1/2026 | Listed for sale | $499,900$197/sqft |
Source:  LGVBOARD #20266905 Report a problem LGVBOARD #20266905 Report a problem | ||
Public tax history
| Year | Property taxes | Tax assessment |
|---|---|---|
| 2025 | $532 +3.9% | $277,770 +9.6% |
| 2024 | $512 +9.2% | $253,460 +5.1% |
| 2023 | $469 -64.3% | $241,250 +8.4% |
| 2022 | $1,313 | $222,560 +18.1% |
| 2021 | -- | $188,430 +8.4% |
| 2020 | $837 -34.8% | $173,870 +1.7% |
| 2019 | $1,283 +53.4% | $170,890 +0.3% |
| 2018 | $837 | $170,360 |
| 2017 | $837 | -- |
| 2016 | $837 | -- |
| 2015 | $837 +10.8% | $167,090 +10.6% |
| 2014 | $755 | $151,140 |
| 2013 | $755 | -- |
| 2012 | $755 | -- |
| 2011 | -- | -- |
| 2010 | -- | -- |
| 2009 | -- | -- |
| 2008 | -- | -- |
| 2007 | -- | -- |
| 2006 | -- | -- |
| 2005 | -- | -- |
| 2004 | -- | -- |
Find assessor info on the county website
Monthly payment
Est. payment
Payment breakdown
Explore the cost of this home by adjusting the details. Changes won't be saved.Climate risks
Neighborhood: 75602
Nearby schools
Schools provided by the listing agent
- District: HISD
Source: LGVBOARD. This data may not be complete. We recommend contacting the local school district to confirm school assignments for this home.
Similar homes
- $494,0004 bd3 ba2.4k sqft135 Circle Club Ln, Longview, TX 75602For Sale
 MLS ID #20261321, Cheyenne Lucas, Ember Realty. LGVBOARD
 - $510,0003 bd2 ba2.7k sqft2371 Country Club Rd W, Longview, TX 75602For Sale
 MLS ID #21362656, Anthony Giglio. NTREIS
 - $--4 bd2 ba3.2k sqft1012 S Green St, Longview, TX 75602Auction
 Xome
Xome - $491,0004 bd3 ba2.4k sqft255 Towering Oaks Mdws, Longview, TX 75602For Sale
 MLS ID #20263683, Nacole Eaton, Texas Real Estate Executives. LGVBOARD
