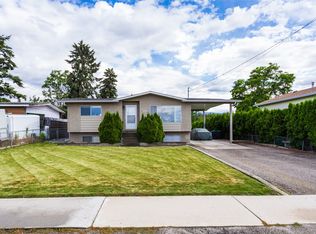
Looking for room to grow, space to tinker, and a backyard made for summer? This inviting family home checks all the boxes!
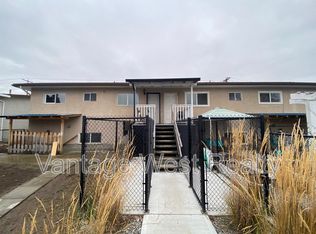
Offering 4 bedrooms, 2 full bathrooms, and 1,996 sq. ft. of living space, this home provides plenty of room for first-time buyers, growing families, or anyone ready for a little more breathing room. The freshly painted exterior adds a welcoming touch, while the covered deck creates a comfortable spot to enjoy your morning coffee or unwind at the end of the day. Outside, the private backyard is ready for summer fun, complete with an above-ground pool and plenty of space for kids, pets, and backyard gatherings. Need extra storage, a hobby space, or somewhere to tackle those weekend projects? The 12x20 detached shop delivers added versatility, while ample parking makes room for multiple vehicles and visiting friends. Conveniently located near schools, amenities, and public transit, this property combines everyday practicality with the outdoor space and extras that are increasingly hard to find. Your next chapter could start right here, poolside or projects in progress! Come explore the space, possibilities, and lifestyle this home has to offer.
For sale
C$789,000
175 Venus Rd, Kelowna, BC V1X 1H6
4beds
1,996sqft
Single Family Residence
Built in 1972
8,712 Square Feet Lot
$-- Zestimate®
C$395/sqft
C$-- HOA
What's special
Freshly painted exteriorCovered deckPrivate backyardAbove-ground pool
- 1 day
- 9
- 2
Zillow last checked:
Listing updated:
Listed by:
Gayle Thiessen,
Vantage West Realty Inc.,
Fil Strycharek,
Vantage West Realty Inc.
Source: Association of Interior REALTORS,MLS®#: 10401793Originating MLS®#: Association of Interior REALTORS
Facts & features
Interior
Bedrooms & bathrooms
- Bedrooms: 4
- Bathrooms: 2
- Full bathrooms: 2
Heating
- Forced Air, Natural Gas
Cooling
- Central Air
Appliances
- Included: Dryer, Dishwasher, Electric Range, Microwave, Refrigerator, Washer
Features
- Flooring: Hardwood, Laminate, Partially Carpeted, Tile
- Basement: Full,Finished
- Has fireplace: No
Interior area
- Total interior livable area: 1,996 sqft
- Finished area above ground: 1,066
- Finished area below ground: 930
Property
Parking
- Total spaces: 4
- Parking features: Additional Parking, Attached, Garage, RV Access/Parking
- Attached garage spaces: 1
Features
- Levels: Two
- Stories: 2
- Patio & porch: Covered
- Exterior features: Balcony, Garden, Sprinkler/Irrigation, Private Yard
- Pool features: Above Ground, Pool
- Fencing: Fenced
- Has view: Yes
- View description: Mountain(s)
Lot
- Size: 8,712 Square Feet
- Features: Easy Access, Landscaped, Level, Near Park, Near Public Transit, Sprinklers In Ground
Details
- Additional structures: Shed(s), Workshop
- Parcel number: 006849849
- Zoning: MF1
- Special conditions: Standard
Construction
Type & style
- Home type: SingleFamily
- Architectural style: Bungalow
- Property subtype: Single Family Residence
Materials
- Cedar, Stucco, Wood Frame
- Foundation: Concrete Perimeter
- Roof: Tar/Gravel
Condition
- New construction: No
- Year built: 1972
Utilities & green energy
- Sewer: Public Sewer
- Water: Irrigation District
Community & HOA
Community
- Features: Near Schools, Park, Recreation Area, Shopping
HOA
- Has HOA: No
Location
- Region: Kelowna
Financial & listing details
- Price per square foot: C$395/sqft
- Annual tax amount: C$3,940
- Date on market: 10/2/2026
- Exclusions: Freezer and 2 additional Refrigerators
- Ownership: Freehold,Fee Simple
Price history
Price history is unavailable.
Public tax history
Tax history is unavailable.
Climate risks
Neighborhood: Rutland
Nearby schools
GreatSchools rating
No schools nearby
We couldn't find any schools near this home.

Similar homes
- C$799,9004 bd2 ba2.5k sqft450 Holbrook Rd W, Kelowna, BC V1X 1S3For Sale
 MLS ID #10402341, Patryk Norek. Association of Interior REALTORS
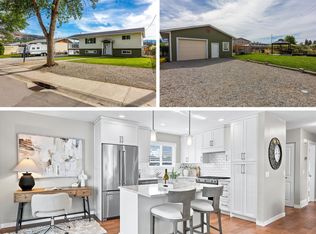
 - C$849,0004 bd2 ba1.8k sqft295 Husch Rd, Kelowna, BC V1X 1M9For Sale
 MLS ID #10400431, Evan Goode. Association of Interior REALTORS
 - C$749,9994 bd2 ba1.8k sqft685 Quigley Rd, Kelowna, BC V1X 1A6For Sale
 MLS ID #10399252, Charlene Volk. Association of Interior REALTORS
 - C$769,0004 bd3 ba2k sqft758 Josselyn Ct, Kelowna, BC V1X 6A4For Sale
 MLS ID #10401542, Raj Kandola. Association of Interior REALTORS
