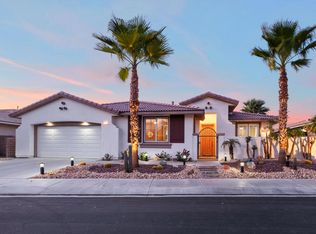
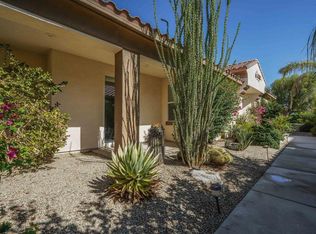
Rarely is this Cervair Plan Four the largest (2434 sf) model in the Siena Collection available. It's the next Lowest Price Pool size lot home.... located in the Gated sought after Tuscany Community! This one needs a little TLC and is being offered ''as is'' .... vacant and ideal for a 1031 tax-deferred Exchange! This home flows nicely with it's spacious rooms and it's 9' foot ceilings. You'll find French doors leading out to the large covered patio and a glorious private backyard nicely landscaped with views of the Jacinto mountains and Amazing Sunsets ! You're going to appreciate the low HOA fees of only $230 per month which includes cable and internet...plus just steps away to the Community Pool & Spa, Tot Lot, and Dog Park. Also featured behind Tuscany's Gated Community it has blocks of Open space with paved sidewalks for strolling around the neighborhood or jogging etc. Come enjoy...this same floor plan as the one down the street!
For sale
Listed by: Tuscany Realty Rancho Mirage • Ernest Vaca • 619-922-9055
$624,900
175 Via Milano, Rancho Mirage, CA 92270
4beds
2,434sqft
Single Family Residence
Built in 2003
7,841 Square Feet Lot
$613,200 Zestimate®
$257/sqft
$230/mo HOA
What's special
- 5 days
- 140
- 6
Likely to sell faster than
Zillow last checked:
Listing updated:
Listed by:
Ernest Vaca DRE #1520876 619-922-9055,
Tuscany Realty Rancho Mirage
Source: CRMLS,MLS#: 219154119PS Originating MLS: California Desert AOR & Palm Springs AOR
Originating MLS: California Desert AOR & Palm Springs AORFacts & features
Interior
Bedrooms & bathrooms
- Bedrooms: 4
- Bathrooms: 3
- Full bathrooms: 3
Rooms
- Room types: Family Room, Primary Bedroom, Other, Pantry, Dining Room
Primary bedroom
- Features: Main Level Primary
Other
- Features: Walk-In Closet(s)
Pantry
- Features: Walk-In Pantry
Heating
- Central, Forced Air, Zoned
Cooling
- Central Air, Dual, Zoned
Appliances
- Included: Electric Oven, Gas Cooktop, Disposal, Gas Water Heater, Microwave, Refrigerator, Self Cleaning Oven, Water Heater
Features
- Breakfast Bar, Separate/Formal Dining Room, Main Level Primary, Walk-In Pantry, Walk-In Closet(s)
- Flooring: Carpet, Tile
- Windows: Blinds
- Has fireplace: Yes
- Fireplace features: Gas Starter, Great Room
Interior area
- Total interior livable area: 2,434 sqft
Property
Parking
- Total spaces: 4
- Parking features: Driveway, Garage, Garage Door Opener
- Attached garage spaces: 2
Features
- Levels: One
- Stories: 1
- Patio & porch: Concrete, Covered
- Fencing: Block
- Has view: Yes
- View description: Mountain(s)
Lot
- Size: 7,841 Square Feet
- Features: Planned Unit Development, Sprinklers Timer, Sprinkler System
Details
- Parcel number: 670480020
- Zoning: R-1
- Special conditions: Standard
Construction
Type & style
- Home type: SingleFamily
- Property subtype: Single Family Residence
Materials
- Roof: Clay
Condition
- New construction: No
- Year built: 2003
Details
- Builder name: GHA
Utilities & green energy
- Utilities for property: Cable Available
Community & HOA
Community
- Features: Gated
- Security: Gated Community
- Subdivision: Tuscany
HOA
- Has HOA: Yes
- Amenities included: Maintenance Grounds, Management
- HOA fee: $230 monthly
- HOA name: Tuscany HOA
Location
- Region: Rancho Mirage
Financial & listing details
- Price per square foot: $257/sqft
- Tax assessed value: $487,247
- Date on market: 10/9/2026
- Listing terms: Cash,Conventional,1031 Exchange,FHA
Estimated market value
$613,200
$583,000 - $644,000
$4,922/mo
Price history
| Date | Event | Price |
|---|---|---|
| 10/10/2026 | Listed for sale | $624,900+44.2%$257/sqft |
Source:  CDAR/ Desert Area MLS #219154119 Report a problem CDAR/ Desert Area MLS #219154119 Report a problem | ||
| 1/12/2014 | Listing removed | $433,400$178/sqft |
Source: Desert Ranger Realty #21481390 Report a problem | ||
| 10/8/2013 | Price change | $433,4000%$178/sqft |
Source: Desert Ranger Realty #21481390 Report a problem | ||
| 9/15/2013 | Listed for sale | $433,500+29%$178/sqft |
Source: Desert Ranger Realty #21481390 Report a problem | ||
| 2/20/2004 | Sold | $336,000$138/sqft |
Source: Public Record Report a problem | ||
Public tax history
| Year | Property taxes | Tax assessment |
|---|---|---|
| 2026 | -- | $487,247 +2% |
| 2025 | $6,827 +0.4% | $477,694 +2% |
| 2024 | $6,797 +1.5% | $468,328 +2% |
| 2023 | $6,695 +1.5% | $459,146 +2% |
| 2022 | $6,597 +2.4% | $450,144 +2% |
| 2021 | $6,445 +4.4% | $441,319 +1% |
| 2020 | $6,175 +0.3% | $436,795 +2% |
| 2019 | $6,158 +3.2% | $428,231 +2% |
| 2018 | $5,965 +1.2% | $419,835 +2% |
| 2017 | $5,896 | $411,604 +2% |
| 2016 | $5,896 +7% | $403,534 +1.5% |
| 2015 | $5,513 +0% | $397,474 +2.7% |
| 2014 | $5,511 | $387,000 +20.2% |
| 2013 | -- | $322,000 +10.7% |
| 2012 | -- | $291,000 -6.1% |
| 2011 | -- | $310,000 |
| 2010 | -- | $310,000 -16.4% |
| 2009 | -- | $370,966 +2% |
| 2008 | -- | $363,693 +2% |
| 2007 | -- | $356,563 +2% |
| 2006 | -- | $349,573 +2% |
| 2005 | -- | $342,720 |
Find assessor info on the county website
Monthly payment
Est. payment
Payment breakdown
Explore the cost of this home by adjusting the details. Changes won't be saved.Climate risks
Neighborhood: 92270
Nearby schools
Schools provided by the listing agent
- High: Rancho Mirage
Source: CRMLS. This data may not be complete. We recommend contacting the local school district to confirm school assignments for this home.
Similar homes
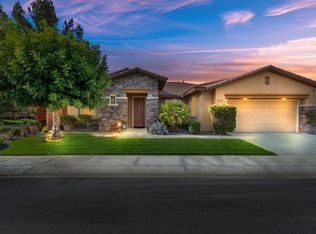
- $619,0004 bd3 ba2.4k sqftTuscany, Rancho Mirage, CA 92270For Sale
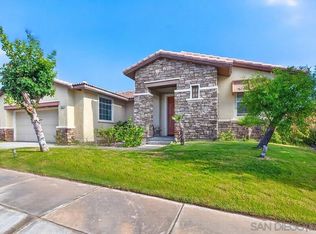 MLS ID #260024567, Ernie Vaca, SDC Realty Consultants. SDMLS
 - $749,0003 bd3 ba2.1k sqft112 Via Tiberio, Rancho Mirage, CA 92270For Sale
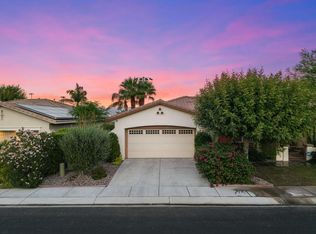 MLS ID #219153903DA, Debbie Dierker, Dierker Realty. CRMLS
 - $675,0003 bd3 ba2.1k sqft10 Wimbledon Cir, Rancho Mirage, CA 92270For Sale
 MLS ID #26995569, Justin Fierro DRE # 01959061, The Beverly Hills Estates. CLAW
 - $660,0003 bd3 ba2.1k sqft2 Wimbledon Dr, Rancho Mirage, CA 92270For Sale
 MLS ID #219152858DA, Jean Renaker, Berkshire Hathaway HomeServices California Properties. CRMLS
