Skip main navigation
New
  • $695,000

    175 W Burlington St, Riverside, IL 60546

    4beds
    3,023sqft
    : 
    $5,235/mo
    Get pre-qualified
    Single Family Residence
    Built in 1948
    10,018 Square Feet Lot
    $-- Zestimate®
    $230/sqft
    $-- HOA

    What's special

    Four spacious bedroomsNatural light throughoutPrivate double lotFirst-floor officeCurb appealFamily roomHigh-end appliances
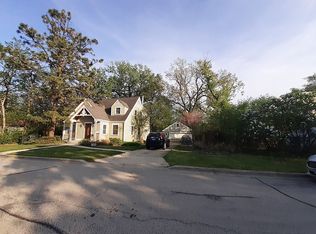
    Welcome to 175 West Burlington Street, a truly special Cape Cod set on a private double lot in sought-after Riverside. Loaded with curb appeal, historic charm and distinctive architectural details, this four-bedroom, four-full-bath home features beautiful eaves, oval windows, and natural light throughout. The first floor offers a wonderful combination of traditional spaces and an open, comfortable layout. Formal living and dining rooms showcase the home's original character. The expansive kitchen featuring high-end appliances, a breakfast bar and tons of counter space opens into the family room. A sunroom just off the kitchen provides an additional space to relax and enjoy views of the backyard. A dual gas and wood-burning fireplace anchors the family room, while doors lead directly to the Trex deck and private backyard. A first-floor office, which could serve as a fifth bedroom, sits adjacent to a full bath and provides excellent flexibility for guests or working from home. Convenient first-floor laundry adds to the home's everyday functionality. Upstairs, you'll find four spacious bedrooms, including a generous primary suite with an en-suite bath and walk-in closet. Just off the primary suite, a private veranda creates a peaceful retreat overlooking the beautiful backyard. Three additional bedrooms and another full bath complete the second floor. The partially finished basement provides more flexible space and could easily serve as a recreation room, home office, workout space, or guest room. A full bathroom adds to the possibilities, while the unfinished portion of the basement provides plenty of additional storage. Ideally located close to downtown Riverside and Brookfield, award-winning schools, parks, the Metra, and Brookfield Zoo. Don't miss this wonderful opportunity to own a truly special home in historic Riverside. Come experience all that 175 W. Burlington Street has to offer.
    --
    on Zillow
    |
    398
    views
    |
    22
    saves
    |

    Zillow last checked:

    Listing updated:

    Listed by:

    Jeff Baker 708-567-4901,

    @properties Christie's International Real Estate

    Source: MRED as distributed by MLS GRID,MLS#: 12735653MLS Logo

      Facts & features

      Interior

      Bedrooms & bathrooms
      • Bedrooms: 4
      • Bathrooms: 4
      • Full bathrooms: 4
      Rooms
      • Room types: Office, Recreation Room, Foyer, Sun Room
      Primary bedroom
      • Features: Flooring (Wood Laminate), Bathroom (Full)
      • Level: Second
      • Area: 204 Square Feet
      • Dimensions: 17X12
      Bedroom 2
      • Features: Flooring (Wood Laminate)
      • Level: Second
      • Area: 204 Square Feet
      • Dimensions: 17X12
      Bedroom 3
      • Features: Flooring (Wood Laminate)
      • Level: Second
      • Area: 240 Square Feet
      • Dimensions: 16X15
      Bedroom 4
      • Features: Flooring (Wood Laminate)
      • Level: Second
      • Area: 182 Square Feet
      • Dimensions: 14X13
      Dining room
      • Features: Flooring (Hardwood)
      • Level: Main
      • Area: 150 Square Feet
      • Dimensions: 15X10
      Family room
      • Features: Flooring (Hardwood)
      • Level: Main
      • Area: 304 Square Feet
      • Dimensions: 19X16
      Foyer
      • Features: Flooring (Ceramic Tile)
      • Level: Main
      • Area: 48 Square Feet
      • Dimensions: 8X6
      Kitchen
      • Features: Kitchen (Eating Area-Breakfast Bar, Island, Pantry-Walk-in, Granite Counters, Updated Kitchen), Flooring (Hardwood)
      • Level: Main
      • Area: 176 Square Feet
      • Dimensions: 16X11
      Laundry
      • Features: Flooring (Hardwood)
      • Level: Main
      • Area: 72 Square Feet
      • Dimensions: 9X8
      Living room
      • Features: Flooring (Hardwood)
      • Level: Main
      • Area: 228 Square Feet
      • Dimensions: 19X12
      Office
      • Features: Flooring (Hardwood)
      • Level: Main
      • Area: 99 Square Feet
      • Dimensions: 11X09
      Recreation room
      • Features: Flooring (Other)
      • Level: Basement
      • Area: 375 Square Feet
      • Dimensions: 25X15
      Sun room
      • Features: Flooring (Carpet)
      • Level: Main
      • Area: 108 Square Feet
      • Dimensions: 12X09
      Heating
      • Natural Gas, Forced Air
      Cooling
      • Central Air
      Appliances
      • Included: Range, Microwave, Dishwasher, Refrigerator, Washer, Dryer, Stainless Steel Appliance(s), Gas Cooktop
      • Laundry: Main Level
      Features
      • 1st Floor Bedroom, 1st Floor Full Bath, Walk-In Closet(s), Open Floorplan, Granite Counters, Separate Dining Room
      • Flooring: Hardwood, Laminate
      • Basement: Partially Finished,Full,Walk-Out Access
      • Attic: Full,Pull Down Stair
      • Number of fireplaces: 1
      • Fireplace features: Wood Burning, Gas Starter, Family Room
      Interior area
      • Total structure area: 0
      • Total interior livable area: 3,023 sqft
      Video & virtual tour

      Property

      Parking
      • Total spaces: 5
      • Parking features: Yes, Garage Owned, Detached, Owned, Garage
      • Garage spaces: 2
      Accessibility
      • Accessibility features: No Disability Access
      Features
      • Stories: 2
      • Patio & porch: Deck
      • Exterior features: Balcony
      Lot
      • Size: 10,018 Square Feet
      • Dimensions: 100x100
      Details
      • Additional structures: Shed(s), Garage(s)
      • Additional parcels included: 15354090090000
      • Parcel number: 15354090100000
      • Special conditions: None

      Construction

      Type & style
      • Home type: SingleFamily
      • Architectural style: Cape Cod,Cottage
      • Property subtype: Single Family Residence
      Materials
      • Frame, Wood Siding
      • Foundation: Concrete Perimeter
      • Roof: Asphalt
      Condition
      • New construction: No
      • Year built: 1948
      • Major remodel year: 2008

      Utilities & green energy

      • Sewer: Public Sewer
      • Water: Lake Michigan

      Community & HOA

      HOA
      • Services included: None
      Location
      • Region: Riverside

      Financial & listing details

      • Price per square foot: $230/sqft
      • Tax assessed value: $54,650
      • Annual tax amount: $11,717
      • Date on market: 8/21/2026
      • Ownership: Fee Simple

        Estimated market value

        Not available

        Estimated sales range

        Not available

        Not available

        Price history

        DateEventPrice
        8/6/2026Listing removed$689,000$228/sqft
        Source: MRED as distributed by MLS GRID #12683905 Report a problem
        8/2/2026Contingent$689,000$228/sqft
        Source: MRED as distributed by MLS GRID #12683905 Report a problem
        7/17/2026Listed for sale$689,000+71%$228/sqft
        Source: MRED as distributed by MLS GRID #12683905 Report a problem
        3/1/2024Sold$403,000-8.2%$133/sqft
        Source: MRED as distributed by MLS GRID #11920442 Report a problem
        11/9/2023Listed for sale$439,000+5.8%$145/sqft
        Source: MRED as distributed by MLS GRID #11920442 Report a problem
        11/2/2023Listing removed--
        Source: MRED as distributed by MLS GRID #11833274 Report a problem
        9/15/2023Price change$415,000-3.5%$137/sqft
        Source: MRED as distributed by MLS GRID #11833274 Report a problem
        8/24/2023Listed for sale$430,000+182.9%$142/sqft
        Source: MRED as distributed by MLS GRID #11833274 Report a problem
        10/30/1996Sold$152,000$50/sqft
        Source: Public Record Report a problem

        Public tax history

        YearProperty taxesTax assessment
        2024$1,821 +4.1%$5,465
        2023$1,748 -10.3%$5,465 +7.4%
        2022$1,950 +4.1%$5,090
        2021$1,873 +3.4%$5,090
        2020$1,812 +9.2%$5,090 +8%
        2019$1,660 +3%$4,715
        2018$1,611 +3.4%$4,715
        2017$1,559 +11.6%$4,715 +18.9%
        2016$1,396 +2.3%$3,965
        2015$1,364 +1.7%$3,965
        2014$1,341 +8.4%$3,965
        2013$1,237 -1%$3,965 -2.5%
        2012$1,249 +5%$4,068
        2011$1,190 +7.8%$4,068
        2010$1,104 -25.5%$4,068 -26%
        2009$1,482 +2.4%$5,499 -11.9%
        2008$1,447 +1.3%$6,243 +3.3%
        2007$1,429 +9.1%$6,043
        2006$1,310 +7.7%$6,043
        2005$1,216 +3.1%$6,043 +8.8%
        2004$1,180 +3.5%$5,555
        2003$1,140 +11.6%$5,555
        2002$1,021 -11.4%$5,555
        2001$1,153 +2.8%$5,555
        2000$1,122 +3%$5,555
        1999$1,089 $5,555
        Find assessor info on the county website

        Monthly payment

        Est. payment

        Payment breakdown

        Explore the cost of this home by adjusting the details. Changes won't be saved.
        All calculations are estimates and provided by Zillow, Inc. for informational purposes only. Actual amounts may vary.
        HOA fees may include property taxes on listings classified as Co-Ops. Contact the listing agent and/or owner for fee details.
        See how much you could borrow to make a competitive offer.

        Climate risks

        Neighborhood: 60546

        Getting around

        57 / 100
        Somewhat Walkable
        70 / 100
        Very Bikeable

        Nearby schools

        GreatSchools rating
        Schools provided by the listing agent
        • Elementary: Hollywood Elementary School
        • Middle: L J Hauser Junior High School
        • High: Riverside Brookfield Twp Senior
        • District: 96

        Source: MRED as distributed by MLS GRID. This data may not be complete. We recommend contacting the local school district to confirm school assignments for this home.

        A local agent can set up tours, give advice and negotiate with sellers.

        A local lender can help you make sure your offer is ready when you are.

        Browse local experts

        Similar homes