
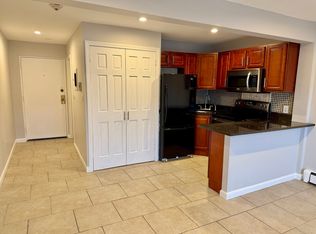
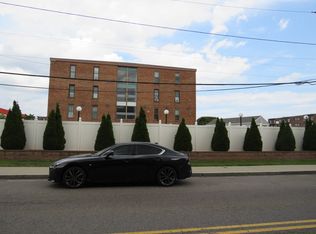
Welcome to this beautiful 2-bedroom condo in a prime Revere location! This bright corner unit offers a spacious and comfortable layout with an updated kitchen featuring quartz countertops, a renovated bathroom, newer flooring and generous natural light throughout. Step outside onto your private balcony, the perfect spot to enjoy your morning coffee or unwind at the end of the day. The professionally managed Dartmouth Condominium Complex offers an in-ground swimming pool, elevator, common laundry facilities and two off-street parking spaces! Even better, the condo fee includes heat, hot water, water, and sewer, and more adding convenience and value to everyday living. Location is a major highlight! Conveniently situated next to Northgate Shopping Center, Market Basket, BJ’s Wholesale Club, and Planet Fitness, with restaurants, shopping, and everyday essentials just minutes away. You'll also enjoy easy access to public transportation, Route 1, Revere Beach, Logan Airport, and Boston. Whether you're a first-time buyer, downsizing, or looking to add to your investment portfolio, this move-in-ready condo is an opportunity you don't want to miss!
For sale
$399,950
175 Ward St APT 46, Revere, MA 02151
2beds
824sqft
Condominium
Built in 1982
-- sqft lot
$393,800 Zestimate®
$485/sqft
$701/mo HOA
What's special
Bright corner unitPrivate balconySpacious and comfortable layoutIn-ground swimming poolRenovated bathroomTwo off-street parking spacesNewer flooring
- 9 days
- 202
- 6
Zillow last checked:
Listing updated:
Listed by:
Matt Tasgin 857-361-8584,
United Brokers 781-629-2258,
Melissa Mejia 857-284-2279
Source: MLS PIN,MLS#: 73576937
Facts & features
Interior
Bedrooms & bathrooms
- Bedrooms: 2
- Bathrooms: 1
- Full bathrooms: 1
Primary bedroom
- Features: Closet, Flooring - Wall to Wall Carpet
- Level: Third
- Area: 177.87
- Dimensions: 14.7 x 12.1
Bedroom 2
- Features: Closet, Flooring - Wall to Wall Carpet
- Level: Third
- Area: 126.54
- Dimensions: 11.4 x 11.1
Primary bathroom
- Features: No
Bathroom 1
- Features: Bathroom - Full, Bathroom - With Tub & Shower, Flooring - Stone/Ceramic Tile, Remodeled
- Level: Third
- Area: 37.23
- Dimensions: 5.1 x 7.3
Kitchen
- Features: Flooring - Laminate, Cabinets - Upgraded, Remodeled
- Level: Third
- Area: 49.88
- Dimensions: 5.8 x 8.6
Living room
- Features: Ceiling Fan(s), Flooring - Laminate, Balcony - Exterior, Lighting - Overhead
- Level: Third
- Area: 190.08
- Dimensions: 13.2 x 14.4
Heating
- Baseboard
Cooling
- Window Unit(s)
Appliances
- Included: Range, Dishwasher, Refrigerator
- Laundry: Third Floor, In Building
Features
- Elevator
- Flooring: Tile, Carpet, Laminate
- Has basement: No
- Has fireplace: No
- Common walls with other units/homes: End Unit
Interior area
- Total structure area: 824
- Total interior livable area: 824 sqft
- Finished area above ground: 824
Property
Parking
- Total spaces: 2
- Parking features: Off Street, Driveway, Paved
- Uncovered spaces: 2
Features
- Entry location: Unit Placement(Upper)
- Exterior features: Balcony
- Pool features: Association, In Ground
- Fencing: Security
Details
- Parcel number: M:0027 B:0447 L:0003 U:00,1378800
- Zoning: I
- Other equipment: Intercom
Construction
Type & style
- Home type: Condo
- Property subtype: Condominium
- Attached to another structure: Yes
Materials
- Brick
- Roof: Rubber
Condition
- Year built: 1982
Utilities & green energy
- Electric: 100 Amp Service
- Sewer: Public Sewer
- Water: Public
- Utilities for property: for Electric Range, for Electric Oven
Community & HOA
Community
- Features: Public Transportation, Shopping, Pool, Walk/Jog Trails, Medical Facility, Laundromat, Highway Access, Public School
- Security: Intercom
HOA
- Amenities included: Hot Water, Pool, Laundry, Elevator(s), Playground
- Services included: Heat, Water, Sewer, Insurance, Maintenance Structure, Maintenance Grounds, Snow Removal
- HOA fee: $701 monthly
Location
- Region: Revere
Financial & listing details
- Price per square foot: $485/sqft
- Tax assessed value: $352,500
- Annual tax amount: $3,151
- Date on market: 9/19/2026
Estimated market value
$393,800
$374,000 - $413,000
$2,501/mo
Price history
| Date | Event | Price |
|---|---|---|
| 9/14/2026 | Listed for sale | $399,950+5.3%$485/sqft |
Source: MLS PIN #73576937 Report a problem | ||
| 2/27/2025 | Listing removed | $379,995$461/sqft |
Source: MLS PIN #73326083 Report a problem | ||
| 1/14/2025 | Listed for sale | $379,995$461/sqft |
Source: MLS PIN #73326083 Report a problem | ||
| 1/11/2025 | Listing removed | $379,995$461/sqft |
Source: MLS PIN #73317402 Report a problem | ||
| 1/2/2025 | Price change | $379,995-0.9%$461/sqft |
Source: MLS PIN #73317402 Report a problem | ||
| 12/4/2024 | Listed for sale | $383,500+499.2%$465/sqft |
Source: MLS PIN #73317402 Report a problem | ||
| 12/2/1999 | Sold | $64,000$78/sqft |
Source: Public Record Report a problem | ||
Public tax history
| Year | Property taxes | Tax assessment |
|---|---|---|
| 2025 | $2,692 +3.4% | $296,800 +3.8% |
| 2024 | $2,604 +11.1% | $285,800 +16% |
| 2023 | $2,343 -2.6% | $246,400 +6.5% |
| 2022 | $2,406 -1.6% | $231,300 +4.7% |
| 2021 | $2,444 0% | $221,000 -3.6% |
| 2020 | $2,444 +20% | $229,300 +36.3% |
| 2019 | $2,037 +2.5% | $168,200 +9.6% |
| 2018 | $1,988 +15.9% | $153,400 +25.1% |
| 2017 | $1,715 +16.5% | $122,600 +20.3% |
| 2016 | $1,472 -2.4% | $101,900 |
| 2015 | $1,508 -12.5% | $101,900 -8% |
| 2014 | $1,723 -0.1% | $110,800 |
| 2013 | $1,724 | $110,800 |
Find assessor info on the county website
Monthly payment
Est. payment
Payment breakdown
Explore the cost of this home by adjusting the details. Changes won't be saved.Climate risks
Neighborhood: 02151

Similar homes
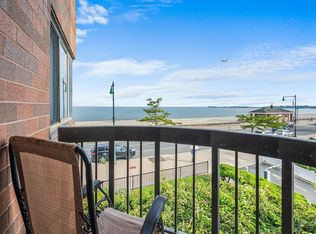
- $450,0002 bd2 ba1k sqft474 Revere Beach Blvd APT 202, Revere, MA 02151For Sale
 MLS ID #73572142, Francesca Driscoll, Redfin Corp.. MLS PIN
 - $400,0002 bd1 ba846 sqft101 Waite St APT B4, Malden, MA 02148For Sale
 MLS ID #73577824, Echo Wang, Keller Williams Realty. MLS PIN
 - $399,0002 bd1 ba670 sqft116 Washington Street Condominiums Trust, Medford, MA 02155For Sale
 MLS ID #73577797, Peter Cote, Redfin Corp.. MLS PIN
 - $449,7214 bd1 ba1.2k sqft27 Wave Ave #C, Revere, MA 02151For Sale
 MLS ID #73549523, Michael Anthony Ramos, United Brokers. MLS PIN
