Skip main navigation
Sold for $320,000
  • $320,000

    175 Webb Mountain Rd, Boones Mill, VA 24065

    3beds
    1,196sqft
    Single Family Residence
    Built in 1983
    7 Acres Lot
    $329,800 Zestimate®
    $268/sqft
    $1,437 Estimated rent

    Home value

    $329,800

    $294,000 - $363,000

    $1,437/mo

    Zestimate® history
    Loading
    Loading...

    Owner options

    List your home for rent

    $1,437/mo

    Rent Zestimate®

    Find your next renter with Zillow Rental Manager. Plus, with online applications, you can quickly screen prospective tenants – for free.

    Learn more

    $1,437/mo

    Rent Zestimate®

    Refinance and save

    $1,967/mo

    Est. payment

    Refinancing to a lower rate could help reduce your monthly payments and save thousands over the life of the loan.

    See today's rates

    $1,967/mo

    Est. payment

    Explore your selling options

    Work with a Zillow partner agent

    Leverage their expertise and Zillow's premium Showcase listings to get your home seen by more buyers.

    Get started

    List with your own agent

    Get your home in front of millions of buyers by listing it on Zillow.

    Learn how to do it

    Sell it yourself

    Take full control of how buyers see your home on Zillow by listing For Sale by Owner (FSBO).

    List your home

    What's special

    Brick ranchWhole house generatorPaved drivewayAttached carportComfortable living spaceFull unfinished basement
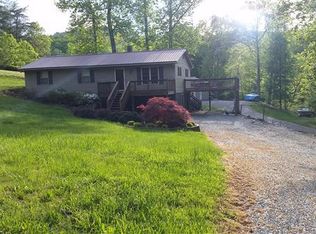
    Enjoy maintenance free one level living in this charming brick ranch nestled on approximately 7+ acres in the heart of Boones Mill. This 3 bedroom, 1.5 bath home offers 1196 square feet of comfortable living space. Full unfinished basement ready for your personal touch. Enjoy the peace and privacy of country living with a paved driveway, attached carport, whole house generator and beautiful stream meandering through the property. Ideal for nature lovers, small-scale farming, or anyone seeking a tranquil retreat with easy access to town amenities. Potential for another building site on property. Some furniture to convey with the sale. Fresh paint throughout main level.

    Zillow last checked:

    Listing updated:

    Listed by:

    JESSICA LYNN PERDUE 540-238-1113,

    MKB, REALTORS®,

    TRENDA A PASLEY 540-493-7890,

    MKB, REALTORS® - AT THE LAKE

    Bought with:

    ELAINE THAXTON SMITH, 0225239057

    BHHS MOUNTAIN SKY PROPERTIES INC- B'BURG

    Source: RVAR,MLS#: 917316MLS Logo

    Facts & features

    Interior

    Bedrooms & bathrooms
    • Bedrooms: 3
    • Bathrooms: 2
    • Full bathrooms: 1
    • 1/2 bathrooms: 1
    • Main level bathrooms: 1
    • Main level bedrooms: 3
    Primary bedroom
    • Level: Entry
    Bedroom 2
    • Level: Entry
    Bedroom 3
    • Level: Entry
    Dining area
    • Level: Entry
    Kitchen
    • Level: Entry
    Laundry
    • Level: Lower
    Living room
    • Level: Entry
    Heating
    • Forced Air Oil
    Cooling
    • Central Air
    Features
    • Storage, Walk-In Closet(s)
    • Flooring: Tile, Laminate
    • Doors: Insulated Storm, Metal
    • Windows: Storm Window(s), Drapes
    • Basement: Full,Walk-Out Access
    • Number of fireplaces: 1
    • Fireplace features: Basement, Gas Log
    Interior area
    • Total structure area: 2,392
    • Total interior livable area: 1,196 sqft

    Property

    Parking
    • Total spaces: 4
    • Parking features: Paved Driveway
    • Carport spaces: 1
    • Covered spaces: 2
    • Uncovered spaces: 2
    • Details: Off Street Parking
    Features
    • Patio & porch: Deck
    • Exterior features: Garden Space
    Lot
    • Size: 7 Acres
    • Features: Level
    Details
    • Additional structures: Shed(s)
    • Parcel number: Part of 0180004201A
    • Zoning: A1

    Construction

    Type & style
    • Home type: SingleFamily
    • Architectural style: Ranch
    • Property subtype: Single Family Residence
    Materials
    • Brick
    Condition
    • Year built: 1983

    Utilities & green energy

    • Electric: Generator
    • Sewer: Private Septic
    • Water: Private Well

    Community & HOA

    HOA
    • Has HOA: No
    Location
    • Region: Boones Mill

    Financial & listing details

    • Price per square foot: $268/sqft
    • Tax assessed value: $260,400
    • Annual tax amount: $1,119
    • Date on market: 5/16/2025
    • Cumulative days on market: 49 days

    Price history

    DateEventPrice
    8/8/2025Sold$320,000-4.5%$268/sqft
    Source: RVAR #917316 Report a problem
    7/3/2025Pending sale$335,000$280/sqft
    Source: RVAR #917316 Report a problem
    5/16/2025Listed for sale$335,000$280/sqft
    Source: RVAR #917316 Report a problem

    Public tax history

    YearProperty taxesTax assessment
    2025$1,120 $260,400
    2024$1,120 +11.2%$260,400 +57.8%
    2023$1,007 $165,000
    2022$1,007 $165,000
    2021$1,007 $165,000
    2020$1,007 +8%$165,000 +8%
    2019$932 $152,800
    2018$932 $152,800 +2.3%
    2017$932 +10.9%$149,400
    2016$840 $149,400
    2015$840 -10.6%$149,400
    2014$940 --
    2013$940 $174,000
    2012-- --
    2011-- --
    2010-- --
    Find assessor info on the county website

    Neighborhood: 24065

    Nearby schools

    GreatSchools rating
    Schools provided by the listing agent
    • Elementary: Windy Gap
    • Middle: Ben Franklin Middle
    • High: Franklin County

    Source: RVAR. This data may not be complete. We recommend contacting the local school district to confirm school assignments for this home.

    Sell for more on Zillow
    Get a Zillow Showcase℠ listing at no additional cost and you could sell for .
    $329,800
    2% more
    +$6,596
    With Zillow Showcase(estimated)
    $336,396
    Sell for more on Zillow
    Get a Zillow Showcase℠ listing at no additional cost and you could sell for .
    $329,800
    2% more
    +$6,596
    With Zillow Showcase(estimated)
    $336,396