The Mulberry in Wexford. The Mulberry showcases an open concept design with three bedrooms each with a full bathroom on the main level! A stunning great room with vaulted ceiling and fireplace open to the expansive kitchen and dining room. Upstairs an additional bedroom, full bathroom and loft area with an option for 5th bedroom. Hardwood flooring, granite countertops and stainless-steel appliances in the kitchen, ceramic tile in the full baths. Conveniently located off 29 North near schools, shops and dining. Every home is Pearl Certified and HERS scored by a third party to ensure quality, comfort, and peace of mind.
Closed
$706,436
175 Wexford Ridge Rd, Ruckersville, VA 22968
3beds
2,652sqft
Single Family Residence
Built in 2025
6,534 Square Feet Lot
$701,800 Zestimate®
$266/sqft
$3,237 Estimated rent
Home value
$701,800
Estimated sales range
Not available
$3,237/mo
Zestimate® history
Owner options
List your home for rent
$3,237/mo
Rent Zestimate®
Find your next renter with Zillow Rental Manager. Plus, with online applications, you can quickly screen prospective tenants – for free.
$3,237/mo
Rent Zestimate®
Refinance and save
$4,544/mo
Est. payment
Refinancing to a lower rate could help reduce your monthly payments and save thousands over the life of the loan.
$4,544/mo
Est. payment
Explore your selling options
Work with a Zillow partner agent
Leverage their expertise and Zillow's premium Showcase listings to get your home seen by more buyers.
Get startedList with your own agent
Get your home in front of millions of buyers by listing it on Zillow.
Learn how to do itSell it yourself
Take full control of how buyers see your home on Zillow by listing For Sale by Owner (FSBO).
List your homeWhat's special
Zillow last checked:
Listing updated:
Listed by:
GREG SLATER 434-981-6655,
NEST REALTY GROUP
Bought with:
NOAH LIBBY KOPP, 0225264876
LORING WOODRIFF REAL ESTATE ASSOCIATES
Source: CAAR,MLS#: 652903 Originating MLS: Charlottesville Area Association of Realtors
Originating MLS: Charlottesville Area Association of RealtorsFacts & features
Interior
Bedrooms & bathrooms
- Bedrooms: 3
- Bathrooms: 4
- Full bathrooms: 4
- Main level bathrooms: 3
- Main level bedrooms: 2
Rooms
- Room types: Bathroom, Breakfast Room/Nook, Bedroom, Dining Room, Family Room, Full Bath, Foyer, Great Room, Half Bath, Kitchen, Laundry, Loft, Living Room, Primary Bedroom, Mud Room, Recreation, Study
Primary bedroom
- Level: First
Bedroom
- Level: First
Bedroom
- Level: Second
Primary bathroom
- Level: First
Bathroom
- Level: First
Bathroom
- Level: Second
Foyer
- Level: First
Great room
- Level: First
Kitchen
- Level: First
Laundry
- Level: First
Loft
- Level: Second
Mud room
- Level: First
Study
- Level: First
Heating
- Central, Heat Pump
Cooling
- Central Air, Heat Pump
Appliances
- Included: Dishwasher, ENERGY STAR Qualified Appliances, Electric Range, Disposal, Microwave, Heat Pump Water Heater
- Laundry: Washer Hookup, Dryer Hookup
Features
- Double Vanity, Primary Downstairs, Walk-In Closet(s), Breakfast Bar, Entrance Foyer, Loft, Mud Room, Recessed Lighting, WaterSense Fixture(s)
- Flooring: Carpet, CRI Green Label Plus Certified Carpet, Ceramic Tile, Hardwood
- Windows: Low-Emissivity Windows, Screens, Vinyl
- Basement: Unfinished,Sump Pump
Interior area
- Total structure area: 4,569
- Total interior livable area: 2,652 sqft
- Finished area above ground: 2,652
- Finished area below ground: 0
Property
Parking
- Total spaces: 2
- Parking features: Asphalt, Attached, Garage, Garage Door Opener, Garage Faces Rear
- Attached garage spaces: 2
Accessibility
- Accessibility features: Accessible Electrical and Environmental Controls, Accessible Doors, Accessible Entrance, Accessible Hallway(s)
Features
- Levels: One and One Half
- Stories: 1.5
- Patio & porch: Rear Porch, Covered, Front Porch, Patio, Porch
- Pool features: Community, Pool
- Has view: Yes
- View description: Residential, Trees/Woods
Lot
- Size: 6,534 Square Feet
- Features: Landscaped, Level, Private, Drainage
Details
- Additional structures: None
- Parcel number: 18
- Zoning description: PUD Planned Unit Development
- Other equipment: Air Purifier
Construction
Type & style
- Home type: SingleFamily
- Architectural style: Craftsman
- Property subtype: Single Family Residence
Materials
- Blown-In Insulation, Low VOC Insulation, Stick Built, Stone, Vinyl Siding, Cement Siding, Ducts Professionally Air-Sealed
- Foundation: Poured
- Roof: Composition,Shingle
Condition
- New construction: Yes
- Year built: 2025
Details
- Builder name: SOUTHERN DEVELOPMENT HOMES
Utilities & green energy
- Electric: Underground
- Sewer: Septic Tank
- Water: Public
- Utilities for property: Cable Available, Fiber Optic Available, Natural Gas Available, High Speed Internet Available
Green energy
- Green verification: HERS Index Score, Pearl Certification
- Indoor air quality: Filtration, Low VOC Paint/Materials
Community & HOA
Community
- Features: None, Pool
- Security: Dead Bolt(s), Smoke Detector(s), Carbon Monoxide Detector(s), Radon Mitigation System
- Subdivision: WEXFORD
HOA
- Has HOA: Yes
- Amenities included: Playground
- Services included: Common Area Maintenance, Playground
- HOA fee: $200 annually
Location
- Region: Ruckersville
Financial & listing details
- Price per square foot: $266/sqft
- Annual tax amount: $6,857
- Date on market: 5/15/2024
Price history
| Date | Event | Price |
|---|---|---|
| 2/14/2025 | Sold | $706,436+8.7%$266/sqft |
Source:  CAAR #652903 Report a problem CAAR #652903 Report a problem | ||
| 5/15/2024 | Pending sale | $649,900$245/sqft |
Source: CAAR #652903 Report a problem | ||
| 5/14/2024 | Listed for sale | $649,900$245/sqft |
Source: CAAR #652903 Report a problem | ||
Public tax history
Tax history is unavailable.
Neighborhood: 22968
Nearby homes
- $450,8004 bd2 ba2.6k sqft9 Rosslare Ct, Ruckersville, VA 22968Off Market
- $477,0004 bd3 ba2.5k sqft82 Wexford Ridge Rd, Ruckersville, VA 22968Off Market
- $600,8005 bd4 ba3.3k sqft59 Wexford Ridge Rd, Ruckersville, VA 22968Off Market
- $679,1024 bd4 ba2.7k sqft37 Wexford Ridge Rd, Ruckersville, VA 22968Sold
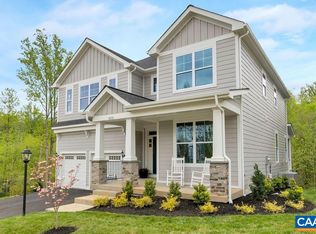
- $722,4005 bd4 ba4.2k sqft102 Wexford Ridge Rd, Ruckersville, VA 22968Off Market
- $624,5274 bd3 ba2.4k sqft43 Rosslare Ct, Ruckersville, VA 22968Sold
- $679,1024 bd4 ba2.8k sqft37 Wexford Ridge Rd, Ruckersville, VA 22968Sold
- $534,0004 bd2 ba2.4k sqft30 Rosslare Ct, Ruckersville, VA 22968Off Market
Nearby schools
GreatSchools rating
- 7/10Ruckersville Elementary SchoolGrades: K-5Distance: 2.6 mi
- 3/10William Monroe Middle SchoolGrades: 6-8Distance: 6.6 mi
- 7/10William Monroe High SchoolGrades: 9-12Distance: 6.5 mi
Schools provided by the listing agent
- Elementary: Ruckersville
- Middle: William Monroe
- High: William Monroe
Source: CAAR. This data may not be complete. We recommend contacting the local school district to confirm school assignments for this home.
Sell for more on Zillow
Get a Zillow Showcase℠ listing at no additional cost and you could sell for .
$701,800
2% more
+$14,036
With Zillow Showcase(estimated)
$715,836
Sell for more on Zillow
Get a Zillow Showcase℠ listing at no additional cost and you could sell for .
$701,800
2% more
+$14,036
With Zillow Showcase(estimated)
$715,836
- Virginia
- Greene County
- Ruckersville
- 22968
- 175 Wexford Ridge Rd
