All offers MUST be received by Tuesday, May 13th by 5pm EST.
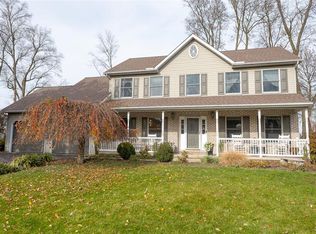
What if the transformation you’ve been waiting for is already here, waiting for your touch? This Easton home is untapped potential. With a striking exterior framed by blossoming trees, solar panels glistening under the sky, and a sprawling yard invites your imagination, the bones of brilliance are unmistakable. Inside, discover soaring ceilings, curved architectural lines, and a chandelier centerpiece hints at grandeur. Spacious rooms flooded with natural light, a finished basement begging for purpose, and open living areas that just need your vision to truly shine.
Nestled in the Pheasant Ridge Estates in Easton, PA, just minutes from the famed Easton Farmers' Market, Crayola Experience, and the eclectic mix of eateries and boutiques in Centre Square, you’re perfectly placed to enjoy the cultural heartbeat of the Lehigh Valley. Outdoor lovers will appreciate the proximity to Delaware River trails, scenic parks, and nearby nature preserves. And with Easton's easy access to major highways, New Jersey and New York City are never far from reach.
Opportunities like this are rare—homes with good bones in such a desirable location don’t linger. Whether you’re a seasoned renovator or a buyer with a vision, this Easton property is your canvas. Schedule your private tour today, and unlock the potential that lies just beneath the surface. Your future home is waiting to be revealed.
Sold for $400,000
Zillow last checked:
Listing updated:
Bought with:
Dean F. Alk, RM425692
Reinvest Real Estate LLC
Source: GLVR,MLS#: 755790 Originating MLS: Lehigh Valley MLS
Originating MLS: Lehigh Valley MLSPrice history
| Date | Event | Price |
|---|---|---|
| 8/13/2025 | Sold | $400,000$133/sqft |
Source:  GLVR #755790 Report a problem GLVR #755790 Report a problem | ||
| 5/16/2025 | Pending sale | $400,000$133/sqft |
Source: PMAR #PM-131358 Report a problem | ||
| 5/8/2025 | Price change | $400,000-23.1%$133/sqft |
Source: GLVR #755790 Report a problem | ||
| 4/17/2025 | Listed for sale | $520,000+11.8%$173/sqft |
Source: GLVR #755790 Report a problem | ||
| 7/1/2023 | Listing removed | -- |
Source: GLVR #714057 Report a problem | ||
| 4/27/2023 | Price change | $465,000-5.1%$155/sqft |
Source: GLVR #714057 Report a problem | ||
| 4/21/2023 | Price change | $490,000+8.9%$163/sqft |
Source: GLVR #714057 Report a problem | ||
| 3/30/2023 | Listed for sale | $450,000-2.2%$150/sqft |
Source: GLVR #714057 Report a problem | ||
| 11/8/2022 | Listing removed | -- |
Source: Owner Report a problem | ||
| 8/10/2022 | Listed for sale | $460,000-4.2%$153/sqft |
Source: Owner Report a problem | ||
| 7/14/2022 | Listing removed | -- |
Source:  Bright MLS #PANH2002434 Report a problem Bright MLS #PANH2002434 Report a problem | ||
| 7/5/2022 | Listed for sale | $480,000+0.4%$160/sqft |
Source: Bright MLS #PANH2002434 Report a problem | ||
| 6/29/2022 | Listing removed | -- |
Source: Owner Report a problem | ||
| 6/17/2022 | Price change | $478,000+0.4%$159/sqft |
Source: Owner Report a problem | ||
| 5/12/2022 | Listed for sale | $476,000+46.5%$159/sqft |
Source: Owner Report a problem | ||
| 6/30/2010 | Sold | $324,900$108/sqft |
Source: Public Record Report a problem | ||
| 5/25/2010 | Listed for sale | $324,900$108/sqft |
Source: Croslis Realty, LLC #5654277 Report a problem | ||
| 5/16/2010 | Pending sale | $324,900$108/sqft |
Source: Croslis Realty #5654277 Report a problem | ||
| 5/3/2010 | Listed for sale | $324,900$108/sqft |
Source: Croslis Realty, LLC #5654277 Report a problem | ||
| 5/2/2010 | Pending sale | $324,900$108/sqft |
Source: Croslis Realty #5654277 Report a problem | ||
| 2/5/2010 | Listed for sale | $324,900+8.7%$108/sqft |
Source: Proud Partner / Croslis Realty Report a problem | ||
| 3/6/2003 | Sold | $299,000$100/sqft |
Source: Public Record Report a problem | ||
Get a cash offer in 3 minutes
Find out how much your home could sell for in as little as 3 minutes with a no-obligation cash offer.
Estimated market value
$417,200
