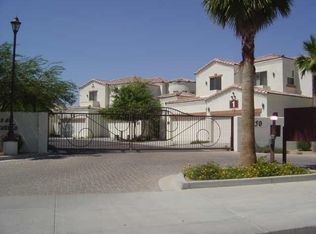
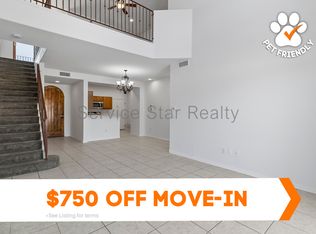
Set within an intimate gated community, this Santa Barbara-inspired townhome pairs timeless elegance with stunning views of Piestewa Peak from multiple rooms, including the primary suite and the living room. The fully updated kitchen features two-toned cabinetry, newer appliances, a custom tile backsplash, and stone countertops with a beautiful waterfall edge. The thoughtfully designed layout features multiple bedroom en-suites and a fully renovated guest bathroom downstairs. The private entry gate provides an additional layer of security and opens to an expansive pavered side yard ideal for outdoor entertaining. Backing directly to the canal with no rear neighbors, enjoy complete privacy, effortless trail access, and lasting peace of mind with a tile roof that is only two years old.
For sale
$545,000
1750 E Ocotillo Road #4, Phoenix, AZ 85016
3beds
1,879sqft
Townhouse
Built in 2004
1,145 Square Feet Lot
$-- Zestimate®
$290/sqft
$408/mo HOA
What's special
- 7 days
- 187
- 25
Zillow last checked:
Listing updated:
Listed by:
Kyle George Ahrens 520-437-4356,
Fathom Realty Elite
Source: ARMLS,MLS#: 7079429
Facts & features
Interior
Bedrooms & bathrooms
- Bedrooms: 3
- Bathrooms: 3
- Full bathrooms: 3
Heating
- Electric
Cooling
- Central Air
Appliances
- Included: Refrigerator, Built-in Microwave, Dishwasher, Disposal, Electric Range
- Laundry: Inside
Features
- Quartz Countertops, High Speed Internet, Double Vanity, Pantry, Full Bth Master Bdrm, Separate Shwr & Tub
- Flooring: Carpet, Tile
- Windows: Screens, Double Pane Windows
- Has basement: No
- Has fireplace: No
Interior area
- Total structure area: 1,879
- Total interior livable area: 1,879 sqft
Video & virtual tour
Property
Parking
- Total spaces: 4
- Parking features: Attached, Garage Door Opener, Attch'd Gar Cabinets
- Attached garage spaces: 2
- Uncovered spaces: 2
Features
- Stories: 2
- Patio & porch: Covered
- Exterior features: Balcony, Private Street(s), Private Yard
- Spa features: None, Bath
- Fencing: Block,Wrought Iron
- Has view: Yes
- View description: City, Mountain(s)
Lot
- Size: 1,145 Square Feet
- Features: East/West Exposure, Gravel/Stone Front
Details
- Parcel number: 16434214
Construction
Type & style
- Home type: Townhouse
- Architectural style: Santa Barbara/Tuscan
- Property subtype: Townhouse
- Attached to another structure: Yes
Materials
- Stucco, Wood Frame
- Roof: Tile
Condition
- Year built: 2004
Utilities & green energy
- Sewer: Public Sewer
Community & HOA
Community
- Features: Pool, Gated
- Subdivision: 1800 OCOTILLO CONDOMINIUMS
HOA
- Has HOA: Yes
- Services included: Roof Repair, Insurance, Sewer, Pest Control, Maintenance Grounds, Street Maint, Trash, Water, Roof Replacement, Maintenance Exterior
- HOA fee: $408 monthly
- HOA name: 1800 Ocotillo HOA
- HOA phone: 480-396-4567
Location
- Region: Phoenix
Financial & listing details
- Price per square foot: $290/sqft
- Tax assessed value: $423,100
- Annual tax amount: $3,483
- Date on market: 9/11/2026
- Cumulative days on market: 8 days
- Listing terms: Cash,Conventional,FHA,VA Loan
- Ownership: Fee Simple
- Road surface type: Asphalt
Estimated market value
Not available
Estimated sales range
Not available
Not available
Price history
| Date | Event | Price |
|---|---|---|
| 9/12/2026 | Listed for sale | $545,000+63.7%$290/sqft |
Source:  ARMLS #7079429 Report a problem ARMLS #7079429 Report a problem | ||
| 5/21/2019 | Sold | $333,000-0.6%$177/sqft |
Source: ARMLS #5892448 Report a problem | ||
| 4/5/2019 | Price change | $335,000-2.9%$178/sqft |
Source: HomeSmart #5892448 Report a problem | ||
| 3/7/2019 | Listed for sale | $345,000+5.5%$184/sqft |
Source: HomeSmart #5892448 Report a problem | ||
| 4/30/2018 | Sold | $327,000-0.6%$174/sqft |
Source: ARMLS #5691113 Report a problem | ||
| 3/28/2018 | Price change | $328,900-0.3%$175/sqft |
Source: Keller Williams Arizona Realty #5691113 Report a problem | ||
| 12/29/2017 | Price change | $329,900-2.1%$176/sqft |
Source: Scottsdale SW #5691113 Report a problem | ||
| 12/10/2017 | Price change | $336,9000%$179/sqft |
Source: Scottsdale SW #5691113 Report a problem | ||
| 11/22/2017 | Listed for sale | $337,000+40.4%$179/sqft |
Source: Keller Williams Arizona Realty #5691113 Report a problem | ||
| 6/21/2013 | Sold | $240,000-27.3%$128/sqft |
Source: ARMLS #4829285 Report a problem | ||
| 7/22/2008 | Sold | $330,000-2.9%$176/sqft |
Source: Public Record Report a problem | ||
| 5/16/2005 | Sold | $340,000+27.4%$181/sqft |
Source: Public Record Report a problem | ||
| 1/5/2005 | Sold | $266,809$142/sqft |
Source: Public Record Report a problem | ||
Public tax history
| Year | Property taxes | Tax assessment |
|---|---|---|
| 2025 | $3,483 +4.9% | $42,310 -7.2% |
| 2024 | $3,321 -6.7% | $45,610 +70.7% |
| 2023 | $3,560 +3.1% | $26,714 -7.4% |
| 2022 | $3,454 +0.7% | $28,860 -0.2% |
| 2021 | $3,430 +2.3% | $28,920 +3.8% |
| 2020 | $3,354 +16.3% | $27,870 +0.6% |
| 2019 | $2,883 | $27,710 +3.9% |
| 2018 | $2,883 +5.3% | $26,660 +14.3% |
| 2017 | $2,737 +11.5% | $23,320 +9.1% |
| 2016 | $2,454 +8.9% | $21,380 -0.6% |
| 2015 | $2,253 | $21,500 +24.9% |
| 2014 | -- | $17,220 +2.5% |
| 2013 | -- | $16,800 -19.8% |
| 2012 | -- | $20,950 -9.9% |
| 2011 | -- | $23,250 -14.2% |
| 2010 | -- | $27,100 +2.8% |
| 2009 | -- | $26,350 -15.4% |
| 2008 | -- | $31,150 +27.9% |
| 2007 | -- | $24,350 +29.5% |
| 2006 | -- | $18,800 +1019% |
| 2005 | -- | $1,680 |
Find assessor info on the county website
Monthly payment
Est. payment
Payment breakdown
Explore the cost of this home by adjusting the details. Changes won't be saved.Climate risks
Neighborhood: Camelback East
Nearby schools
Schools provided by the listing agent
- Elementary: Madison Heights Elementary School
- Middle: Madison #1 Elementary School
- High: North High School
- District: Madison Elementary District
Source: ARMLS. This data may not be complete. We recommend contacting the local school district to confirm school assignments for this home.
Similar homes
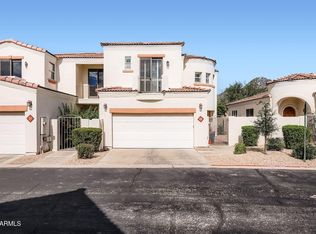
- $615,0003 bd2 ba1.8k sqft1612 E Tuckey Lane, Phoenix, AZ 85016For Sale
 MLS ID #7080037, Caidin Hill, Real Broker. ARMLS
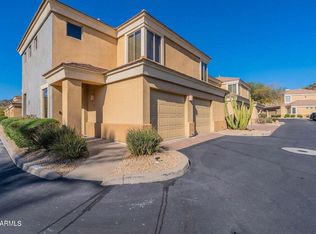
 - $540,0003 bd2 ba1.5k sqft7887 N 16th Street #222, Phoenix, AZ 85020For Sale
 MLS ID #7068521, Moe Mojahed, Arizona Home Source Realty. ARMLS
 - $610,0003 bd2 ba1.8k sqft5644 N 12TH Street, Phoenix, AZ 85014For Sale
 MLS ID #7080189, Jeffrey Hester, Compass. ARMLS
 - $535,0003 bd2 ba1.3k sqft1003 E BETHANY HOME Road, Phoenix, AZ 85014For Sale
 MLS ID #7076664, Kent Alexander Wienzveg, Renegade Property LLC. ARMLS
 - $683,0002 bd2 ba1.4k sqft5829 N 24th Pl, Phoenix, AZ 85016For Sale
 MLS ID #22621005, Rebecca Jean Dwaileebe, RE/MAX Horizon. MLS of Southern Arizona
