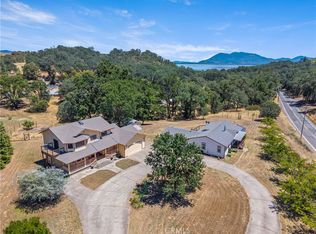
Stunning 3249sf, Craftsman Style 4 Bedroom 4.5 Bath home, 3 car garage, includes two additional office spaces and studio/rental/apartment space, with its own private exterior access. This home is a Custom Built Multi-Generational design with much focus given to small detail. High end materials, including Hardwood flooring, Granite counters, Cassette Style multi split system heating/cooling units in each room, fire sprinkler system, and Solar panels (Owned). The home sits on a 1.24 acre parcel in an outstanding neighborhood within moments drive to Safeway, local shopping, and the lake. Built in 2023,, this home has a thoughtful layout offering generous gathering spaces and private breakaway zones, including focus on exterior living with a beautiful covered wrap-around porch which includes a future outdoor fireplace and is conveniently plumbed for an outdoor kitchen. The property includes raised garden beds all on drip system, with water lines installed throughout the property giving thought to future garden expansion. The home offers many amenities including A 5000 gallon water storage tank , RV access with hook-ups and dump station, electric car charging hook-up, insulated interior walls including the garage doors, 7' high massive attic space, a Class 4 Algae resistant Presidential 50 Year shingled roof, and Poly-Ash exterior facia and trim which are rot/rain/sun splitting resistant. This home is a one-of-a-kind and is turn-key. Schedule your private showing today.
For sale
Listed by: Country Air Properties • Natalie Phillips • Contact: 415-408-1587
$859,000
1750 Quail Ridge Rd, Lakeport, CA 95453
4beds
3,249sqft
Single Family Residence
Built in 2023
1.24 Acres Lot
$834,200 Zestimate®
$264/sqft
$-- HOA
What's special
- 33 days
- 479
- 28
Zillow last checked:
Listing updated:
Listed by:
Natalie Phillips DRE #01071997 415-408-1587,
Country Air Properties
Source: CRMLS,MLS#: LC26165287 Originating MLS: California Regional MLS
Originating MLS: California Regional MLSFacts & features
Interior
Bedrooms & bathrooms
- Bedrooms: 4
- Bathrooms: 5
- Full bathrooms: 4
- 1/2 bathrooms: 1
- Main level bathrooms: 2
- Main level bedrooms: 2
Rooms
- Room types: Attic, Bonus Room, Family Room, Office, Other, Pantry, Dining Room
Bathroom
- Features: Bathtub, Dual Sinks, Granite Counters, Soaking Tub, Walk-In Shower
Kitchen
- Features: Granite Counters, Kitchen Island, Pots & Pan Drawers, Self-closing Drawers, Walk-In Pantry
Other
- Features: Walk-In Closet(s)
Pantry
- Features: Walk-In Pantry
Heating
- Ductless, Electric, Wood
Cooling
- Ductless, Electric
Appliances
- Included: 6 Burner Stove, Double Oven, Dishwasher
- Laundry: Washer Hookup, Electric Dryer Hookup, In Garage
Features
- Separate/Formal Dining Room, Granite Counters, High Ceilings, Pantry, Recessed Lighting, Two Story Ceilings, Attic, Walk-In Pantry, Walk-In Closet(s)
- Flooring: Wood
- Has fireplace: Yes
- Fireplace features: Great Room, Outside
- Common walls with other units/homes: No Common Walls
Interior area
- Total interior livable area: 3,249 sqft
Video & virtual tour
Property
Parking
- Total spaces: 3
- Parking features: Door-Multi, Direct Access, Garage, RV Hook-Ups, RV Access/Parking
- Attached garage spaces: 3
Accessibility
- Accessibility features: None
Features
- Levels: Two
- Stories: 2
- Entry location: Front
- Patio & porch: Deck, Porch, Wood, Wrap Around
- Pool features: None
- Spa features: None
- Fencing: New Condition,Partial
- Has view: Yes
- View description: Lake, Mountain(s), Neighborhood, Orchard
- Has water view: Yes
- Water view: Lake
Lot
- Size: 1.24 Acres
- Features: Corner Lot, Garden, Lot Over 40000 Sqft, Sprinkler System, Street Level
Details
- Parcel number: 005027960000
- Zoning: SR
- Special conditions: Standard
- Horse amenities: Riding Trail
Construction
Type & style
- Home type: SingleFamily
- Architectural style: Custom
- Property subtype: Single Family Residence
Materials
- HardiPlank Type
- Foundation: Concrete Perimeter
- Roof: Shingle
Condition
- Turnkey
- New construction: No
- Year built: 2023
Utilities & green energy
- Electric: Photovoltaics Seller Owned, Standard
- Sewer: Septic Tank
- Water: Well
- Utilities for property: Cable Available, Electricity Connected, Propane, Water Connected
Community & HOA
Community
- Features: Biking, Fishing, Golf, Hiking, Horse Trails, Lake, Near National Forest, Park, Water Sports
- Security: Fire Sprinkler System, Smoke Detector(s)
Location
- Region: Lakeport
Financial & listing details
- Price per square foot: $264/sqft
- Tax assessed value: $802,235
- Date on market: 8/10/2026
- Cumulative days on market: 34 days
- Listing terms: Conventional,FHA,VA Loan
- Road surface type: Paved
Estimated market value
$834,200
$792,000 - $876,000
$3,961/mo
Price history
| Date | Event | Price |
|---|---|---|
| 8/11/2026 | Listed for sale | $859,000+1221.5%$264/sqft |
Source:  CRMLS #LC26165287 Report a problem CRMLS #LC26165287 Report a problem | ||
| 9/18/2018 | Sold | $65,000-40.9%$20/sqft |
Source: Public Record Report a problem | ||
| 7/9/2014 | Sold | $110,000$34/sqft |
Source: Public Record Report a problem | ||
Public tax history
| Year | Property taxes | Tax assessment |
|---|---|---|
| 2026 | -- | $802,235 +2% |
| 2025 | $9,021 +2.5% | $786,505 +2% |
| 2024 | $8,798 +939% | $771,084 +1006.4% |
| 2023 | $847 +1.8% | $69,691 +2% |
| 2022 | $832 +0.9% | $68,325 +2% |
| 2021 | $825 +3.2% | $66,986 +1% |
| 2020 | $799 +0.4% | $66,300 +2% |
| 2019 | $796 +31.4% | $65,000 +22% |
| 2018 | $606 +0.5% | $53,262 +2% |
| 2017 | $603 | $52,218 |
Find assessor info on the county website
Monthly payment
Est. payment
Payment breakdown
Explore the cost of this home by adjusting the details. Changes won't be saved.Climate risks
Neighborhood: 95453
Similar homes
- $799,0006 bd5 ba3.7k sqft920 Park Way, Lakeport, CA 95453For Sale
 MLS ID #LC26128219, Melissa Chapman, Chapman Real Estate. CRMLS
 - $660,0004 bd3 ba2.4k sqft3223 Compton Ave, Lakeport, CA 95453For Sale
 MLS ID #LC26107860, Jenna Rezzonico, Country Air Properties. CRMLS
 - $859,9004 bd3 ba4k sqft6535 Highland Springs Road, Lakeport, CA 95453For Sale
 MLS ID #326016812, Wendy Fambrini, Country Air Properties. BAREIS
 - $750,0004 bd3 ba3k sqft3774 Leal Dr, Lakeport, CA 95453For Sale
 MLS ID #LC26165795, Anne Mary Skeen, Country Air Properties. CRMLS
Local buyer's agents are ready to help
