Welcome to 1750 Sandhill Rd! This spacious 4-bedroom, 2.5-bath ranch offers over 2,300 square feet of finished living space and sits on a beautiful 0.40-acre lot with mature trees. Step inside to a bright and inviting layout featuring vaulted ceilings, multiple living spaces, a cozy masonry fireplace, and a kitchen with center island, pantry, and plenty of room for everyday living and entertaining. The primary suite features a walk-in closet, while three additional bedrooms provide plenty of flexibility for family, guests, or a home office. The partially finished basement adds even more usable space with a large rec/play room plus additional storage and utility space.Outside, enjoy the spacious yard, open patio, storage shed, and attached 2-car garage. Conveniently located in Perry Township with easy access to shopping, dining, Greenwood, and the south side of Indianapolis. With plenty of space inside and out, this home is ready for its next owner.
Active
Price cut: $5K (10/14)
$404,900
1750 Sandhill Rd, Indianapolis, IN 46217
4beds
2,831sqft
Residential, Single Family Residence
Built in 1976
0.4 Acres Lot
$-- Zestimate®
$143/sqft
$-- HOA
What's special
Cozy masonry fireplaceOpen patioStorage shedVaulted ceilingsMultiple living spacesSpacious yardBright and inviting layout
- 14 days
- 837
- 60
Likely to sell faster than
Zillow last checked:
Listing updated:
Listed by:
Mario Soriano msoriano@msindyhomes.com,
BluPrint Real Estate Group
Source: MIBOR as distributed by MLS GRID,MLS#: 22129355
Facts & features
Interior
Bedrooms & bathrooms
- Bedrooms: 4
- Bathrooms: 3
- Full bathrooms: 2
- 1/2 bathrooms: 1
- Main level bathrooms: 3
- Main level bedrooms: 4
Primary bedroom
- Level: Main
- Area: 210 Square Feet
- Dimensions: 15x14
Bedroom 2
- Level: Main
- Area: 120 Square Feet
- Dimensions: 10x12
Bedroom 3
- Level: Main
- Area: 140 Square Feet
- Dimensions: 10x14
Bedroom 4
- Level: Main
- Area: 108 Square Feet
- Dimensions: 09x12
Dining room
- Level: Main
- Area: 140 Square Feet
- Dimensions: 14x10
Great room
- Level: Main
- Area: 156 Square Feet
- Dimensions: 13x12
Kitchen
- Level: Main
- Area: 126 Square Feet
- Dimensions: 14x09
Living room
- Level: Main
- Area: 240 Square Feet
- Dimensions: 20x12
Office
- Level: Main
- Area: 108 Square Feet
- Dimensions: 09x12
Play room
- Level: Basement
- Area: 308 Square Feet
- Dimensions: 28x11
Utility room
- Features: Other
- Level: Basement
- Area: 416 Square Feet
- Dimensions: 32x13
Heating
- Electric, Forced Air
Cooling
- Central Air
Appliances
- Included: Dishwasher, Electric Oven, Microwave, Washer, Refrigerator, Dryer
- Laundry: Main Level
Features
- Vaulted Ceiling(s), Kitchen Island, Entrance Foyer, Ceiling Fan(s), Eat-in Kitchen, Walk-In Closet(s), Pantry, Cathedral Ceiling(s)
- Basement: Daylight
- Number of fireplaces: 1
- Fireplace features: Living Room, Masonry
Interior area
- Total structure area: 2,831
- Total interior livable area: 2,831 sqft
- Finished area below ground: 0
Property
Parking
- Total spaces: 2
- Parking features: Attached
- Attached garage spaces: 2
Features
- Levels: One
- Stories: 1
- Patio & porch: Patio
- Fencing: Fenced,Fence Complete,Full
- Has view: Yes
- View description: Trees/Woods
Lot
- Size: 0.4 Acres
- Features: Mature Trees
Details
- Additional structures: Storage
- Parcel number: 491422103007000500
- Horse amenities: None
Construction
Type & style
- Home type: SingleFamily
- Architectural style: Ranch
- Property subtype: Residential, Single Family Residence
Materials
- Stone, Wood Siding, Brick
- Foundation: Block, Crawl Space
Condition
- New construction: No
- Year built: 1976
Utilities & green energy
- Water: Public
Community & HOA
Community
- Security: Closed Circuit Camera(s), Smoke Detector(s)
- Subdivision: Ridge Hill Trails
HOA
- Has HOA: No
Location
- Region: Indianapolis
Financial & listing details
- Price per square foot: $143/sqft
- Tax assessed value: $418,000
- Annual tax amount: $5,230
- Date on market: 10/2/2026
- Cumulative days on market: 16 days
Estimated market value
Not available
Estimated sales range
Not available
Not available
Price history
| Date | Event | Price |
|---|---|---|
| 10/14/2026 | Price change | $404,900-1.2%$143/sqft |
Source:  MIBOR as distributed by MLS GRID #22129355 Report a problem MIBOR as distributed by MLS GRID #22129355 Report a problem | ||
| 10/2/2026 | Listed for sale | $409,900+10.8%$145/sqft |
Source: MIBOR as distributed by MLS GRID #22129355 Report a problem | ||
| 4/26/2024 | Sold | $370,000+0%$131/sqft |
Source: MIBOR as distributed by MLS GRID #21964293 Report a problem | ||
| 3/31/2024 | Pending sale | $369,900$131/sqft |
Source: MIBOR as distributed by MLS GRID #21964293 Report a problem | ||
| 3/28/2024 | Price change | $369,900-1.3%$131/sqft |
Source: MIBOR as distributed by MLS GRID #21964293 Report a problem | ||
| 3/14/2024 | Price change | $374,900-1.3%$132/sqft |
Source: MIBOR as distributed by MLS GRID #21964293 Report a problem | ||
| 2/16/2024 | Listed for sale | $379,900+3.1%$134/sqft |
Source: MIBOR as distributed by MLS GRID #21964293 Report a problem | ||
| 1/10/2024 | Sold | $368,500+41.7%$130/sqft |
Source: Public Record Report a problem | ||
| 6/25/2020 | Sold | $260,000$92/sqft |
Source: MIBOR as distributed by MLS GRID #21711910 Report a problem | ||
| 5/25/2020 | Price change | $260,000+4%$92/sqft |
Source: Tomorrow Realty, Inc. #21711910 Report a problem | ||
| 5/25/2020 | Pending sale | $250,000$88/sqft |
Source: Tomorrow Realty, Inc. #21711910 Report a problem | ||
| 5/23/2020 | Listed for sale | $250,000+47.1%$88/sqft |
Source: Tomorrow Realty, Inc. #21711910 Report a problem | ||
| 3/15/2006 | Sold | $169,900$60/sqft |
Source: MIBOR as distributed by MLS GRID #2548249 Report a problem | ||
Public tax history
| Year | Property taxes | Tax assessment |
|---|---|---|
| 2025 | $4,141 +4.4% | $418,000 +30.2% |
| 2024 | $3,966 +6.6% | $321,000 +5.2% |
| 2023 | $3,720 +7% | $305,200 +9% |
| 2022 | $3,478 +16.7% | $280,100 +8.4% |
| 2021 | $2,980 +2.4% | $258,300 +15.7% |
| 2020 | $2,911 +7.8% | $223,200 +2.9% |
| 2019 | $2,699 +2.2% | $216,900 +6.4% |
| 2018 | $2,641 -7.5% | $203,900 +3.5% |
| 2017 | $2,855 +11% | $197,100 -4.6% |
| 2016 | $2,572 +1.2% | $206,500 +0% |
| 2014 | $2,541 +3% | $206,400 +1.5% |
| 2013 | $2,468 | $203,400 +2.2% |
| 2012 | $2,468 | $199,000 +2.5% |
| 2011 | -- | $194,200 +4.9% |
| 2010 | $1,917 +27.3% | $185,100 +12.8% |
| 2009 | $1,506 | $164,100 -1.6% |
| 2007 | -- | $166,700 |
| 2006 | -- | $166,700 +20.9% |
| 2005 | -- | $137,900 |
| 2004 | -- | $137,900 |
| 2003 | -- | $137,900 +49.2% |
| 2002 | -- | $92,400 +200% |
| 2001 | -- | $30,800 |
| 2000 | -- | $30,800 |
Find assessor info on the county website
Monthly payment
Est. payment
Payment breakdown
Explore the cost of this home by adjusting the details. Changes won't be saved.Climate risks
Neighborhood: Glenn's Valley
Similar homes
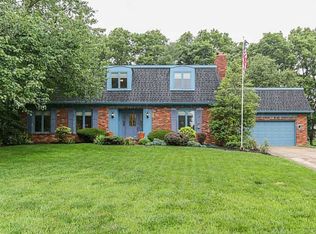
- $479,9994 bd4 ba3.2k sqft8852 Ridge Hill Dr, Indianapolis, IN 46217Active
 MLS ID #22116258, Tuesday Tate, Coldwell Banker - Kaiser. MIBOR as distributed by MLS GRID

 - $385,0003 bd4 ba4.1k sqft6032 Orinoco Ave, Indianapolis, IN 46227Active
 MLS ID #22129668, Heidi Whicker, F.C. Tucker Company. MIBOR as distributed by MLS GRID

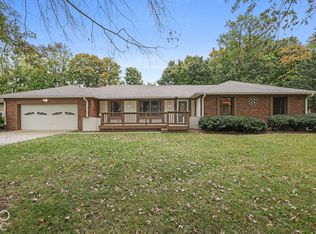
 - $350,0003 bd3 ba1.7k sqft801 S Restin Rd, Greenwood, IN 46142Active
 MLS ID #22131379, Miguel Rodriguez, Keller Williams Indy Metro Partners. MIBOR as distributed by MLS GRID
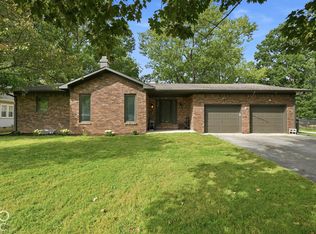
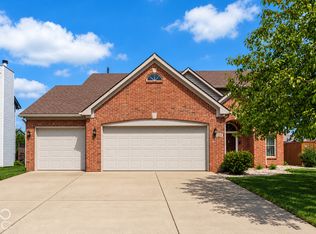
 - $399,9004 bd3 ba2.4k sqft1224 Knapps Ct, Greenwood, IN 46142Active
 MLS ID #22122474, Rachel Patterson, CENTURY 21 Scheetz. MIBOR as distributed by MLS GRID
