Skip main navigation
Sold for $350,000
  • $350,000

    1750 Tom Oakley Rd, Timberlake, NC 27583

    3beds
    1,555sqft
    Single Family Residence
    Built in 2005
    6.88 Acres Lot
    $359,800 Zestimate®
    $225/sqft
    $1,885 Estimated rent

    Home value

    $359,800

    $342,000 - $378,000

    $1,885/mo

    Zestimate® history
    Loading
    Loading...

    Owner options

    List your home for rent

    $1,885/mo

    Rent Zestimate®

    Find your next renter with Zillow Rental Manager. Plus, with online applications, you can quickly screen prospective tenants – for free.

    Learn more

    $1,885/mo

    Rent Zestimate®

    Refinance and save

    $2,252/mo

    Est. payment

    Refinancing to a lower rate could help reduce your monthly payments and save thousands over the life of the loan.

    See today's rates

    $2,252/mo

    Est. payment

    Explore your selling options

    Work with a Zillow partner agent

    Leverage their expertise and Zillow's premium Showcase listings to get your home seen by more buyers.

    Get started

    List with your own agent

    Get your home in front of millions of buyers by listing it on Zillow.

    Learn how to do it

    Sell it yourself

    Take full control of how buyers see your home on Zillow by listing For Sale by Owner (FSBO).

    List your home

    What's special

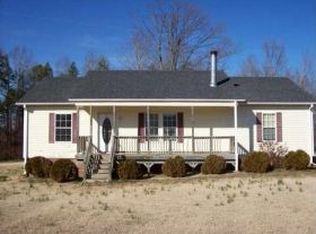
    Endless potential meets expansive acreage! Nestled on a generous 6.88-acre expanse comprising four parcels sold together, this single-family home offers unparalleled space, privacy, and opportunity. Step inside to find beautiful bamboo hardwood flooring sweeping through the main living areas and bedrooms. The versatile floor plan features a flexible bonus room that is perfect for a dedicated home office, gym, or hobby space. Unwind in the primary bedroom, which boasts a private attached sunroom—the ideal spot for morning coffee with direct access to the back deck. With a little TLC and your personal design touches, this property can easily be transformed into your dream homestead. Whether you are looking for room to roam, space to garden, or a private retreat, this property is a rare find with endless possibilities. Schedule your tour today!

    Zillow last checked:

    Listing updated:

    Listed by:

    Christine Barnes 336-509-5292,

    Mark Spain Real Estate

    Bought with:

    Non Member

    Non Member Office

    Source: Doorify MLS,MLS#: 10172622MLS Logo

    Facts & features

    Interior

    Bedrooms & bathrooms
    • Bedrooms: 3
    • Bathrooms: 2
    • Full bathrooms: 2
    • Main level bedrooms: 3
    Primary bedroom
    • Level: First
    • Area: 202.07 Square Feet
    • Dimensions: 12.1 x 16.7
    Bedroom 2
    • Level: First
    • Area: 122.07 Square Feet
    • Dimensions: 9.11 x 13.4
    Bedroom 3
    • Level: First
    • Area: 104 Square Feet
    • Dimensions: 10.4 x 10.0
    Primary bathroom
    • Level: First
    • Area: 71.4 Square Feet
    • Dimensions: 8.4 x 8.5
    Bathroom 2
    • Level: First
    • Area: 41.16 Square Feet
    • Dimensions: 8.4 x 4.9
    Dining room
    • Level: First
    • Area: 107.17 Square Feet
    • Dimensions: 10.6 x 10.11
    Kitchen
    • Level: First
    • Area: 130.56 Square Feet
    • Dimensions: 10.2 x 12.8
    Laundry
    • Level: First
    • Area: 48.55 Square Feet
    • Dimensions: 5.11 x 9.5
    Living room
    • Level: First
    • Area: 235.47 Square Feet
    • Dimensions: 14.1 x 16.7
    Office
    • Level: First
    • Area: 92.12 Square Feet
    • Dimensions: 9.8 x 9.4
    Other
    • Description: Walk-in-Closet
    • Level: First
    • Area: 48.72 Square Feet
    • Dimensions: 8.4 x 5.8
    Sunroom
    • Level: First
    • Area: 85.47 Square Feet
    • Dimensions: 11.1 x 7.7
    Heating
    • None
    Cooling
    • Central Air, Ceiling Fan(s)
    Appliances
    • Included: Dishwasher, Microwave, Refrigerator, Washer
    Features
    • Flooring: Carpet, Linoleum, Wood
    • Fireplace features: Living Room
    Interior area
    • Total structure area: 1,555
    • Total interior livable area: 1,555 sqft
    • Finished area above ground: 1,555
    • Finished area below ground: 0

    Property

    Parking
    • Total spaces: 4
    • Parking features: Open
    • Uncovered spaces: 4
    Accessibility
    • Accessibility features: Grip-Accessible Features
    Features
    • Levels: One
    • Stories: 1
    • Exterior features: Dog Run
    • Fencing: Chain Link
    Lot
    • Size: 6.88 Acres
    Details
    • Parcel number: 46215303
    • Special conditions: Standard

    Construction

    Type & style
    • Home type: SingleFamily
    • Architectural style: Traditional
    • Property subtype: Single Family Residence
    Materials
    • Vinyl Siding
    • Foundation: Crawlspace
    • Roof: Other
    Condition
    • New construction: No
    • Year built: 2005

    Utilities & green energy

    • Sewer: Septic Tank
    • Water: Well

    Community & HOA

    Community
    • Features: None
    HOA
    • Has HOA: No
    Location
    • Region: Timberlake

    Financial & listing details

    • Price per square foot: $225/sqft
    • Tax assessed value: $260,460
    • Annual tax amount: $1,826
    • Date on market: 6/11/2026
    • Listing agreement: Exclusive Right To Sell
    • Listing terms: Cash,Conventional

    Price history

    DateEventPrice
    9/4/2026Sold$350,000-5.4%$225/sqft
    Source: Doorify MLS #10172622 Report a problem
    7/4/2026Pending sale$370,000$238/sqft
    Source: Doorify MLS #10172622 Report a problem
    6/11/2026Listed for sale$370,000$238/sqft
    Source: Doorify MLS #10172622 Report a problem

    Public tax history

    YearProperty taxesTax assessment
    2025$1,761 +21.1%$260,460 +39.9%
    2024$1,454 $186,152
    2023$1,454 +0.3%$186,152
    2022$1,449 +3%$186,152
    2021$1,407 +22.5%$186,152 +22.8%
    2020$1,149 -1.3%$151,554
    2019$1,164 $151,554
    2018$1,164 +8.1%$151,554
    2017$1,077 $151,554 +1%
    2016$1,077 +1%$150,044
    2015$1,066 $150,044
    2014$1,066 $150,044 -1.2%
    2012-- $151,934
    2011$1,064 $151,934
    2010-- $151,934
    Find assessor info on the county website

    Neighborhood: 27583

    Nearby schools

    GreatSchools rating
    Schools provided by the listing agent
    • Elementary: Person - Helena Elementary
    • Middle: Person - Southern Middle
    • High: Person - Person High

    Source: Doorify MLS. This data may not be complete. We recommend contacting the local school district to confirm school assignments for this home.

    Get a cash offer in 3 minutes
    Find out how much your home could sell for in as little as 3 minutes with a no-obligation cash offer.
    Estimated market value
    $359,800
    Get a cash offer in 3 minutes
    Find out how much your home could sell for in as little as 3 minutes with a no-obligation cash offer.
    Estimated market value
    $359,800