Skip main navigation
ActivePrice cut: $2K (5/6)
$523,000
3beds
1,760sqft

1750 Wind Ranch Rd Unit B, Reno, NV 89521

3beds
1,760sqft
Townhouse
Built in 2007
2,178 sqft
2 Attached garage spaces
$297 price/sqft
$217/mo HOA

What's special

Refined styleContemporary finishesMountain viewsBeautifully appointed kitchenPrivate low-maintenance backyard retreat

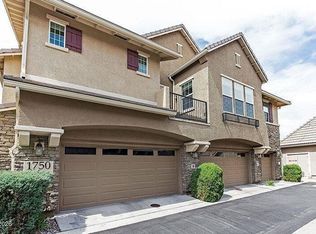
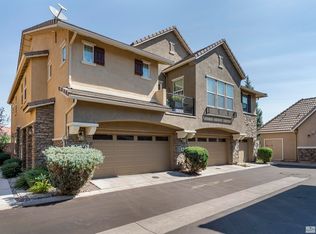

Seller Motivated! Beautifully remodeled and impeccably maintained, this end-unit townhome offers mountain views and effortless luxury in South Reno. Featuring 3 bedrooms, 2.5 baths, and 1,760 sq. ft. of thoughtfully designed living space, this residence showcases recent upgrades including a new furnace, new water heater, and plush new carpet throughout. The ...

114 days
|
713
|
19
|
Source: NNRMLS,MLS#: 260001157MLS Logo
Travel times

Living Room

Kitchen

Primary Bedroom

Zillow last checked:

Listing updated:

Listed by:

Kathy Kinder S.186870 775-544-1652,

RE/MAX Gold

Source: NNRMLS,MLS#: 260001157MLS Logo

Facts & features

Interior

Bedrooms & bathrooms
  • Bedrooms: 3
  • Bathrooms: 3
  • Full bathrooms: 2
  • 1/2 bathrooms: 1
Heating
  • Fireplace(s), Forced Air, Natural Gas
Cooling
  • Central Air
Appliances
  • Included: Dishwasher, Disposal, Gas Cooktop, Gas Range, Microwave
  • Laundry: Cabinets, Laundry Room, Washer Hookup
Features
  • Breakfast Bar, Ceiling Fan(s), High Ceilings, Pantry, Smart Thermostat, Walk-In Closet(s)
  • Flooring: Carpet, Ceramic Tile
  • Windows: Blinds, Double Pane Windows, Vinyl Frames
  • Number of fireplaces: 1
  • Fireplace features: Gas, Insert
  • Common walls with other units/homes: 1 Common Wall,End Unit,No One Above,No One Below
Interior area
  • Total structure area: 1,760
  • Total interior livable area: 1,760 sqft

Property

Parking
  • Total spaces: 2
  • Parking features: Attached, Garage, Garage Door Opener
  • Attached garage spaces: 2
Features
  • Levels: Two
  • Stories: 2
  • Patio & porch: Porch, Patio
  • Exterior features: Rain Gutters
  • Spa features: None
  • Fencing: Back Yard
  • Has view: Yes
  • View description: Mountain(s)
Lot
  • Size: 2,178 Square Feet
  • Features: Common Area, Landscaped, Level
Details
  • Additional structures: None
  • Parcel number: 14087217
  • Zoning: sf

Construction

Type & style
  • Home type: Townhouse
  • Property subtype: Townhouse
  • Attached to another structure: Yes
Materials
  • Stucco
  • Foundation: Slab
  • Roof: Pitched,Tile
Condition
  • New construction: No
  • Year built: 2007

Utilities & green energy

  • Sewer: Public Sewer
  • Water: Public
  • Utilities for property: Electricity Connected, Internet Available, Natural Gas Connected, Sewer Connected, Water Connected, Cellular Coverage

Community & HOA

Community
  • Security: Carbon Monoxide Detector(s), Fire Sprinkler System, Keyless Entry, Security System, Security System Owned, Smoke Detector(s)
  • Subdivision: Esplanade At Damonte Ranch Village 24A
HOA
  • Has HOA: Yes
  • Amenities included: Landscaping, Parking, Pool, Spa/Hot Tub
  • Services included: Snow Removal
  • HOA fee: $200 monthly
  • HOA name: Esplanade
  • Second HOA fee: $52 quarterly
  • Second HOA name: Damonte Drainage Associa Sierra North
Location
  • Region: Reno

Financial & listing details

  • Price per square foot: $297/sqft
  • Tax assessed value: $295,812
  • Annual tax amount: $2,552
  • Date on market: 2/1/2026
  • Cumulative days on market: 115 days
  • Listing terms: 1031 Exchange,Cash,Conventional,FHA,VA Loan

Price history

DateEventPrice
5/6/2026Price change$523,000-0.4%$297/sqft
Source: NNRMLS #260001157 Report a problem
3/18/2026Price change$525,000-2.1%$298/sqft
Source: NNRMLS #260001157 Report a problem
3/11/2026Price change$536,500-0.6%$305/sqft
Source: NNRMLS #260001157 Report a problem
2/1/2026Listed for sale$540,000+13.7%$307/sqft
Source: NNRMLS #260001157 Report a problem
12/30/2024Sold$475,000-2.7%$270/sqft
Source: NNRMLS #240012690 Report a problem
11/27/2024Pending sale$488,000$277/sqft
Source: NNRMLS #240012690 Report a problem
10/2/2024Listed for sale$488,000+178.9%$277/sqft
Source: NNRMLS #240012690 Report a problem
2/26/2013Sold$175,000+6.1%$99/sqft
Source: Public Record Report a problem
11/23/2012Listed for sale$165,000-40.4%$94/sqft
Source: Keller Williams Group One Inc. #120013802 Report a problem
6/22/2007Sold$277,000$157/sqft
Source: Public Record Report a problem

Public tax history

YearProperty taxesTax assessment
2025$2,553 +3%$103,534 +0.8%
2024$2,478 +3%$102,741 +4.4%
2023$2,407 +3%$98,395 +18.7%
2022$2,337 +3.1%$82,895 +6.1%
2021$2,266 +3%$78,137 +2.1%
2020$2,201 -2.9%$76,540
2019$2,266 +3%$76,540 +11.1%
2018$2,201 +8.9%$68,906 +2.4%
2017$2,020 $67,277 -0.7%
2016$2,020 $67,751 +3.4%
2015$2,020 +3.1%$65,498 +12.8%
2014$1,959 $58,076 +12%
2013$1,959 $51,869
2012-- $51,869 +1%
2011-- $51,342 +0%
2010-- $51,331 -23.3%
2009-- $66,958 -3.4%
2008-- $69,284 +0%
2007-- $69,266

Find assessor info on the county website

Monthly payment

Est. payment
$3,048/mo
Principal & interest
$2639
HOA Fees
$217
Property taxes
$192
More affordability tools

    Estimated market value

    Not available

    Estimated sales range

    Not available

    Not available

    Climate risks

    Explore flood, wildfire, and other predictive climate risk information for this property on First Street®️.

    Neighborhood: Damonte Ranch

    Nearby schools

    GreatSchools rating
    Schools provided by the listing agent
    • Elementary: JWood Raw
    • Middle: Depoali
    • High: Damonte

    Source: NNRMLS. This data may not be complete. We recommend contacting the local school district to confirm school assignments for this home.