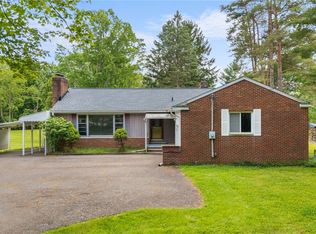
Welcome to this beautifully maintained brick and vinyl ranch offering over 2,200 sq. ft. of comfortable living space, plus a full partially finished basement! This home features a newer roof and skylights, filling the space with natural light. The enormous kitchen with a spacious eating area flows seamlessly into the inviting family room, complete with a cozy gas fireplace—perfect for everyday living and entertaining. A sliding door leads to an oversized deck overlooking the stunning lot. Throughout the home, you’ll find quality touches like solid interior doors and generous room sizes. The oversized 2.5-car garage provides ample space for vehicles, storage, or hobbies. The spacious master bedroom includes an updated full bath for added comfort and convenience. Downstairs, the finished rec room offers additional living space ideal for a media room, home gym, or play area. Set on a gorgeous 1.26-acre property, this home combines space, functionality, and charm—don’t miss your opportunity to make it yours!
Closed
$380,000
17500 Alexander Rd, Walton Hills, OH 44146
3beds
3,232sqft
Single Family Residence
Built in 1989
1.26 Acres Lot
$380,100 Zestimate®
$118/sqft
$3,282 Estimated rent
Home value
$380,100
$361,000 - $403,000
$3,282/mo
Zestimate® history
Loading...
Owner options
List your home for rent
$3,282/mo
Rent Zestimate®
Find your next renter with Zillow Rental Manager. Plus, with online applications, you can quickly screen prospective tenants – for free.
Learn more$3,282/mo
Rent Zestimate®
Refinance and save
$2,665/mo
Est. payment
Refinancing to a lower rate could help reduce your monthly payments and save thousands over the life of the loan.
See today's rates$2,665/mo
Est. payment
Explore your selling options
Work with a Zillow partner agent
Leverage their expertise and Zillow's premium Showcase listings to get your home seen by more buyers.
Get startedList with your own agent
Get your home in front of millions of buyers by listing it on Zillow.
Learn how to do itSell it yourself
Take full control of how buyers see your home on Zillow by listing For Sale by Owner (FSBO).
List your homeWhat's special
Zillow last checked:
Listing updated:
Listing Provided by:
Brian M Polomsky 216-401-3660 bpolomsky@hotmail.com,
RE/MAX Haven Realty
Bought with:
Sarah Brewer, 2006000849
Kiefer Realty Group
Source: MLS Now,MLS#: 5199107 Originating MLS: Akron Cleveland Association of REALTORS
Originating MLS: Akron Cleveland Association of REALTORSFacts & features
Interior
Bedrooms & bathrooms
- Bedrooms: 3
- Bathrooms: 3
- Full bathrooms: 2
- 1/2 bathrooms: 1
- Main level bathrooms: 3
- Main level bedrooms: 3
Primary bedroom
- Description: Flooring: Carpet
- Level: First
- Dimensions: 18 x 12
Bedroom
- Description: Flooring: Carpet
- Level: First
- Dimensions: 12 x 11
Bedroom
- Description: Flooring: Carpet
- Level: First
- Dimensions: 11 x 11
Basement
- Description: Flooring: Carpet
- Level: Basement
- Dimensions: 10 x 30
Dining room
- Description: Flooring: Luxury Vinyl Tile
- Level: First
- Dimensions: 10 x 14
Family room
- Description: Flooring: Carpet
- Level: First
- Dimensions: 21 x 12
Kitchen
- Description: Flooring: Ceramic Tile
- Level: First
- Dimensions: 20 x 12
Living room
- Description: Flooring: Carpet
- Level: First
- Dimensions: 15 x 19
Heating
- Forced Air, Gas
Cooling
- Central Air
Appliances
- Included: Dryer, Dishwasher, Microwave, Range, Refrigerator, Washer
Features
- Basement: Partially Finished
- Number of fireplaces: 1
Interior area
- Total structure area: 3,232
- Total interior livable area: 3,232 sqft
- Finished area above ground: 2,272
- Finished area below ground: 960
Property
Parking
- Total spaces: 2.5
- Parking features: Attached, Garage
- Attached garage spaces: 2.5
Features
- Levels: One
- Stories: 1
Lot
- Size: 1.26 Acres
Details
- Parcel number: 79420017
- Special conditions: Standard
Construction
Type & style
- Home type: SingleFamily
- Architectural style: Ranch
- Property subtype: Single Family Residence
Materials
- Vinyl Siding
- Roof: Asphalt,Fiberglass
Condition
- Year built: 1989
Utilities & green energy
- Sewer: Public Sewer
- Water: Public
Community & neighborhood
Location
- Region: Walton Hills
- Subdivision: Orchard Hill
Other
Other facts
- Listing terms: Cash,Conventional,FHA,VA Loan
Price history
| Date | Event | Price |
|---|---|---|
| 5/22/2026 | Sold | $380,000+0%$118/sqft |
Source:  MLS Now #5199107 Report a problem MLS Now #5199107 Report a problem | ||
| 5/22/2026 | Pending sale | $379,900$118/sqft |
Source: MLS Now #5199107 Report a problem | ||
| 4/30/2026 | Listed for sale | $379,900$118/sqft |
Source: MLS Now #5199107 Report a problem | ||
| 4/13/2026 | Contingent | $379,900$118/sqft |
Source: MLS Now #5199107 Report a problem | ||
| 4/9/2026 | Listed for sale | $379,900+99.9%$118/sqft |
Source: MLS Now #5199107 Report a problem | ||
| 7/18/1996 | Sold | $190,000-9.9%$59/sqft |
Source: Public Record Report a problem | ||
| 4/12/1996 | Sold | $210,800$65/sqft |
Source: Public Record Report a problem | ||
Public tax history
| Year | Property taxes | Tax assessment |
|---|---|---|
| 2024 | $6,656 +10% | $130,830 +30% |
| 2023 | $6,048 +18% | $100,630 |
| 2022 | $5,124 +1.4% | $100,630 |
| 2021 | $5,053 +10.8% | $100,630 +24% |
| 2020 | $4,560 -9.4% | $81,170 +0% |
| 2019 | $5,034 +7.6% | $81,160 0% |
| 2018 | $4,680 +20.5% | $81,170 +13.8% |
| 2017 | $3,882 +1.1% | $71,300 |
| 2016 | $3,839 | $71,300 |
| 2015 | $3,839 -7.8% | $71,300 -7% |
| 2014 | $4,162 +10.6% | $76,660 |
| 2013 | $3,763 +3.4% | $76,660 |
| 2012 | $3,641 -0.2% | $76,660 -4.1% |
| 2011 | $3,648 -12.7% | $79,940 |
| 2010 | $4,178 +0.8% | $79,940 |
| 2009 | $4,144 +6.4% | $79,940 -9% |
| 2008 | $3,895 +3% | $87,850 |
| 2007 | $3,782 +0% | $87,850 |
| 2006 | $3,781 +5.7% | $87,850 +12.3% |
| 2005 | $3,579 +1.5% | $78,230 |
| 2004 | $3,526 +14.2% | $78,230 |
| 2003 | $3,088 +3.6% | $78,230 +7% |
| 2002 | $2,980 -49.3% | $73,120 |
| 2001 | $5,879 | $73,120 |
| 2000 | $5,879 | $73,120 |
Find assessor info on the county website
Neighborhood: 44146
Nearby schools
GreatSchools rating
- 5/10Carylwood Intermediate SchoolGrades: 3-5Distance: 2.2 mi
- 5/10Heskett Middle SchoolGrades: 6-8Distance: 4.2 mi
- 5/10Bedford High SchoolGrades: 9-12Distance: 3.4 mi
Schools provided by the listing agent
- District: Bedford CSD - 1803
Source: MLS Now. This data may not be complete. We recommend contacting the local school district to confirm school assignments for this home.
Get a cash offer in 3 minutes
Find out how much your home could sell for in as little as 3 minutes with a no-obligation cash offer.
Estimated market value
$380,100
Get a cash offer in 3 minutes
Find out how much your home could sell for in as little as 3 minutes with a no-obligation cash offer.
Estimated market value
$380,100
- Ohio
- Cuyahoga County
- Walton Hills
- 44146
- 17500 Alexander Rd