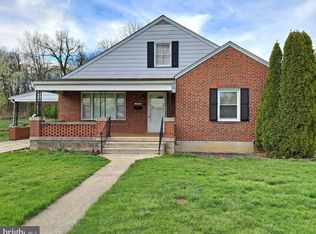
First-Time Homebuyers — Don’t Miss This Opportunity! This home is approved for the Maryland Mortgage Program (MMP), which may provide eligible buyers with assistance of up to 5% of the purchase price toward this home purchase price If you are a first-time homebuyer and have been waiting for the right opportunity to purchase a home, this could be a great time to explore your options. Have questions about the home or MMP assistance? Call Grettell today! 🏡 Remodeled Rancher Cornet lot – Move-In Ready! Welcome to 17502 York Rd, Hagerstown, MD – a beautifully remodeled rancher featuring 3 spacious bedrooms, 2 full bathrooms, and a fully finished basement. Looking to Buy but Not Ready Yet? ✨ Home Highlights: Only 30 minutes from Frederick MD Brand-new appliances, granite countertops, and new cabinets in the renovated kitchen New flooring on the main level, refinished hardwood floors in the bedrooms, and new carpet in the basement Fully remodeled bathrooms with modern finishes Freshly painted interior and new windows throughout Extra finished space on the main level – perfect as a family room, office, or even an additional bedroom This stylish, turn-key home is ready for you to move right in! 📍 Location Highlights: Minutes from Valley Mall and Hagerstown Premium Outlets Near Hagerstown City Park, the Washington County Museum of Fine Arts, and other local attractions Convenient access to grocery stores, restaurants, top-rated schools, and daily essentials 🛣 Excellent Commuter Access: 1 mile to I-81 – easy north–south access to PA & WV 2 miles to I-70 – direct route to Frederick, Baltimore, and Washington, D.C. Close to US-40 (Dual Highway) and MD Routes 63, 64, and 65 🏥 Nearby Medical Facilities: Meritus Medical Center Tru North Urgent Care Valley Health Urgent Care Meritus Specialty Practices
For sale
Price cut: $5K (9/25)
$344,900
17502 York Rd, Hagerstown, MD 21740
3beds
2,411sqft
Single Family Residence
Built in 1956
0.38 Acres Lot
$344,200 Zestimate®
$143/sqft
$-- HOA
What's special
Brand-new appliancesRemodeled rancherFreshly painted interiorGranite countertopsFully finished basementNew windows throughout
- 48 days
- 283
- 29
Zillow last checked:
Listing updated:
Listed by:
Mr. Jonathan S Lahey 301-281-6981,
EXP Realty, LLC 8888607369,
Co-Listing Agent: Grettell Delcid 240-818-1358,
EXP Realty, LLC
Source: Bright MLS,MLS#: MDWA2039632
Facts & features
Interior
Bedrooms & bathrooms
- Bedrooms: 3
- Bathrooms: 2
- Full bathrooms: 2
- Main level bathrooms: 2
- Main level bedrooms: 3
Basement
- Area: 832
Heating
- Forced Air, Humidity Control, Oil
Cooling
- Ceiling Fan(s), Central Air, Electric
Appliances
- Included: Cooktop, Dishwasher, Disposal, Dryer, Exhaust Fan, Humidifier, Ice Maker, Microwave, Refrigerator, Washer, Electric Water Heater
Features
- Combination Kitchen/Dining, Open Floorplan
- Doors: Storm Door(s)
- Windows: Storm Window(s), Window Treatments
- Basement: Other
- Number of fireplaces: 1
- Fireplace features: Equipment
Interior area
- Total structure area: 2,443
- Total interior livable area: 2,411 sqft
- Finished area above ground: 1,611
- Finished area below ground: 800
Property
Parking
- Total spaces: 1
- Parking features: Garage Door Opener, Attached, Off Street
- Attached garage spaces: 1
Accessibility
- Accessibility features: Other
Features
- Levels: Two
- Stories: 2
- Pool features: None
- Fencing: Partial
Lot
- Size: 0.38 Acres
- Features: Backs to Trees
Details
- Additional structures: Above Grade, Below Grade
- Parcel number: 2226026504
- Zoning: RU
- Special conditions: Standard
Construction
Type & style
- Home type: SingleFamily
- Architectural style: Ranch/Rambler
- Property subtype: Single Family Residence
Materials
- Brick
- Foundation: Other
Condition
- New construction: No
- Year built: 1956
Utilities & green energy
- Sewer: Public Sewer
- Water: Public
- Utilities for property: Cable Available
Community & HOA
Community
- Security: Electric Alarm
- Subdivision: Halfway
HOA
- Has HOA: No
Location
- Region: Hagerstown
Financial & listing details
- Price per square foot: $143/sqft
- Tax assessed value: $246,400
- Annual tax amount: $2,342
- Date on market: 9/1/2026
- Listing agreement: Exclusive Right To Sell
- Ownership: Fee Simple
- Road surface type: Black Top
Estimated market value
$344,200
$327,000 - $361,000
$2,120/mo
Price history
| Date | Event | Price |
|---|---|---|
| 9/25/2026 | Price change | $344,900-1.4%$143/sqft |
Source:  Bright MLS #MDWA2039632 Report a problem Bright MLS #MDWA2039632 Report a problem | ||
| 9/14/2026 | Price change | $349,900-1.4%$145/sqft |
Source: Bright MLS #MDWA2039632 Report a problem | ||
| 9/2/2026 | Price change | $354,900-2.7%$147/sqft |
Source: Bright MLS #MDWA2039632 Report a problem | ||
| 9/1/2026 | Listed for sale | $364,900+2.6%$151/sqft |
Source: Bright MLS #MDWA2039632 Report a problem | ||
| 12/3/2025 | Listing removed | $355,777$148/sqft |
Source: Bright MLS #MDWA2030430 Report a problem | ||
| 11/22/2025 | Listed for sale | $355,777$148/sqft |
Source: Bright MLS #MDWA2030430 Report a problem | ||
| 11/10/2025 | Listing removed | $355,777$148/sqft |
Source: Bright MLS #MDWA2030430 Report a problem | ||
| 10/29/2025 | Listed for sale | $355,777+1.7%$148/sqft |
Source: Bright MLS #MDWA2030430 Report a problem | ||
| 10/21/2025 | Listing removed | $349,900$145/sqft |
Source: Bright MLS #MDWA2030430 Report a problem | ||
| 10/1/2025 | Price change | $349,900-2.8%$145/sqft |
Source: Bright MLS #MDWA2030430 Report a problem | ||
| 9/25/2025 | Price change | $359,900-1.1%$149/sqft |
Source: Bright MLS #MDWA2030430 Report a problem | ||
| 9/22/2025 | Price change | $363,900-1.1%$151/sqft |
Source: Bright MLS #MDWA2030430 Report a problem | ||
| 9/11/2025 | Listed for sale | $367,900+0.8%$153/sqft |
Source: Bright MLS #MDWA2030430 Report a problem | ||
| 8/11/2025 | Listing removed | $364,900$151/sqft |
Source: Bright MLS #MDWA2030430 Report a problem | ||
| 8/7/2025 | Listed for sale | $364,900+62.2%$151/sqft |
Source: Bright MLS #MDWA2030430 Report a problem | ||
| 7/9/2025 | Sold | $225,000+26.5%$93/sqft |
Source: Public Record Report a problem | ||
| 5/8/2025 | Sold | $177,927+37%$74/sqft |
Source: Public Record Report a problem | ||
| 9/4/2002 | Sold | $129,900$54/sqft |
Source: Public Record Report a problem | ||
Public tax history
| Year | Property taxes | Tax assessment |
|---|---|---|
| 2026 | $2,856 +11.4% | $274,600 +11.4% |
| 2025 | $2,563 +9.4% | $246,400 +9.4% |
| 2024 | $2,342 +10.4% | $225,200 +10.4% |
| 2023 | $2,122 +11.6% | $204,000 +11.6% |
| 2022 | $1,901 +1.6% | $182,800 +3.5% |
| 2021 | $1,872 +3.7% | $176,567 +3.7% |
| 2020 | $1,806 +3.8% | $170,333 +3.8% |
| 2019 | $1,739 +0.9% | $164,100 +0.9% |
| 2018 | $1,724 -11.7% | $162,633 +0.9% |
| 2017 | $1,953 +6.9% | $161,167 +0.9% |
| 2016 | $1,827 | $159,700 |
| 2015 | $1,827 | $159,700 |
| 2014 | $1,827 | $159,700 -7.2% |
| 2013 | -- | $172,000 |
| 2012 | -- | $172,000 |
| 2011 | -- | $172,000 -25.2% |
| 2010 | -- | $230,080 +12.9% |
| 2009 | -- | $203,876 +14.7% |
| 2008 | -- | $177,673 +17.3% |
| 2007 | -- | $151,470 +8.5% |
| 2006 | -- | $139,636 +9.3% |
| 2005 | -- | $127,803 +10.2% |
| 2004 | -- | $115,970 +2% |
| 2003 | -- | $113,740 +2% |
| 2002 | -- | $111,510 +2% |
| 2001 | -- | $109,280 |
Find assessor info on the county website
Monthly payment
Est. payment
Payment breakdown
Explore the cost of this home by adjusting the details. Changes won't be saved.Climate risks
Neighborhood: 21740
Nearby schools
Schools provided by the listing agent
- Elementary: Lincolnshire
- High: Williamsport
- District: Washington County Public Schools
Source: Bright MLS. This data may not be complete. We recommend contacting the local school district to confirm school assignments for this home.
Similar homes
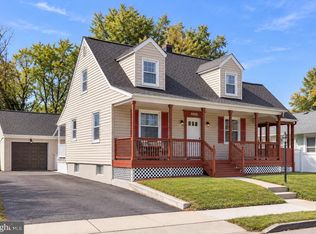
- $349,9004 bd2 ba2.1k sqft11008 Coffman Ave, Hagerstown, MD 21740For Sale
 MLS ID #MDWA2039980, Kari Shank, Samson Properties. Bright MLS
 - $320,0003 bd2 ba1.9k sqft17933 Oak Ridge Dr, Hagerstown, MD 21740For Sale
 MLS ID #MDWA2040520, Jeanine McVicker, AEK Real Estate, LLC. Bright MLS
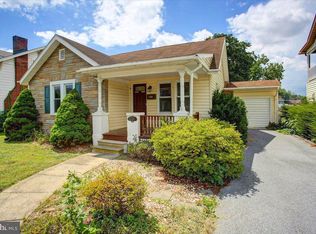
 - $309,9003 bd2 ba1.8k sqft11038 Lincoln Ave, Hagerstown, MD 21740For Sale
 MLS ID #MDWA2039032, David Friedrich, Coldwell Banker Realty. Bright MLS
 - $385,0004 bd3 ba2.2k sqft16601 Johnson Dr, Williamsport, MD 21795For Sale
 MLS ID #MDWA2040912, Corey Linthicum, AEK Real Estate, LLC. Bright MLS
 - $350,0002 bd1 ba1.8k sqft12922 Salem Ave, Hagerstown, MD 21740For SaleMLS ID #MDWA2039852, Paul Smith, Great Atlantic Real Estate, Smith Group P.C.. Bright MLS
- $347,5004 bd2 ba2.3k sqft555 Highland Way, Hagerstown, MD 21740For SaleMLS ID #MDWA2039140, Michael Draper, Century 21 Market Professionals. Bright MLS
- $324,0004 bd2 ba2.2k sqft1089 Marshall St, Hagerstown, MD 21740For SaleMLS ID #MDWA2040576, Alice Guy, Real Estate Innovations. Bright MLS
- $399,9505 bd2 ba2.4k sqft403 W Wilson Blvd, Hagerstown, MD 21740For SaleMLS ID #MDWA2039812, Ron Wolfe, Charis Realty Group. Bright MLS
- $314,9004 bd2 ba1.9k sqft820 Guilford Ave, Hagerstown, MD 21740For SaleMLS ID #MDWA2039972, Mr. Tom S Hennerty, NetRealtyNow.com, LLC. Bright MLS
- $314,9003 bd1 ba1.4k sqft12331 Walnut Point W, Hagerstown, MD 21740For SaleMLS ID #MDWA2039342, Roger Fairbourn, Roger Fairbourn Real Estate. Bright MLS
- $359,9003 bd4 ba2.4k sqft16808 Tammany Manor Rd, Williamsport, MD 21795For SaleMLS ID #MDWA2039100, Lloidy Guevara, EXP Realty, LLC. Bright MLS
- $384,9903 bd2 ba1.3k sqft1110 Sherman Ave, Hagerstown, MD 21740For SaleMLS ID #MDWA2038620, Denisse Rodriguez, Independent Realty, Inc. Bright MLS
- $389,9003 bd2 ba2.6k sqft13819 Broadfording Church Rd, Hagerstown, MD 21740For SaleMLS ID #MDWA2039916, Cynthia Sullivan, Berkshire Hathaway HomeServices Homesale Realty. Bright MLS
- $324,9003 bd2 ba1.7k sqft527 W Wilson Blvd, Hagerstown, MD 21740For SaleMLS ID #MDWA2037840, Eddie Jefferson, The Glocker Group Realty Results. Bright MLS
- $445,0003 bd2 ba2.2k sqft16640 Virginia Ave, Williamsport, MD 21795For SaleMLS ID #MDWA2040824, Susie Miller, The KW Collective. Bright MLS
- $416,9003 bd4 ba2k sqft12214 Bucky Ave, Hagerstown, MD 21740For SaleMLS ID #MDWA2034632, Josh Velez, Samson Properties. Bright MLS
- $299,9004 bd2 ba2.2k sqft15220 National Pike, Hagerstown, MD 21740For SaleMLS ID #MDWA2039402, Craig Marsh, Marsh Realty. Bright MLS
- $395,9003 bd3 ba2.6k sqft16635 Longstreet Dr, Williamsport, MD 21795For SaleMLS ID #MDWA2037208, Amy Scialdo, EXP Realty, LLC. Bright MLS
- $355,0003 bd2 ba1.9k sqft18820 Rolling Rd, Hagerstown, MD 21742For SaleMLS ID #MDWA2038438, Todd Anderson, The KW Collective. Bright MLS
- $407,9003 bd2 ba1.6k sqft15932 Hibiscus Dr, Hagerstown, MD 21740For SaleMLS ID #MDWA2040100, Dee Miles, Real Estate Innovations. Bright MLS
