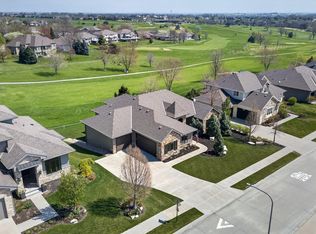
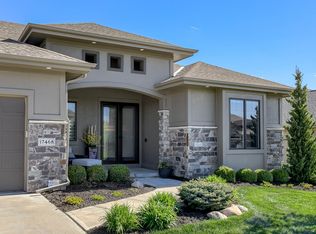
You won't want to miss the chance to see this stunning Thomas David home backing to Hole #2 on Tiburon Golf Course! Built in 2014, this custom 1.5 story home features 4 bedrooms, 4 baths, a 3-car side-load garage, a golf cart garage, and over 4,200 finished square feet. The open layout on the main level is home to a gourmet kitchen with a 12 foot long, oversized island and a walk-in pantry with a refrigerator. The living rooms on the main and lower levels feature sliding doors opening to spacious covered deck and patio spaces, perfect for entertaining a crowd. The second floor features a cozy, open loft space for lounging and the finished basement is the perfect setting for hosting game day or entertaining guests. And the landscaping is a showstopper. Mature, flowering trees and bushes in both the front and back of the home create a gorgeous, private atmosphere in the fully fenced yard. Part of Gretna Public Schools, with easy access to HWY 370, this home won't be around for long.
For sale
$820,000
17504 Ridgemont St, Omaha, NE 68136
4beds
4,242sqft
Single Family Residence
Built in 2014
0.27 Acres Lot
$709,400 Zestimate®
$193/sqft
$-- HOA
What's special
Golf cart garageGourmet kitchen
- 10 hours
- 519
- 47
Zillow last checked:
Listing updated:
Listed by:
Lori Havens 402-578-7563,
BHHS Ambassador Real Estate,
Liz Hagestad 402-319-0922,
BHHS Ambassador Real Estate
Source: GPRMLS,MLS#: 22629856
Facts & features
Interior
Bedrooms & bathrooms
- Bedrooms: 4
- Bathrooms: 4
- Full bathrooms: 2
- 3/4 bathrooms: 1
- 1/2 bathrooms: 1
- Main level bathrooms: 2
Primary bedroom
- Features: Window Covering, Cath./Vaulted Ceiling, Walk-In Closet(s), Engineered Wood
- Level: Main
- Area: 211.64
- Dimensions: 15.01 x 14.1
Bedroom 2
- Features: Wall/Wall Carpeting, Window Covering, Walk-In Closet(s)
- Level: Second
- Area: 154.42
- Dimensions: 14 x 11.03
Bedroom 3
- Features: Wall/Wall Carpeting, Window Covering, Walk-In Closet(s)
- Level: Second
- Area: 154.7
- Dimensions: 14 x 11.05
Bedroom 4
- Features: Walk-In Closet(s), Egress Window, Luxury Vinyl Plank
- Level: Basement
- Area: 211.3
- Dimensions: 15.05 x 14.04
Primary bathroom
- Features: Full, Shower, Double Sinks
Great room
- Features: Window Covering, Fireplace, 9'+ Ceiling, Engineered Wood, Sliding Glass Door
- Level: Main
Kitchen
- Features: 9'+ Ceiling, Dining Area, Pantry, Engineered Wood
- Level: Main
- Area: 262
- Dimensions: 20 x 13.1
Basement
- Area: 1894
Office
- Features: Window Covering, Engineered Wood
- Level: Main
- Area: 121.44
- Dimensions: 11.03 x 11.01
Heating
- Natural Gas, Forced Air
Cooling
- Central Air
Appliances
- Included: Humidifier, Refrigerator, Washer, Dishwasher, Dryer, Disposal, Microwave, Convection Oven
- Laundry: 9'+ Ceiling, Engineered Wood
Features
- High Ceilings, Two Story Entry, Jack and Jill Bath, Pantry
- Flooring: Carpet, Ceramic Tile
- Doors: Sliding Doors
- Windows: LL Daylight Windows, Window Coverings
- Basement: Daylight,Egress,Walk-Out Access,Partially Finished
- Number of fireplaces: 1
- Fireplace features: Direct-Vent Gas Fire
Interior area
- Total structure area: 4,242
- Total interior livable area: 4,242 sqft
- Finished area above ground: 2,922
- Finished area below ground: 1,320
Property
Parking
- Total spaces: 3
- Parking features: Garage - Attached
- Attached garage spaces: 3
Features
- Levels: One and One Half
- Patio & porch: Porch, Patio, Covered Deck, Deck
- Exterior features: Sprinkler System
- Fencing: Full,Iron
- Frontage type: Golf Course
Lot
- Size: 0.27 Acres
- Dimensions: 90.0 x 130.1 x 90.0 x 127.8
- Features: Over 1/4 up to 1/2 Acre, On Golf Course, Subdivided, Public Sidewalk
Details
- Parcel number: 011594070
- Other equipment: Sump Pump
Construction
Type & style
- Home type: SingleFamily
- Architectural style: Traditional
- Property subtype: Single Family Residence
Materials
- Stone, Cement Siding
- Foundation: Concrete Perimeter
- Roof: Composition
Condition
- Not New and NOT a Model
- New construction: No
- Year built: 2014
Utilities & green energy
- Sewer: Public Sewer
- Water: Public
- Utilities for property: Electricity Available, Natural Gas Available, Water Available, Sewer Available
Community & HOA
Community
- Subdivision: Tiburon Ridge
HOA
- Has HOA: No
Location
- Region: Omaha
Financial & listing details
- Price per square foot: $193/sqft
- Tax assessed value: $647,170
- Annual tax amount: $14,632
- Date on market: 10/16/2026
- Listing terms: VA Loan,FHA,Conventional,Cash
- Ownership: Fee Simple
- Electric utility on property: Yes
Estimated market value
$709,400
$646,000 - $780,000
$2,892/mo
Price history
| Date | Event | Price |
|---|---|---|
| 10/16/2026 | Listed for sale | $820,000+864.7%$193/sqft |
Source:  GPRMLS #22629856 Report a problem GPRMLS #22629856 Report a problem | ||
| 2/4/2014 | Sold | $85,000$20/sqft |
Source: Public Record Report a problem | ||
Public tax history
| Year | Property taxes | Tax assessment |
|---|---|---|
| 2025 | $14,632 -0.6% | $647,170 +3.3% |
| 2024 | $14,722 +2.9% | $626,717 |
| 2023 | $14,306 +14.2% | $626,717 +38.6% |
| 2022 | $12,525 +2.4% | $452,196 |
| 2021 | $12,231 -2.1% | $452,196 -1.5% |
| 2020 | $12,492 -0.2% | $459,098 -0.9% |
| 2019 | $12,522 +0.4% | $463,211 +0.4% |
| 2018 | $12,469 +2.1% | $461,260 +2.3% |
| 2017 | $12,213 -0.5% | $451,012 -0.9% |
| 2016 | $12,273 | $455,003 +2.8% |
| 2015 | $12,273 +2809% | $442,496 +2694.2% |
| 2014 | $422 | $15,836 |
Find assessor info on the county website
Monthly payment
Est. payment
Payment breakdown
Explore the cost of this home by adjusting the details. Changes won't be saved.Climate risks
Neighborhood: 68136
Nearby schools
Schools provided by the listing agent
- Elementary: Palisades
- Middle: Aspen Creek
- High: Gretna East
- District: Gretna
Source: GPRMLS. This data may not be complete. We recommend contacting the local school district to confirm school assignments for this home.
Similar homes
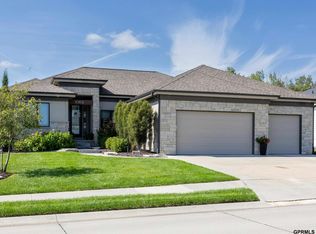
- $610,0005 bd3 ba3.6k sqft10812 S 176th St, Omaha, NE 68136For Sale
 MLS ID #22629774, Hayley Fleissner, Toast Real Estate. GPRMLS
 - $699,0005 bd3 ba3.4k sqft10114 S 181st St, Omaha, NE 68136For Sale
 MLS ID #22629807, Kelsey Landenberger, PJ Morgan Real Estate. GPRMLS
 - $650,0004 bd3 ba4k sqft10326 S 179th St, Omaha, NE 68136For Sale
 MLS ID #22629252, Johnathan O'Gorman, Better Homes and Gardens R.E.. GPRMLS
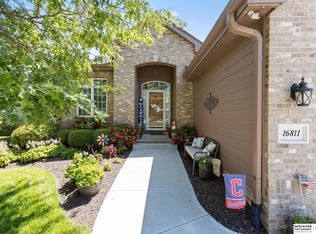
 - $525,0004 bd3 ba3k sqft16811 Chandler St, Omaha, NE 68136For Sale
 MLS ID #22629630, Jennifer Morgan, BHHS Ambassador Real Estate. GPRMLS
 - $875,0005 bd4 ba3.6k sqft18304 Acorn Dr, Gretna, NE 68028New ConstructionMLS ID #22629975, Byron Thompson, Meraki Realty Group. GPRMLS
- $600,0003 bd3 ba3.9k sqft17403 Laquinta Cir, Omaha, NE 68136For SaleMLS ID #22627957, Renae Cohn, eXp Realty LLC. GPRMLS
- $525,0004 bd3 ba2.4k sqft17643 Prestwick Ave, Omaha, NE 68136For SaleMLS ID #22629063, Tim McGee, BHHS Ambassador Real Estate. GPRMLS
- $1,200,0005 bd4 ba4.1k sqft11078 Lake Ridge Dr, Omaha, NE 68136For SaleMLS ID #22628269, Maddie Shipley, BHHS Ambassador Real Estate. GPRMLS
- $435,0004 bd3 ba2.6k sqft7813 S 184th Ave, Omaha, NE 68136For SaleMLS ID #22629581, Alexis Trofholz, Better Homes and Gardens R.E.. GPRMLS
- $580,0006 bd4 ba3.8k sqft9511 S 172nd St, Omaha, NE 68136For SaleMLS ID #22629206, Tina Sempeck, eXp Realty LLC. GPRMLS
- $429,9504 bd3 ba2.9k sqft11005 S 176th St, Omaha, NE 68136For SaleMLS ID #22629032, Ted DiGiacomo, CENTURY 21 Century Real Estate. GPRMLS
- $749,0004 bd3 ba3.7k sqft8117 S 184th Ave, Omaha, NE 68136New ConstructionMLS ID #22628026, Scott Lawrence, NP Dodge RE Sales Inc 148Dodge. GPRMLS
- $826,2935 bd3 ba3.6k sqft10207 S 191st St, Omaha, NE 68136New ConstructionMLS ID #22608405, Jenn Haeg, Better Homes and Gardens R.E.. GPRMLS
- $549,9504 bd4 ba3.2k sqft10113 S 176th St, Omaha, NE 68136For SaleMLS ID #22622686, Jenna Ferris, REMAX Concepts. GPRMLS
- $549,9003 bd3 ba4k sqft9901 S 176th St, Omaha, NE 68136For SaleMLS ID #22626917, Cortney Thomas, Realty ONE Group Sterling. GPRMLS
- $1,000,0003 bd2 ba4.6k sqft16260 Sage St, Omaha, NE 68136For SaleMLS ID #22624326, Kathy Welch, Nebraska Realty. GPRMLS
- $500,0004 bd4 ba3.2k sqft9712 S 176th St, Omaha, NE 68136For SaleMLS ID #22626419, Pam Moylan, Nebraska Realty. GPRMLS
- $550,0003 bd3 ba3.5k sqft9913 S 176th St, Omaha, NE 68136For SaleMLS ID #22626289, Heather Bullard-Hanika, BHHS Ambassador Real Estate. GPRMLS
