Skip main navigation
Active under contract-show
  • $369,000

    17505 Fantail St, Reno, NV 89508

    3beds
    1,440sqft
    Manufactured Home
    Built in 1985
    0.35 Acres Lot
    $371,200 Zestimate®
    $256/sqft
    $-- HOA

    What's special

    Quiet open surroundings
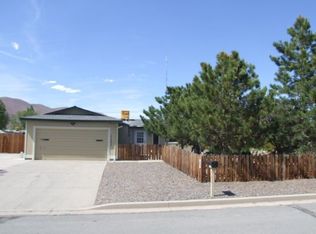
    Wide open space meets everyday convenience. Situated on a generous 0.35-acre lot, this property offers the freedom of no HOA, giving you room to live how you want. Whether that means extra parking, outdoor projects, or simply enjoying the privacy and space that's hard to find at this price point. Inside, you'll find 1,440 square feet of comfortable living space, designed for both functionality and flexibility. Recent upgrades bring peace of mind and real value, including a new roof (2023), AC system (2020), water heater (2025), garage door (2018), and dishwasher (2023)—allowing the next owner to move in without the burden of major expenses. Living here means embracing a lifestyle that blends quiet, open surroundings with quick access to the city. You're just a short drive from shopping, dining, and major routes into Reno, while still enjoying the calm, neighborhood feel that makes this area so desirable. Outdoor enthusiasts will appreciate the proximity to wide-open desert landscapes, hiking trails, and off-road recreation, perfect for weekend adventures or evening escapes. For buyers looking for space, flexibility, and value, this property stands out as one of the best-priced opportunity in the neighborhood. Whether you're a first-time buyer, someone looking to upsize land, or simply wanting more freedom without HOA restrictions, this home delivers a rare combination of affordability, upgrades, and lifestyle.
    31 days
    |
    1,172
    |
    40
    |

    Zillow last checked:

    Listing updated:

    Listed by:

    Jojiet Salcedo S.61032 775-338-7653,

    RE/MAX Professionals-Reno

    Source: NNRMLS,MLS#: 260005034MLS Logo

      Facts & features

      Interior

      Bedrooms & bathrooms
      • Bedrooms: 3
      • Bathrooms: 2
      • Full bathrooms: 2
      Heating
      • Forced Air, Propane
      Cooling
      • Central Air, Electric
      Appliances
      • Included: Dishwasher, Disposal, Electric Cooktop, Electric Range, Microwave, Refrigerator, Self Cleaning Oven
      • Laundry: Laundry Room, Shelves
      Features
      • Breakfast Bar, Ceiling Fan(s), Pantry, Smart Thermostat, Vaulted Ceiling(s)
      • Flooring: Carpet, Ceramic Tile, Laminate
      • Windows: Double Pane Windows, Skylight(s), Vinyl Frames
      • Has fireplace: No
      • Common walls with other units/homes: No Common Walls
      Interior area
      • Total structure area: 1,440
      • Total interior livable area: 1,440 sqft

      Property

      Parking
      • Total spaces: 5
      • Parking features: Attached, Garage
      • Attached garage spaces: 2
      Features
      • Levels: One
      • Stories: 1
      • Patio & porch: Porch, Deck
      • Exterior features: Rain Gutters
      • Spa features: None
      • Fencing: Back Yard,Front Yard
      Lot
      • Size: 0.35 Acres
      • Features: Level
      Details
      • Additional structures: Shed(s), Storage
      • Parcel number: 08727503
      • Zoning: MDS

      Construction

      Type & style
      • Home type: MobileManufactured
      • Property subtype: Manufactured Home
      Materials
      • Foundation: 8-Point
      • Roof: Composition,Pitched,Shingle
      Condition
      • New construction: No
      • Year built: 1985

      Utilities & green energy

      • Sewer: Septic Tank
      • Water: Public
      • Utilities for property: Electricity Connected, Internet Connected, Phone Available, Water Connected, Cellular Coverage

      Community & HOA

      Community
      • Security: Carbon Monoxide Detector(s), Security System Owned, Smoke Detector(s)
      • Subdivision: Reno Park Estates 2B-2
      HOA
      • Has HOA: No
      Location
      • Region: Reno

      Financial & listing details

      • Price per square foot: $256/sqft
      • Tax assessed value: $148,915
      • Annual tax amount: $640
      • Date on market: 4/24/2026
      • Cumulative days on market: 38 days
      • Listing terms: 1031 Exchange,Cash,Conventional,FHA,USDA Loan,VA Loan
      • Body type: Double Wide

        Estimated market value

        $371,200

        $353,000 - $390,000

        $2,332/mo

        Price history

        DateEventPrice
        4/30/2026Contingent$369,000$256/sqft
        Source: NNRMLS #260005034 Report a problem
        4/24/2026Listed for sale$369,000+251.4%$256/sqft
        Source: NNRMLS #260005034 Report a problem
        12/10/2013Sold$105,000+40%$73/sqft
        Source: Public Record Report a problem
        9/10/2013Listed for sale$75,000-34.8%$52/sqft
        Source: Dickson Realty Inc #130011449 Report a problem
        9/20/1996Sold$115,000+15%$80/sqft
        Source: Public Record Report a problem
        7/1/1994Sold$100,000$69/sqft
        Source: Public Record Report a problem

        Public tax history

        YearProperty taxesTax assessment
        2025$623 +3%$52,120 +2.8%
        2024$605 +3%$50,689 -0.9%
        2023$587 +3%$51,167 +15.7%
        2022$570 +3.2%$44,216 +22.4%
        2021$552 +3.1%$36,119 -16.2%
        2020$535 -3%$43,127
        2019$552 +3.1%$43,127 +5.1%
        2018$535 +8.7%$41,046 +12.5%
        2017$493 $36,501 -0.4%
        2016$493 $36,639 +9.4%
        2015$493 +3.4%$33,481 +53.8%
        2014$477 $21,771 +52.4%
        2013$477 $14,281
        2012-- $14,281 0%
        2011-- $14,288 -34.1%
        2010-- $21,667 -40%
        2009-- $36,137 -6.1%
        2008-- $38,499 -10.8%
        2007-- $43,139 +21.1%
        2006-- $35,617 +8.8%
        2005-- $32,724 +7.3%
        2004-- $30,488 -1%
        2003-- $30,802 -0.5%
        2002-- $30,944
        2001-- $30,944

        Find assessor info on the county website

        Monthly payment

        Estimated monthly payment$1,822
        All calculations are estimates and provided by Zillow, Inc. for informational purposes only. Actual amounts may vary.
        HOA fees may include property taxes on listings classified as Co-Ops. Contact the listing agent and/or owner for fee details.
        Mortgage interest rates are dependent on a number of factors, including credit score, down payment, and repayment length. Interest rate data provided by Zillow Group Marketplace, Inc. as of 1/1/1970 from various mortgage lenders with which we have lead or other similar arrangements; the Estimated Payment is an average of those rates.
        See how much you could borrow to make a competitive offer.

        Climate risks

        Neighborhood: Cold Springs

        Getting around

        0 / 100
        No Nearby Transit

        Nearby schools

        GreatSchools rating
        Schools provided by the listing agent
        • Elementary: Gomes
        • Middle: Cold Springs
        • High: North Valleys

        Source: NNRMLS. This data may not be complete. We recommend contacting the local school district to confirm school assignments for this home.

        A local agent can set up tours, give advice and negotiate with sellers.

        Browse local experts

        Similar homes

        Skip to the end of the carouselSkip to the beginning of the carousel