Architectural Desert Sanctuary designed by Steven L. Rieman (Renowned Kinetic Sculptor and Industrial Designer) not only designed this home but also helped build it with the original owner. This is a one-of-a-kind desert gem. 1 bedroom/1bath, split level, open concept, high beamed ceilings. This home is like no other. Views galore, fiberglass pool, and a separate building that can be used as a multi-use studio, yoga room, recording studio, and more. Enjoy the many gathering places this home offers. The patios are located in the front, back, and side yards. Rieman designed a passive heating wall (Trombe wall, which absorbs sunlight during the day and slowly radiates warmth into the house). The detached 2-car garage has a workshop attached. This is an artistic pedigree in the desert, a must-see. The famous French restaurant La Copine is less than 2 miles away. Schedule your showing today; don’t delay.
For sale
Listed by: Inspire Real Estate • Dori Abel • Contact: 760-219-6129
$425,000
701 Tahoe Ave, Yucca Valley, CA 92284
1beds
1,056sqft
Single Family Residence
Built in 1985
3.39 Acres Lot
$225,500 Zestimate®
$402/sqft
$-- HOA
What's special
- 2 days |
- 239 |
- 17 |
Zillow last checked:
Listing updated:
Listed by:
Dori Abel DRE #01948404 760-219-6129,
Inspire Real Estate,
Merl Abel DRE #01813083 760-228-1113,
Inspire Real Estate
Source: CRMLS,MLS#: JT26174860 Originating MLS: California Regional MLS
Originating MLS: California Regional MLSFacts & features
Interior
Bedrooms & bathrooms
- Bedrooms: 1
- Bathrooms: 2
- Full bathrooms: 1
- 3/4 bathrooms: 1
- Main level bathrooms: 1
- Main level bedrooms: 1
Rooms
- Room types: Bedroom, Kitchen, Laundry, Living Room, Workshop
Bedroom
- Features: All Bedrooms Up
Bedroom
- Features: Bedroom on Main Level
Bathroom
- Features: Bathtub, Tub Shower
Kitchen
- Features: Kitchen Island, Tile Counters
Heating
- Central, Radiant, Wood Stove
Cooling
- Evaporative Cooling
Appliances
- Included: Electric Cooktop, Electric Oven, Electric Range, Refrigerator, Dryer, Washer
- Laundry: Stacked
Features
- Beamed Ceilings, Block Walls, Cathedral Ceiling(s), Eat-in Kitchen, High Ceilings, Partially Furnished, Tile Counters, All Bedrooms Up, Bedroom on Main Level, Workshop
- Flooring: Concrete
- Has fireplace: Yes
- Fireplace features: Free Standing
- Common walls with other units/homes: No Common Walls
Interior area
- Total interior livable area: 1,056 sqft
Property
Parking
- Total spaces: 2
- Parking features: Circular Driveway, Door-Multi, Garage, RV Access/Parking, Garage Faces Side, Unpaved
- Garage spaces: 2
Accessibility
- Accessibility features: Accessible Doors
Features
- Levels: One
- Stories: 1
- Entry location: Front
- Patio & porch: Rear Porch, Concrete, Covered, Deck, Front Porch, Open, Patio, Wood
- Has private pool: Yes
- Pool features: Fiberglass, In Ground, Private
- Spa features: None
- Has view: Yes
- View description: Canyon, Desert, Hills, Mountain(s), Neighborhood, Panoramic
Lot
- Size: 3.39 Acres
- Features: Desert Back, Desert Front, Front Yard
Details
- Additional structures: Outbuilding, Workshop
- Parcel number: 0629152090000
- Special conditions: Standard
Construction
Type & style
- Home type: SingleFamily
- Architectural style: Ranch
- Property subtype: Single Family Residence
Materials
- Cedar, Shake Siding
- Foundation: Slab
- Roof: Shingle
Condition
- Repairs Cosmetic
- New construction: No
- Year built: 1985
Utilities & green energy
- Sewer: Septic Tank
- Water: Public
- Utilities for property: Electricity Connected, Propane, Water Connected
Community & HOA
Community
- Features: Hiking
- Security: Security System, Carbon Monoxide Detector(s), Smoke Detector(s)
Location
- Region: Yucca Valley
Financial & listing details
- Price per square foot: $402/sqft
- Tax assessed value: $91,370
- Annual tax amount: $1,293
- Date on market: 8/13/2026
- Cumulative days on market: 2 days
- Listing terms: Cash,Conventional
- Inclusions: Most furnishings.
- Exclusions: Side yard patio furniture. Painting on Living Room wall. Model Airplane in workshop photo.
Estimated market value
$225,500
$158,000 - $300,000
$1,577/mo
Price history
| Date | Event | Price |
|---|---|---|
| 8/14/2026 | Listed for sale | $425,000$402/sqft |
Source:  CRMLS #JT26174860 Report a problem CRMLS #JT26174860 Report a problem | ||
Public tax history
| Year | Property taxes | Tax assessment |
|---|---|---|
| 2025 | $1,293 +4.3% | $91,370 +2% |
| 2024 | $1,240 +2.1% | $89,578 +2% |
| 2023 | $1,215 +2.1% | $87,822 +2% |
| 2022 | $1,190 +1.4% | $86,100 +2% |
| 2021 | $1,174 +1% | $84,412 +1% |
| 2020 | $1,162 -4.7% | $83,547 +2% |
| 2019 | $1,219 +16.1% | $81,909 +2% |
| 2018 | $1,050 +1.1% | $80,303 +2% |
| 2017 | $1,038 | $78,729 +2% |
| 2016 | $1,038 +1.8% | $77,185 +1.5% |
| 2015 | $1,020 +2.1% | $76,026 +2% |
| 2014 | $999 | $74,537 +0.5% |
| 2013 | -- | $74,200 +2% |
| 2012 | -- | $72,745 +2% |
| 2011 | -- | $71,319 +0.8% |
| 2010 | -- | $70,786 -0.2% |
| 2009 | -- | $70,954 +2% |
| 2008 | -- | $69,563 +2% |
| 2007 | -- | $68,199 +2% |
| 2006 | -- | $66,861 +2% |
| 2005 | -- | $65,550 +2% |
| 2004 | -- | $64,264 +1.9% |
| 2003 | -- | $63,086 +2% |
| 2002 | -- | $61,849 +2% |
| 2001 | -- | $60,636 +2% |
| 2000 | -- | $59,447 |
Find assessor info on the county website
Monthly payment
Est. payment
Payment breakdown
Explore the cost of this home by adjusting the details. Changes won't be saved.Climate risks
Neighborhood: 92284
Getting around
0 / 100
Car-DependentNearby schools
GreatSchools rating
- 4/10Landers Elementary SchoolGrades: K-6Distance: 1.9 mi
- 3/10La Contenta Middle SchoolGrades: 7-8Distance: 8.6 mi
- 4/10Yucca Valley High SchoolGrades: 9-12Distance: 8.7 mi
- $308,3004 bd2 ba1.7k sqft685 Tahoe Ave, Landers, CA 92284Off Market
- $514,4002 bd2 ba1.5k sqft737 Tahoe Ct, Yucca Valley, CA 92284Off Market
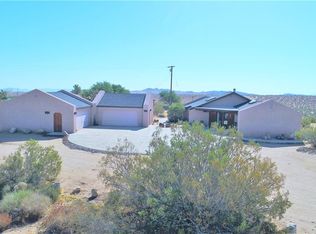
- $20,0003.06 acres745 Tahoe Ct, Yucca Valley, CA 92284Off Market
- $414,5003 bd2 ba1k sqft661 Tahoe Ave, Yucca Valley, CA 92284Off Market
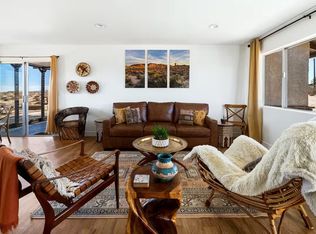
- $11,8382.09 acresTahoe Ave, Yucca valley, CA 92284Off Market
- $433,9004 bd2 ba1.7k sqft692 Tahoe Ave, Yucca Valley, CA 92284Off Market
- $270,5002 bd1 ba864 sqft755 Tahoe Ct, Yucca Valley, CA 92284Off Market
- $40,184-- bd-- ba-- sqft722 Tahoe Ave, Landers, CA 92284Off Market
A local agent can set up tours, give advice and negotiate with sellers.
Similar homes
- $424,5003 bd2 ba1.3k sqft1587 Deer Trl, Yucca Valley, CA 92284For Sale
 MLS ID #219150034DA, Laura Clark, Equity Union. CRMLS
 - $--3 bd2 ba1k sqft56613 Sunnyslope Dr, Yucca Valley, CA 92284AuctionAuction.com 2
- $449,9002 bd2 ba1.1k sqft58137 Sun Mesa Dr, Yucca Valley, CA 92284For Sale
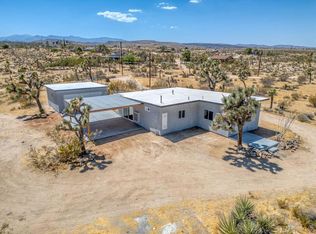 MLS ID #219151036PS, Ramon Lara Gonzalez, Bennion Deville Homes. CRMLS
 - $405,0003 bd2 ba1.3k sqft1823 Hilton Ave, Yucca Valley, CA 92284For Sale
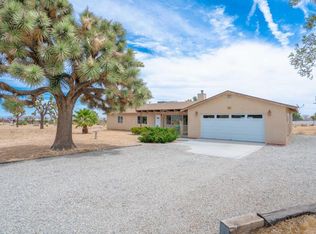 MLS ID #219147518DA, Laura Clark, Equity Union. CRMLS
 - $499,9003 bd2 ba1.5k sqft56625 Lowe Ave, Yucca Valley, CA 92284For SaleMLS ID #219149202DA, Errikka Paiz, eXp Realty of California, Inc.. CRMLS
- $399,0003 bd3 ba1.2k sqft788 Cambria Ave, Landers, CA 92285For SaleMLS ID #219149687DA, Sean Carbajal, HomeSmart. CRMLS
- $380,0003 bd2 ba1.4k sqft58168 Canterbury St, Yucca Valley, CA 92284For SaleMLS ID #CV26173254, Zoraida Sanchez, METRO REAL ESTATE. CRMLS
- $380,0002 bd2 ba1.3k sqft7475 Warren Vis, Yucca Valley, CA 92284For SaleMLS ID #JT26173102, Jennifer Finch, Jennifer Finch, Broker. CRMLS
- $350,0002 bd2 ba1.2k sqft1471 Cherokee Trl, Landers, CA 92284For SaleMLS ID #JT26094474, Karen Lowe, Inspire Real Estate. CRMLS
- $498,0002 bd2 ba1.1k sqft1564 Luna Mesa Rd, Yucca Valley, CA 92284For SaleMLS ID #JT26099149, Karla Ruzicki, Joshua Tree Modern. CRMLS
- $425,0003 bd2 ba1k sqft3669 Balsa Ave, Yucca Valley, CA 92284For SaleMLS ID #WS26123192, WENDY HUI, MANREALTY.COM. CRMLS
- $409,0002 bd1 ba780 sqft57222 Hillcrest Dr, Yucca Valley, CA 92284For SaleMLS ID #NDP2602319, Dan Parker, Real Brokerage Technologies. CRMLS
- $500,0003 bd2 ba1.2k sqft7085 Sioux Ave, Yucca Valley, CA 92284For Sale By Owner
- $315,0004 bd2 ba1.5k sqft363 Delgada Ave, Yucca Valley, CA 92284For SaleMLS ID #IV26131973, VANESSA JAMESON, Quality Real Estate Corp.. CRMLS
- $414,9003 bd2 ba1.4k sqft57530 Warren Way, Yucca Valley, CA 92284For SaleMLS ID #219151213DA, Damian Costello, HomeSmart. CRMLS
- $445,0002 bd1 ba1k sqft55436 Cone Blvd, Landers, CA 92285For SaleMLS ID #26851703, Katia W. De Los Reyes DRE # 01406423, Christie's International Real Estate SoCal. CLAW
- $459,0003 bd2 ba1.4k sqft7475 Bonita Trl, Yucca Valley, CA 92284For Sale By Owner
- $550,0002 bd2 ba1.2k sqft1824 Balsa Ave, Yucca Valley, CA 92284For SaleMLS ID #219148814DA, David Negila, Redfin Corporation. CRMLS
- $399,0002 bd2 ba1.3k sqft915 Dakota Ln, Landers, CA 92285For SaleMLS ID #JT26090400, Larry Parent, eXp Realty of Southern California, Inc.. CRMLS
- $359,9002 bd2 ba1.1k sqft4816 Terry Ln, Yucca Valley, CA 92284For SaleMLS ID #JT26094835, Sandra Boldt, Cherie Miller & Associates. CRMLS
Local buyer's agents are ready to help
