Skip main navigation
Sold for $550,000
  • $550,000

    1751 S Mahan St, Ridgecrest, CA 93555

    4beds
    2,101sqft
    Single Family Residence
    Built in 2026
    2.26 Acres Lot
    $-- Zestimate®
    $262/sqft
    $2,668 Estimated rent

    Home value

    Not available

    Estimated sales range

    Not available

    $2,668/mo

    Zestimate® history
    Loading
    Loading...

    Owner options

    List your home for rent

    $2,668/mo

    Rent Zestimate®

    Find your next renter with Zillow Rental Manager. Plus, with online applications, you can quickly screen prospective tenants – for free.

    Learn more

    $2,668/mo

    Rent Zestimate®

    Refinance and save

    $3,523/mo

    Est. payment

    Refinancing to a lower rate could help reduce your monthly payments and save thousands over the life of the loan.

    See today's rates

    $3,523/mo

    Est. payment

    Explore your selling options

    Work with a Zillow partner agent

    Leverage their expertise and Zillow's premium Showcase listings to get your home seen by more buyers.

    Get started

    List with your own agent

    Get your home in front of millions of buyers by listing it on Zillow.

    Learn how to do it

    Sell it yourself

    Take full control of how buyers see your home on Zillow by listing For Sale by Owner (FSBO).

    List your home

    What's special

    Solar systemStylish finishesLarge walk-in closetThree-car finished garageCarpet flooringLaminate plank flooringQuartz countertops
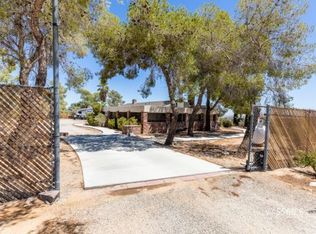
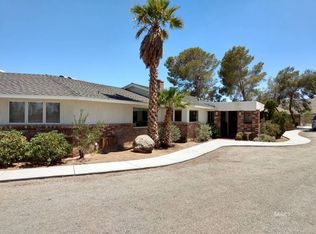
    New Construction on Acreage. Under construction by Aspen II Homes, this thoughtfully designed residence will offer 2,101 square feet of modern living space. With form and function in mind, the home will feature quartz countertops in both the kitchen and bathrooms, along with laminate plank flooring throughout the high-traffic areas and carpet flooring in the bedrooms for added comfort. The kitchen will be beautifully appointed with stainless steel appliances, including a stove, microwave-hood, dishwasher and a walk-in pantry. Vaulted ceilings enhance the spacious feel of the design. The primary suite will include a dual-sink vanity, large walk-in closet, and stylish finishes to create a relaxing retreat. Additional features include an indoor laundry room with overhead cabinetry, and a three-car finished garage equipped with automatic openers and insulated vehicle doors. Built for efficiency and comfort, the home will include R-38 attic insulation and R-19 wall insulation, a heat pump system and ground-mounted SEER 14 AC unit. It will also feature energy-efficient windows and lighting, a solar system, 2x6 construction, and a fire suppression system for added safety and peace of mind.

    Zillow last checked:

    Listing updated:

    Listed by:

    Rachel Bennett (760)793-3483,

    Coldwell Banker Frontier

    Bought with:

    Julie Cox, 02046106

    Realty 178

    Source: Southern Sierra,MLS#: 2607745MLS Logo

    Facts & features

    Interior

    Bedrooms & bathrooms
    • Bedrooms: 4
    • Bathrooms: 2
    • Full bathrooms: 2
    Heating
    • Forced Air/Central, Ducted to All Rooms
    Cooling
    • Central Air: Multi-room Ducting
    Appliances
    • Included: Dishwasher, Microwave, Oven/Range, Water Heater
    • Laundry: Washer Hookup
    Features
    • Vaulted Ceiling(s), Ceiling Fan(s), Soaking Tub, Walk-In Closet(s)
    • Flooring: Laminate, Carpet
    • Basement: None
    Interior area
    • Total structure area: 2,101
    • Total interior livable area: 2,101 sqft

    Property

    Parking
    • Total spaces: 3
    • Parking features: Auto Door(s), Attached
    • Attached garage spaces: 3
    Features
    • Patio & porch: Patio- Covered
    • Pool features: No-Pool
    • Has view: Yes
    • View description: Mountain(s)
    Lot
    • Size: 2.26 Acres
    Details
    • Additional structures: RV/Boat Storage
    • Parcel number: 51109109
    • Zoning description: E-1

    Construction

    Type & style
    • Home type: SingleFamily
    • Property subtype: Single Family Residence
    Materials
    • Stucco
    • Foundation: Slab on Grade
    • Roof: Composition,Shingle
    Condition
    • New construction: Yes
    • Year built: 2026

    Utilities & green energy

    • Electric: Power: On Meter, Photovoltaics Seller Owned
    • Sewer: Septic: Hooked-up
    • Water: Water: IWVWD

    Community & HOA

    Location
    • Region: Ridgecrest

    Financial & listing details

    • Price per square foot: $262/sqft
    • Tax assessed value: $36,414
    • Date on market: 8/21/2026

    Price history

    DateEventPrice
    1/20/2026Sold$550,000+0%$262/sqft
    Source: Southern Sierra #2607745 Report a problem
    11/14/2025Pending sale$549,900$262/sqft
    Source: Southern Sierra #2607745 Report a problem
    11/8/2025Listed for sale$549,900+1471.1%$262/sqft
    Source: Southern Sierra #2607745 Report a problem
    5/31/2024Sold$35,000+337.5%$17/sqft
    Source: Public Record Report a problem
    11/15/2002Sold$8,000$4/sqft
    Source: Public Record Report a problem

    Public tax history

    YearProperty taxesTax assessment
    2026-- $36,414 +2%
    2025$413 +124.2%$35,700 +113.4%
    2024$184 +3.3%$16,731 +2%
    2023$178 +2.1%$16,403 +2%
    2022$175 $16,082 +2%
    2021-- $15,767 +1%
    2020$170 +2%$15,606
    2019$167 +0.3%$15,606 +53.4%
    2018$166 +50.9%$10,173 +2%
    2017$110 +4.4%$9,974 +2%
    2016$105 +1.2%$9,779 +1.5%
    2015$104 +2.8%$9,633 +2%
    2014$101 $9,445 +0.4%
    2013-- $9,403 +2%
    2012$98 +1.8%$9,219 +2%
    2011$96 +0.8%$9,039 +0.7%
    2010$96 +0.4%$8,972 -0.2%
    2009$95 +3%$8,994 +2%
    2008$93 +1.9%$8,818 +2%
    2007$91 +2.3%$8,646 +2%
    2006$89 +5.8%$8,477 +2%
    2005$84 +2%$8,311
    2004$82 -59.7%$8,311 +1.9%
    2003$204 +5.3%$8,160 +30.9%
    2002$194 +0.4%$6,232 +2%
    2001$193 $6,110
    2000-- $6,110
    Find assessor info on the county website

    Neighborhood: 93555

    Nearby schools

    GreatSchools rating
    Get pre-qualified for a loan
    At Zillow Home Loans, we can pre-qualify you in as little as 5 minutes with no impact to your credit score.

    An equal housing lender. NMLS #10287.