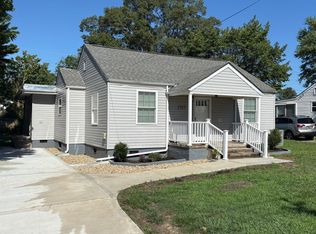
Welcome home to this beautifully updated cottage-style home in the highly sought-after Alcoa City School District.
Combining timeless charm with modern improvements, this 3 bedroom, 1 bath home offers 1,315 square feet of comfortable living space plus a spacious four-season sunroom perfect for morning coffee, entertaining guests, or simply relaxing year-round.
Inside, you'll find refinished hardwood floors, fresh interior updates, butcher block countertops, original wood cabinetry full of character, and newer appliances. Major system updates provide peace of mind, including a new HVAC system, updated plumbing, and an updated electrical panel.
Outside, enjoy a flat fenced backyard with mature trees, plenty of room for pets or play, and a detached storage building for additional storage. The clean cellar provides even more space for seasonal items, tools, or hobbies.
Move-in ready homes with this much charm, storage, and access to the award-winning Alcoa school system are becoming increasingly difficult to find. Schedule your private showing today.
Pending - continue to show
Price cut: $10K (7/29)
$305,000
1751 N Wright Rd, Alcoa, TN 37701
3beds
1,315sqft
Single Family Residence
Built in 1941
8,712 Square Feet Lot
$-- Zestimate®
$232/sqft
$-- HOA
What's special
- 83 days
- 403
- 35
Zillow last checked:
Listing updated:
Listed by:
Jess Shepherd,
Keller Williams Realty 865-694-5904
Source: East Tennessee Realtors,MLS#: 1345607
Facts & features
Interior
Bedrooms & bathrooms
- Bedrooms: 3
- Bathrooms: 1
- Full bathrooms: 1
Rooms
- Room types: Bonus Room
Heating
- Central, Natural Gas, Electric
Cooling
- Central Air
Appliances
- Included: Dishwasher, Disposal, Refrigerator, Self Cleaning Oven
Features
- Eat-in Kitchen, Bonus Room
- Flooring: Hardwood, Tile
- Windows: ENERGY STAR Qualified Windows
- Basement: Unfinished
- Has fireplace: No
- Fireplace features: None
Interior area
- Total structure area: 1,315
- Total interior livable area: 1,315 sqft
Property
Parking
- Total spaces: 1
- Parking features: Designated Parking, Detached
- Garage spaces: 1
Features
- Has view: Yes
- View description: Country Setting
Lot
- Size: 8,712 Square Feet
- Features: Level
Details
- Additional structures: Storage
- Parcel number: 036D C 025.00
Construction
Type & style
- Home type: SingleFamily
- Architectural style: Cottage,Craftsman,Historic,Traditional
- Property subtype: Single Family Residence
Materials
- Vinyl Siding, Block, Frame
Condition
- Year built: 1941
Utilities & green energy
- Sewer: Public Sewer
- Water: Public
Community & HOA
Community
- Subdivision: Springbrook Park
Location
- Region: Alcoa
Financial & listing details
- Price per square foot: $232/sqft
- Tax assessed value: $194,400
- Annual tax amount: $1,594
- Date on market: 7/2/2026
Estimated market value
Not available
Estimated sales range
Not available
Not available
Price history
| Date | Event | Price |
|---|---|---|
| 8/31/2026 | Pending sale | $305,000$232/sqft |
Source:  East Tennessee Realtors #1345607 Report a problem East Tennessee Realtors #1345607 Report a problem | ||
| 7/29/2026 | Price change | $305,000-3.2%$232/sqft |
Source: East Tennessee Realtors #1345607 Report a problem | ||
| 7/2/2026 | Listed for sale | $315,000$240/sqft |
Source: East Tennessee Realtors #1345607 Report a problem | ||
| 6/25/2026 | Pending sale | $315,000$240/sqft |
Source: East Tennessee Realtors #1345607 Report a problem | ||
| 6/25/2026 | Listed for sale | $315,000+215%$240/sqft |
Source: East Tennessee Realtors #1345607 Report a problem | ||
| 5/4/2024 | Listing removed | -- |
Source: Zillow Rentals Report a problem | ||
| 4/10/2024 | Price change | $1,795-2.7%$1/sqft |
Source: Zillow Rentals Report a problem | ||
| 3/23/2024 | Price change | $1,845-1.6%$1/sqft |
Source: Zillow Rentals Report a problem | ||
| 3/14/2024 | Price change | $1,875-2.6%$1/sqft |
Source: Zillow Rentals Report a problem | ||
| 2/10/2024 | Listed for rent | $1,925$1/sqft |
Source: Zillow Rentals Report a problem | ||
| 10/4/2023 | Sold | $100,000$76/sqft |
Source: Public Record Report a problem | ||
Public tax history
| Year | Property taxes | Tax assessment |
|---|---|---|
| 2025 | $1,594 | $48,600 |
| 2024 | $1,594 | $48,600 |
| 2023 | $1,594 +17.8% | $48,600 +70.2% |
| 2022 | $1,353 | $28,550 |
| 2021 | $1,353 | $28,550 |
| 2020 | $1,353 +91.9% | $28,550 |
| 2019 | $705 -26.7% | $28,550 +31.4% |
| 2018 | $962 +83% | $21,725 |
| 2017 | $526 | $21,725 |
| 2016 | $526 -41.1% | $21,725 |
| 2015 | $893 | $21,725 |
| 2014 | -- | $21,725 -18.1% |
| 2013 | $1,090 | $26,525 |
| 2012 | $1,090 0% | $26,525 +0% |
| 2011 | $1,090 +2.7% | $26,519 |
| 2010 | $1,061 | $26,519 |
| 2009 | -- | $26,519 +25.4% |
| 2008 | $916 | $21,145 |
| 2007 | $916 +5.6% | $21,145 |
| 2006 | $867 -11.4% | $21,145 |
| 2005 | $979 +45.6% | $21,145 +35.2% |
| 2004 | $672 | $15,639 |
| 2002 | $672 | $15,639 |
| 2001 | -- | $15,639 -79% |
| 2000 | -- | $74,594 |
Find assessor info on the county website
Monthly payment
Est. payment
Payment breakdown
Explore the cost of this home by adjusting the details. Changes won't be saved.Climate risks
Neighborhood: 37701
Nearby schools
Schools provided by the listing agent
- Elementary: Alcoa
- Middle: Alcoa
- High: Alcoa
Source: East Tennessee Realtors. This data may not be complete. We recommend contacting the local school district to confirm school assignments for this home.
Similar homes
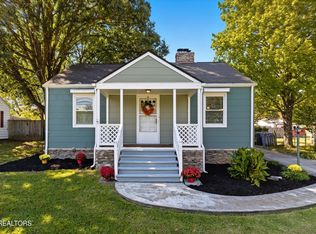
- $299,9003 bd3 ba1.3k sqft1450 Dalton St, Alcoa, TN 37701Active
 MLS ID #1341676, Brooke Miracle, Realty Executives Associates. East Tennessee Realtors
 - $269,5002 bd1 ba892 sqft1419 Perkins St, Alcoa, TN 37701Active
 MLS ID #1351902, Darrell L. Tipton, Realty Executives Associates. East Tennessee Realtors
 - $267,9002 bd1 ba888 sqft181 E Edison St, Alcoa, TN 37701Active
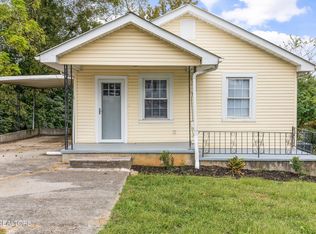 MLS ID #1333993, Adam Nassar, Keller Williams Realty. East Tennessee Realtors
 - $289,9003 bd1 ba1.1k sqft2522 Marshall St, Maryville, TN 37804Active
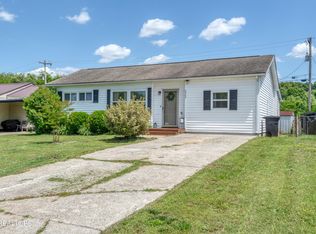 MLS ID #1339225, Steven Wickert, Realty Executives Associates. East Tennessee Realtors
 - $299,9993 bd1 ba962 sqft1717 Jefferson Ave, Maryville, TN 37804ActiveMLS ID #1349612, Adriana Compton, Just Homes Group. East Tennessee Realtors
- $280,0003 bd2 ba1k sqft1521 Cherry Dr, Maryville, TN 37804ActiveMLS ID #1347972, Jonah Jackson, Realty Executives Associates. East Tennessee Realtors
- $314,9002 bd2 ba1k sqft408 Amerine Rd, Maryville, TN 37804ActiveMLS ID #1354068, Katie Morton, Realty Executives Associates. East Tennessee Realtors
- $274,9002 bd1 ba1.1k sqft2800 Patrick Ave, Maryville, TN 37804For Sale
 MLS ID #3278233, AJ Alford. RealTracs MLS as distributed by MLS GRID
 - $299,9003 bd1 ba1k sqft1036 Stanton Rd, Seymour, TN 37865ActiveMLS ID #1351651, Adam Albaba, Honors Real Estate Services LLC. East Tennessee Realtors
- $274,9003 bd2 ba1.1k sqft1760 McClung Ave, Knoxville, TN 37920ActiveMLS ID #1355144, Jessica Mace, Realty Executives Associates. East Tennessee Realtors
- $349,0003 bd2 ba1.7k sqft4600 Ball Camp Pike, Knoxville, TN 37921For SaleMLS ID #3544612, Pamala Poteat. RealTracs MLS as distributed by MLS GRID
- $300,0003 bd2 ba1.4k sqft2001 Nandina Dr, Knoxville, TN 37912For SaleMLS ID #3269741, Jennifer Jackson. RealTracs MLS as distributed by MLS GRID
- $314,9003 bd2 ba1.1k sqft459 Water Oak Dr, Seymour, TN 37865For SaleMLS ID #3307491, Charity Brown. RealTracs MLS as distributed by MLS GRID
- $389,9993 bd2 ba1.5k sqft836 Marcaro Ln, Maryville, TN 37801ActiveMLS ID #1351379, Colleen Pilon, The A Team at Realty Executives. East Tennessee Realtors
- $299,9004 bd2 ba1.5k sqft727 Witt Pl, Knoxville, TN 37915ActiveMLS ID #1346002, Quinn Epperly, Real Broker. East Tennessee Realtors
- $345,0003 bd2 ba1.7k sqft2110 Ridgecrest Dr, Maryville, TN 37803ActiveMLS ID #1342608, Anthony Smitherman, Brown Brown & West, LLC. East Tennessee Realtors
- $299,9003 bd2 ba1.1k sqft608 W 10th Ave, Lenoir City, TN 37771ActiveMLS ID #1349837, Cole Sitzlar, Keller Williams West Knoxville. East Tennessee Realtors
- $290,0003 bd2 ba1k sqft425 W Ford Valley Rd, Knoxville, TN 37920ActiveMLS ID #1345479, Kelly Norris, Castillo Realty. East Tennessee Realtors
- $305,0003 bd2 ba1k sqft6009 Woodbark Trce, Knoxville, TN 37921ActiveMLS ID #1350044, Karen Albright, Opendoor Brokerage, LLC. East Tennessee Realtors
- $334,9003 bd2 ba1.3k sqft7120 Hurst Ln, Knoxville, TN 37918ActiveMLS ID #1353326, Ally Wilhite, Signature Homes. East Tennessee Realtors
