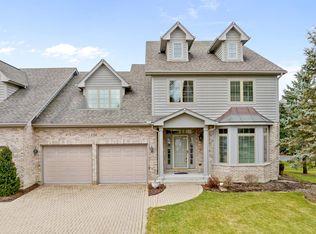
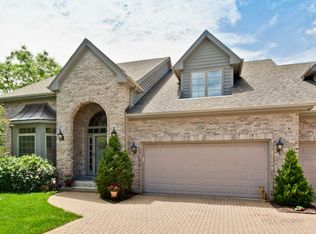
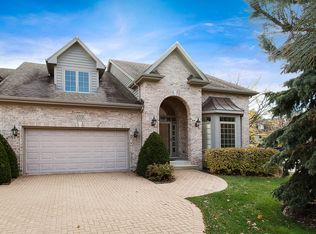
Incredible value for this luxury townhome with quality finishes and expert craftsmanship. Luxury Living Meets Nature in the Prestigious "Lake in the Forest" Subdivision! Discover this beautifully maintained, high-end home built by Rizzi Builders, showcasing exceptional craftsmanship, modern upgrades, and an unbeatable location next to the West Branch Forest Preserve and Deep Quarry Lake. ONE LEVEL LIVING POSSIBLE with 1st Floor Primary En-Suite. 1st floor laundry! Step into a grand foyer featuring a dramatic chandelier and an open-concept floor plan designed for effortless flow. The home boasts soaring volume ceilings, tray ceilings, crown molding, detailed white trim work, six-panel doors, and recessed lighting. The stunning two-story family room features a cozy fireplace and large sliding doors with transom windows, inviting in an abundance of natural light. Recent upgrades include a brand-new furnace and Honeywell humidifier (2025), along with new carpeting throughout the first and second levels. The gourmet kitchen is a chef's dream, featuring custom maple cabinetry, an island with a two-seat breakfast bar, granite countertops, stainless steel appliances, recessed lighting, and a striking floating coffered ceiling. The first-floor primary suite offers a private retreat with a luxurious en-suite bath, including a dual sink vanity, a whirlpool tub, a large separate shower, and an enclosed toilet area. The main-floor laundry is thoughtfully designed with a built-in sink for added convenience. Upstairs, a spacious loft makes the perfect home office, while two additional bedrooms (one with a built-in bookcase) provide comfort and versatility. Three of the home's bedrooms are equipped with lighted ceiling fans. The finished basement is an entertainer's dream, featuring a large recreation room with a second fireplace, a fourth bedroom, and an adjacent three-quarter bath-ideal for guests or an In-Law suite. Outdoor living is just as impressive, with a private deck, mature landscaping, and a beautifully paved driveway leading to a 2.5-car garage. Modern conveniences include Pella windows (2016) with integrated blinds and a meticulously maintained exterior. BOSE surround sound system "AS-IS" was never used. Nestled on a well-screened corner lot, this home offers the perfect balance of privacy and convenience. Nature lovers will appreciate the proximity to scenic trails, serene lakes, and lush green spaces-a tranquil setting for relaxation. Don't miss this rare opportunity to own a luxurious home in an unbeatable location! Schedule your private showing today.
Closed
Zillow last checked:
Listing updated:
Bought with:
Patty Wojtach
Real Broker, LLC
Patty Wojtach
Real Broker, LLC
Source: MRED as distributed by MLS GRID,MLS#: 12425693
Price history
| Date | Event | Price |
|---|---|---|
| 12/12/2025 | Sold | $540,000-0.9%$224/sqft |
Source:  MRED as distributed by MLS GRID #12425693 Report a problem MRED as distributed by MLS GRID #12425693 Report a problem | ||
| 9/19/2025 | Price change | $544,900-0.9%$226/sqft |
Source: MRED as distributed by MLS GRID #12425693 Report a problem | ||
| 7/24/2025 | Listed for sale | $550,000-3.5%$228/sqft |
Source: MRED as distributed by MLS GRID #12425693 Report a problem | ||
| 7/21/2025 | Listing removed | $569,900$236/sqft |
Source: MRED as distributed by MLS GRID #12314113 Report a problem | ||
| 4/10/2025 | Listed for sale | $569,900+61.9%$236/sqft |
Source: MRED as distributed by MLS GRID #12314113 Report a problem | ||
| 3/30/2020 | Sold | $352,000$146/sqft |
Source: MRED as distributed by MLS GRID #10554635 Report a problem | ||
| 3/3/2020 | Pending sale | $352,000$146/sqft |
Source: Royce Group Real Estate Co. #10554635 Report a problem | ||
| 2/11/2020 | Price change | $352,000+3.6%$146/sqft |
Source: Royce Group Real Estate Co. #10554635 Report a problem | ||
| 2/3/2020 | Pending sale | $339,900$141/sqft |
Source: Royce Group Real Estate Co. #10554635 Report a problem | ||
| 1/24/2020 | Price change | $339,900-2%$141/sqft |
Source: Royce Group Real Estate Co. #10554635 Report a problem | ||
| 12/10/2019 | Price change | $346,9000%$144/sqft |
Source: Royce Group Real Estate Co. #10554635 Report a problem | ||
| 12/3/2019 | Price change | $347,000-0.1%$144/sqft |
Source: Royce Group Real Estate Co. #10554635 Report a problem | ||
| 11/21/2019 | Price change | $347,500-0.1%$144/sqft |
Source: Royce Group Real Estate Co. #10554635 Report a problem | ||
| 11/14/2019 | Price change | $347,900-0.3%$144/sqft |
Source: Royce Group Real Estate Co. #10554635 Report a problem | ||
| 11/7/2019 | Price change | $349,000-0.3%$145/sqft |
Source: Royce Group Real Estate Co. #10554635 Report a problem | ||
| 10/22/2019 | Price change | $349,900+2%$145/sqft |
Source: Royce Group Real Estate Co. #10554635 Report a problem | ||
| 10/3/2019 | Price change | $342,900-2%$142/sqft |
Source: Royce Group Real Estate Co. #10554635 Report a problem | ||
| 9/16/2019 | Price change | $349,900-0.6%$145/sqft |
Source: Royce Group Real Estate Co. #10391467 Report a problem | ||
| 9/10/2019 | Price change | $352,000+7%$146/sqft |
Source: Royce Group Real Estate Co. #10391467 Report a problem | ||
| 7/18/2019 | Pending sale | $329,000$136/sqft |
Source: Royce Group Real Estate Co. #10391467 Report a problem | ||
| 7/15/2019 | Price change | $329,000-13.2%$136/sqft |
Source: Royce Group Real Estate Co. #10391467 Report a problem | ||
| 7/1/2019 | Price change | $379,000-2.6%$157/sqft |
Source: Royce Group Real Estate Co. #10391467 Report a problem | ||
| 5/24/2019 | Price change | $389,000+2.6%$161/sqft |
Source: Royce Group Real Estate Co. #10391467 Report a problem | ||
| 4/25/2019 | Price change | $379,000-2.6%$157/sqft |
Source: Coldwell Banker Residential Brokerage - Barrington #09974821 Report a problem | ||
| 2/15/2019 | Price change | $389,000-2.7%$161/sqft |
Source: Coldwell Banker Residential Brokerage - Barrington #09974821 Report a problem | ||
| 11/29/2018 | Listed for sale | $399,999+6.7%$166/sqft |
Source: Coldwell Banker Residential Brokerage - Barrington #09974821 Report a problem | ||
| 10/13/2009 | Sold | $375,000$156/sqft |
Source: Public Record Report a problem | ||
Get a cash offer in 3 minutes
Find out how much your home could sell for in as little as 3 minutes with a no-obligation cash offer.
Estimated market value
$560,900
