The Blanton Plan features entry foyer opening to a Dining Room with trim accent detail. The spacious Family Room offers wood burning fireplace, trey ceiling, and canned lighting! This plan offers an open flow from Family Room/Kitchen/Breakfast area. The Kitchen boasts shaker style cabinets, quartz or granite counters, tile backsplash, stainless appliances, and large walk-in pantry. The island is a great place for serving or entertaining! On the main level, you'll find a nicely sized Owner's Suite with trey ceiling. The Owner's Bathroom features tiled shower, garden tub with tile surround, double vanity, and a walk-in closet. Owner's Suite has direct access to Laundry Room for convenience. Additionally, on the main level you'll find a three guest bedrooms and shared bathroom featuring granite or quartz counters and tiled flooring. Each guest room is pre-wired and braced for a ceiling fan. This beautiful home features a FOAM INSULATED ATTIC, total electric construction, and architectural shingled roof. Covered rear patio. **SMART HOME TECHNOLOGY PACKAGE included for convenience** Up to $6,000 toward closing costs assistance available when using builder's preferred lender!
Pending
$446,990
1751 Smokey Rd, Lagrange, GA 30241
4beds
2,372sqft
Single Family Residence
Built in 2026
2.82 Acres Lot
$447,000 Zestimate®
$188/sqft
$-- HOA
What's special
Wood burning fireplaceCanned lightingSpacious family roomArchitectural shingled roofLarge walk-in pantryWalk-in closetStainless appliances
- 116 days
- 22
- 1
Likely to sell faster than
Zillow last checked:
Listing updated:
Listed by:
Steven Ward 706-302-6470,
Go Realty
Source: GAMLS,MLS#: 10776961
Facts & features
Interior
Bedrooms & bathrooms
- Bedrooms: 4
- Bathrooms: 2
- Full bathrooms: 2
- Main level bathrooms: 2
- Main level bedrooms: 4
Rooms
- Room types: Family Room, Foyer, Laundry, Office
Dining room
- Features: Dining Rm/Living Rm Combo, Separate Room
Heating
- Central
Cooling
- Ceiling Fan(s), Central Air, Electric, Zoned
Appliances
- Included: Dishwasher, Electric Water Heater, Microwave, Oven/Range (Combo), Stainless Steel Appliance(s)
- Laundry: Common Area, In Hall, In Kitchen
Features
- Double Vanity, High Ceilings, Master On Main Level, Separate Shower, Tile Bath, Walk-In Closet(s)
- Flooring: Carpet, Hardwood, Tile
- Basement: None
- Attic: Pull Down Stairs
- Number of fireplaces: 1
- Fireplace features: Family Room
- Common walls with other units/homes: No Common Walls
Interior area
- Total structure area: 2,372
- Total interior livable area: 2,372 sqft
- Finished area above ground: 2,372
- Finished area below ground: 0
Property
Parking
- Total spaces: 2
- Parking features: Attached, Garage, Kitchen Level
- Has attached garage: Yes
Features
- Levels: One
- Stories: 1
Lot
- Size: 2.82 Acres
- Features: Level
Details
- Parcel number: 0140 000002H
Construction
Type & style
- Home type: SingleFamily
- Architectural style: Traditional
- Property subtype: Single Family Residence
Materials
- Wood Siding
- Foundation: Slab
- Roof: Composition
Condition
- New Construction
- New construction: Yes
- Year built: 2026
Details
- Warranty included: Yes
Utilities & green energy
- Sewer: Septic Tank
- Water: Well
- Utilities for property: Electricity Available
Community & HOA
Community
- Features: None
- Subdivision: Smokey Rd
HOA
- Has HOA: No
- Services included: None
Location
- Region: Lagrange
Financial & listing details
- Price per square foot: $188/sqft
- Tax assessed value: $28,400
- Annual tax amount: $4,500
- Date on market: 6/2/2026
- Cumulative days on market: 63 days
- Listing agreement: Exclusive Right To Sell
- Listing terms: Cash,Conventional,FHA,VA Loan
- Electric utility on property: Yes
Estimated market value
$447,000
$425,000 - $469,000
$2,479/mo
Price history
| Date | Event | Price |
|---|---|---|
| 6/20/2026 | Pending sale | $446,990$188/sqft |
Source:  GAMLS #10776961 Report a problem GAMLS #10776961 Report a problem | ||
| 6/2/2026 | Listed for sale | $446,990+794%$188/sqft |
Source: GAMLS #10776961 Report a problem | ||
| 3/24/2026 | Sold | $49,999+2%$21/sqft |
Source: GAMLS #10687862 Report a problem | ||
| 2/19/2026 | Pending sale | $48,999$21/sqft |
Source: GAMLS #10687862 Report a problem | ||
| 2/18/2026 | Price change | $48,999-2%$21/sqft |
Source: GAMLS #10687862 Report a problem | ||
| 2/17/2026 | Listed for sale | $49,999$21/sqft |
Source: GAMLS #10687862 Report a problem | ||
| 2/14/2026 | Pending sale | $49,999$21/sqft |
Source: GAMLS #10687862 Report a problem | ||
| 2/9/2026 | Listed for sale | $49,999+25%$21/sqft |
Source: GAMLS #10687862 Report a problem | ||
| 2/28/2008 | Sold | $40,000+18%$17/sqft |
Source: Public Record Report a problem | ||
| 7/28/2006 | Sold | $33,900$14/sqft |
Source: Public Record Report a problem | ||
Public tax history
| Year | Property taxes | Tax assessment |
|---|---|---|
| 2025 | $310 | $11,360 |
| 2024 | $310 0% | $11,360 |
| 2023 | $310 -2.3% | $11,360 |
| 2022 | $317 -24% | $11,360 -17.9% |
| 2021 | $417 | $13,840 |
| 2020 | $417 +0% | $13,840 |
| 2019 | $417 0% | $13,840 |
| 2018 | $417 +49.8% | $13,840 +49.8% |
| 2017 | $279 +0% | $9,240 0% |
| 2016 | $279 0% | $9,244 |
| 2015 | $279 -0.2% | $9,244 |
| 2014 | $279 -0.2% | $9,244 |
| 2013 | $280 | $9,244 |
| 2012 | -- | -- |
| 2011 | -- | -- |
| 2010 | -- | -- |
Find assessor info on the county website
Monthly payment
Est. payment
Payment breakdown
Explore the cost of this home by adjusting the details. Changes won't be saved.Climate risks
Neighborhood: 30241
Nearby schools
Schools provided by the listing agent
- Elementary: Rosemont
- Middle: Long Cane
- High: Troup
Source: GAMLS. This data may not be complete. We recommend contacting the local school district to confirm school assignments for this home.
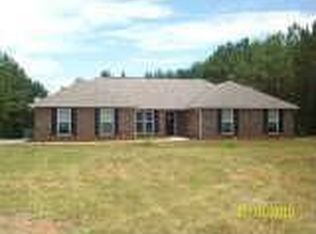
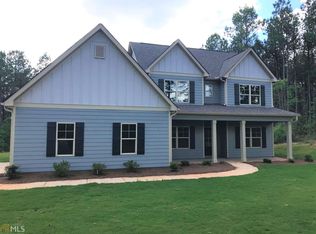
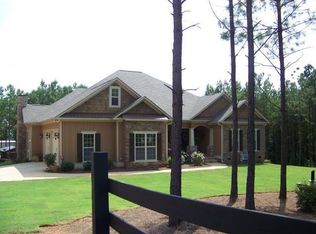
Similar homes
- $476,9144 bd2 ba2.3k sqft961 Thrash Rd Lot 2, Lagrange, GA 30241Active
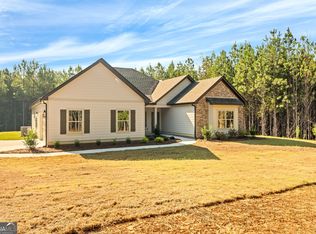
 MLS ID #10758474, Steven Ward, Go Realty. GAMLS
 - $445,0004 bd3 ba2.7k sqft202 Millwood Ct, Lagrange, GA 30241Active
 MLS ID #10740995, Steven T Koleno, Beycome Brokerage Realty LLC. GAMLS
 - $482,9004 bd4 ba2.9k sqft311 Mourning Ct Lot 33, Lagrange, GA 30241Active
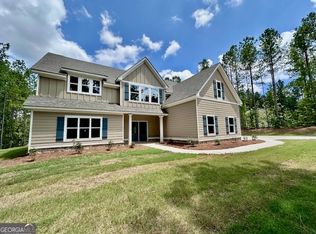 MLS ID #10839893, Steven Ward, Go Realty. GAMLS
 - $420,0004 bd4 ba2.3k sqft102 Troon Way, Lagrange, GA 30241Active
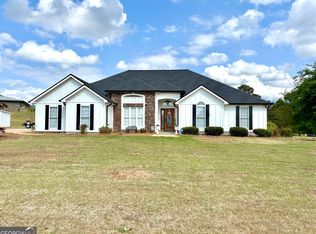 MLS ID #10755915, Brett Chapman, F.L.I. Properties. GAMLS
 - $289,0004 bd2 ba2k sqft5 Lake Dr, Lagrange, GA 30241ActiveMLS ID #10801635, Caysi J Brooks-Swol, Go Realty. GAMLS
- $449,0005 bd4 ba3.4k sqft405 Canterbury Dr, Lagrange, GA 30241ActiveMLS ID #10721544, Alynda T Jones, J.T. Jones & Associates Realty. GAMLS
- $334,5005 bd3 ba2.4k sqft115 Jasmine Ln, Lagrange, GA 30241ActiveMLS ID #10830242, Jung M Ko, America's Realty, Inc.. GAMLS
- $426,5004 bd4 ba2.7k sqft416 Sweetwood Ct, Lagrange, GA 30241ActiveMLS ID #10828350, Diana H Pigg, Holliday Realtors. GAMLS
- $434,9004 bd3 ba2.4k sqft101 Beaver Creek Way, Lagrange, GA 30241New Construction
 CBORGA
 - $410,0003 bd4 ba2.6k sqft876 Newton Rd, Lagrange, GA 30240ActiveMLS ID #10842214, Donnelle Goston, Keller Williams Realty Atl. Partners. GAMLS
- $449,9004 bd4 ba2.3k sqft331 Andrews Mill Rd, Greenville, GA 30222ActiveMLS ID #10853427, Matthew McClain, Chisel Mill Realty. GAMLS
- $549,9004 bd3 ba2.2k sqft0 Hamilton Rd Lot 4, Lagrange, GA 30241ActiveMLS ID #10832261, Charles R Davis, Keller Williams Realty Atl. Partners. GAMLS
- $459,9004 bd3 ba2.3k sqft960 Cameron Mill Rd, Lagrange, GA 30240ActiveMLS ID #10845695, Kaley D Hebert, Southern Classic Realtors. GAMLS
- $398,5004 bd3 ba2.8k sqft216 Ashford Cir, Lagrange, GA 30240ActiveMLS ID #10828690, Samuel R. Shaw, Shaw Realty. GAMLS
- $438,0003 bd4 ba2.6k sqft1603 53rd St E, Valley, AL 36854ActiveMLS ID #10851611, Jane Fuller, eXp Realty. GAMLS
- $374,0004 bd3 ba3k sqft509 Lago Ct, Lagrange, GA 30241ActiveMLS ID #10741468, Cindy K Brooks, Pathfinder Realty. GAMLS
- $338,0005 bd3 ba2.2k sqft105 Boston Ct, Lagrange, GA 30241ActiveMLS ID #10810186, Jung M Ko, America's Realty, Inc.. GAMLS
- $348,0005 bd3 ba2.6k sqft110 Lexington Park Dr, Lagrange, GA 30241ActiveMLS ID #10820048, Jung M Ko, America's Realty, Inc.. GAMLS
- $478,5004 bd3 ba3k sqft1018 Riverside Dr, Lagrange, GA 30240ActiveMLS ID #10799752, Caysi J Brooks-Swol, Go Realty. GAMLS
