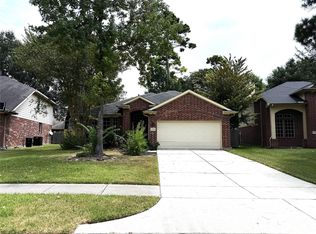
Well-maintained one-story home in Atascocita Forest with extensive updates throughout. Exterior improvements include fiber cement siding, upgraded plywood and insulation, and Low-E double-pane windows in most of the home. Major systems include a high-efficiency HVAC replaced in 2019, tankless water heater and PEX plumbing. The kitchen has been opened to the living area for a more spacious layout, and French doors off the living room provide access to the back patio. The primary bath was remodeled in 2019. No carpet wood-look porcelain tile runs through the living areas, hallways, primary bedroom and bath, with coordinating LVP in the secondary bedrooms. Additional features include soffit accent lighting, detached garage, private courtyard, backyard utility shed with window unit and dog door, and a large grassy backyard.
Copyright notice - Data provided by HAR.com 2022 - All information provided should be independently verified.
House for rent
Singlefamily
Available now
Air conditioner, electric
Electric dryer hookup laundry
2 Garage spaces parking
Natural gas
What's special
Detached garagePrivate courtyardLarge grassy backyardLow-e double-pane windowsSoffit accent lightingFiber cement siding
- 29 days |
- -- |
- -- |
Zillow last checked:
Listing updated:
Travel times

Let’s turn your rent into credit progress
Build credit history with every on-time payment and get credit for the payment you’re already making.
Facts & features
Interior
Bedrooms & bathrooms
- Bedrooms: 3
- Bathrooms: 2
- Full bathrooms: 2
Rooms
- Room types: 1 Living Area, Kitchen/Dining Combo
Heating
- Natural Gas
Cooling
- Air Conditioner, Electric
Appliances
- Included: Dishwasher, Electric Oven, Electric Range, Garbage Disposal, Oven, Range, Refrigerator
- Laundry: Electric Dryer Hookup, Gas Dryer Hookup, Hookups, Washer Hookup
Features
- All Bedrooms Down, Vaulted Ceiling
- Flooring: Tile, Vinyl
Interior area
- Total interior livable area: 1,438 sqft
Property
Parking
- Total spaces: 2
- Parking features: Detached, Garage
- Has garage: Yes
- Details: Contact manager
Features
- Stories: 1
- Exterior features: All Bedrooms Down, Vaulted Ceiling
Lot
- Features: Cleared, Cul-De-Sac, Subdivided
Details
- Additional structures: Garage(s)
- Parcel number: 1096880000055
Construction
Type & style
- Home type: SingleFamily
- Architectural style: Traditional
- Property subtype: SingleFamily
Condition
- Year built: 1979
Community & HOA
Location
- Region: Humble
Financial & listing details
- Lease term: Long Term,12 Months
Nearby apartments for rent

Price history
| Date | Event | Price |
|---|---|---|
| 8/31/2026 | Listed for rent | $1,950$1/sqft |
Source:  HAR #48618658 Report a problem HAR #48618658 Report a problem | ||
| 9/12/2024 | Listing removed | $1,950$1/sqft |
Source: HAR #4261946 Report a problem | ||
| 8/27/2024 | Listed for rent | $1,950+25.8%$1/sqft |
Source: HAR #4261946 Report a problem | ||
| 1/15/2020 | Listing removed | $1,550$1/sqft |
Source: Bayou City Living #32316419 Report a problem | ||
| 11/4/2019 | Listed for rent | $1,550$1/sqft |
Source: Bayou City Living #32316419 Report a problem | ||