Tucked into the dunes, just down the street from Lake Michigan and 3 outstanding Ottawa county parks, this beautifully maintained condo offers the ultimate West Michigan Lakeshore lifestyle. Come and see this 3 bed, 1.5 bath home which offers 1 charming loft-style bedroom blending comfort with character. Inside, you'll find an updated kitchen, new flooring, fresh carpet throughout and updated fixtures. The mechanicals have all been updated in the past few years, it is move-in ready from top to bottom. Location is everything here, being so close to the beach, Ottawa Sands Park, Coast Guard Park, a dog park, and miles of hiking trails winding through the dunes with show stopping views of Lake Michigan. Additional perks include a couple overflow parking spaces, modest HOA fees — making this a smart option for anyone wanting a low-maintenance vacation home. A rare find in a truly unbeatable location. Don't miss it! Call for your private showing today!
Active
$295,000
17511 Parkwood Unit B, Spring Lake, MI 49456
3beds
1,445sqft
Condominium
Built in 1987
-- sqft lot
$289,000 Zestimate®
$204/sqft
$280/mo HOA
What's special
Updated fixturesCharming loft-style bedroomOverflow parking spacesFresh carpet throughoutUpdated kitchenNew flooring
- 32 days
- 773
- 78
Zillow last checked:
Listing updated:
Listed by:
Jenna Pope 616-638-4833,
Coldwell Banker Woodland Schmidt Grand Haven 616-844-9000
Source: MichRIC,MLS#: 26048533
Facts & features
Interior
Bedrooms & bathrooms
- Bedrooms: 3
- Bathrooms: 2
- Full bathrooms: 1
- 1/2 bathrooms: 1
Primary bedroom
- Level: Upper
- Area: 276
- Dimensions: 23.00 x 12.00
Bedroom 2
- Level: Upper
- Area: 156
- Dimensions: 13.00 x 12.00
Primary bathroom
- Level: Upper
- Area: 55
- Dimensions: 11.00 x 5.00
Dining area
- Level: Main
- Area: 100
- Dimensions: 10.00 x 10.00
Exercise room
- Level: Lower
- Area: 150
- Dimensions: 15.00 x 10.00
Kitchen
- Level: Main
- Area: 80
- Dimensions: 10.00 x 8.00
Living room
- Level: Main
- Area: 252
- Dimensions: 18.00 x 14.00
Heating
- Forced Air
Cooling
- Central Air
Appliances
- Included: Dishwasher, Microwave, Range, Refrigerator
- Laundry: Main Level
Features
- Ceiling Fan(s)
- Flooring: Wood
- Windows: Skylight(s), Screens, Insulated Windows, Window Treatments
- Basement: Full
- Number of fireplaces: 1
- Fireplace features: Living Room, Wood Burning
Interior area
- Total structure area: 1,445
- Total interior livable area: 1,445 sqft
- Finished area below ground: 348
Video & virtual tour
Property
Parking
- Total spaces: 1
- Parking features: Attached
- Garage spaces: 1
Features
- Stories: 2
Lot
- Features: Level, Sidewalk, Shrubs/Hedges
Details
- Parcel number: 700317225003
- Zoning description: Residential
Construction
Type & style
- Home type: Condo
- Architectural style: Traditional
- Property subtype: Condominium
Materials
- Brick, Vinyl Siding
- Roof: Composition
Condition
- New construction: No
- Year built: 1987
Utilities & green energy
- Sewer: Public Sewer
- Water: Public
- Utilities for property: Phone Available, Natural Gas Available, Electricity Available, Cable Available, Natural Gas Connected, Cable Connected
Community & HOA
HOA
- Has HOA: Yes
- Services included: Other, Trash, Snow Removal, Maintenance Grounds
- HOA fee: $280 monthly
Location
- Region: Spring Lake
Financial & listing details
- Price per square foot: $204/sqft
- Tax assessed value: $136,796
- Annual tax amount: $4,088
- Date on market: 9/11/2026
- Listing terms: Cash,VA Loan,Conventional
- Electric utility on property: Yes
- Road surface type: Paved
Estimated market value
$289,000
$275,000 - $303,000
$1,979/mo
Price history
| Date | Event | Price |
|---|---|---|
| 9/11/2026 | Listed for sale | $295,000+31.1%$204/sqft |
Source:  MichRIC #26048533 Report a problem MichRIC #26048533 Report a problem | ||
| 7/31/2024 | Sold | $225,000$156/sqft |
Source: MichRIC #24033179 Report a problem | ||
| 6/28/2024 | Pending sale | $225,000+155%$156/sqft |
Source: MichRIC #24033179 Report a problem | ||
| 11/3/2014 | Sold | $88,250-7%$61/sqft |
Source: Public Record Report a problem | ||
| 5/1/2014 | Price change | $94,900-4.6%$66/sqft |
Source: CB Woodland Schmidt GH #14012506 Report a problem | ||
| 3/14/2014 | Price change | $99,500-5.1%$69/sqft |
Source: CB Woodland Schmidt GH #13055506 Report a problem | ||
| 9/21/2013 | Listed for sale | $104,900-0.1%$73/sqft |
Source: CB Woodland Schmidt GH #13055506 Report a problem | ||
| 7/10/2011 | Listing removed | $105,000$73/sqft |
Source: CB Woodland Schmidt GH #10031090 Report a problem | ||
| 1/15/2011 | Price change | $105,000-6.2%$73/sqft |
Source: CB Woodland Schmidt GH #10031090 Report a problem | ||
| 10/29/2010 | Listed for sale | $111,900$77/sqft |
Source: CB Woodland Schmidt GH #10031090 Report a problem | ||
Public tax history
| Year | Property taxes | Tax assessment |
|---|---|---|
| 2025 | $1,985 -4.4% | $133,200 +92.4% |
| 2024 | $2,077 -1% | $69,222 +5% |
| 2023 | $2,098 +2017.6% | $65,926 |
| 2022 | $99 | -- |
| 2021 | -- | -- |
| 2020 | -- | $59,943 +4.3% |
| 2018 | $1,801 | $57,448 -11.3% |
| 2017 | -- | $64,800 +6.1% |
| 2016 | -- | $61,100 +9.9% |
| 2015 | -- | $55,600 +4.9% |
| 2014 | -- | $53,000 +1.5% |
| 2013 | -- | $52,200 -3% |
| 2012 | -- | $53,800 -6.4% |
| 2011 | -- | $57,500 -12.2% |
| 2009 | -- | $65,500 -1.1% |
| 2008 | -- | $66,200 +0.3% |
| 2005 | -- | $66,000 |
| 2004 | -- | $66,000 +4.9% |
| 2003 | -- | $62,900 +10% |
| 2002 | -- | $57,200 +10% |
| 2001 | -- | $52,000 |
Find assessor info on the county website
Monthly payment
Est. payment
Payment breakdown
Explore the cost of this home by adjusting the details. Changes won't be saved.Climate risks
Neighborhood: 49456
- $265,800-- bd1 ba-- sqft17541 Parkwood UNIT B, Spring Lake, MI 49456Off Market
- $283,6002 bd1 ba1.4k sqft17557 Parkwood UNIT B, Spring Lake, MI 49456Off Market
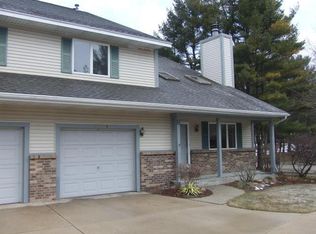
- $286,700-- bd1 ba-- sqft17557 Parkwood UNIT D, Spring Lake, MI 49456Off Market
- $279,000-- bd1 ba-- sqft17511 Parkwood UNIT C, Spring Lake, MI 49456Off Market
Similar homes
- $199,9002 bd1 ba1k sqft18210 Mohawk Dr Unit 6, Spring Lake, MI 49456For Sale

 MLS ID #26046367, Brad K VanOostenbrugge, RE/MAX of Grand Rapids (Stndl). MichRIC
 - $325,0004 bd2 ba1.7k sqft18145 148th Ave, Spring Lake, MI 49456For Sale
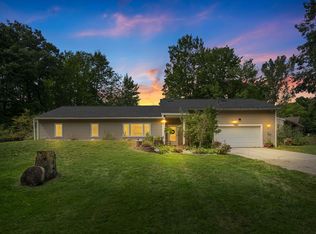 MLS ID #26043913, Patrick J Kane, Keller Williams Realty Rivertown. MichRIC
 - $320,0002 bd2 ba1.1k sqft15691 Pruin St, Spring Lake, MI 49456For Sale
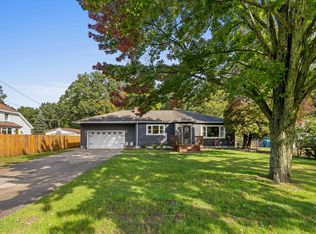 MLS ID #26053481, Stephanie A Garner, ERA Reardon Realty Great Lakes (Trufant). MichRIC
 - $285,0003 bd1 ba1.2k sqft615 Fall St, Spring Lake, MI 49456For Sale
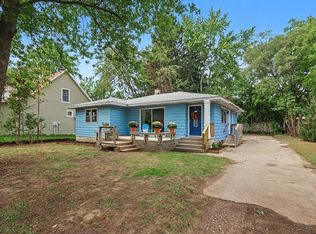 MLS ID #26049497, Mark D Gleason, Coldwell Banker Woodland Schmidt Grand Haven. MichRIC
 - $295,0004 bd2 ba1.2k sqft3171 Kooi St, Muskegon, MI 49444For SaleMLS ID #26052973, Jordyn J Muffley, BHG Connections-Lawton. MichRIC
- $386,9003 bd2 ba1.3k sqft18412 148th Ave, Spring Lake, MI 49456For SaleMLS ID #26033344, Jeff Grysen, City2Shore Real Estate. MichRIC
- $305,0002 bd2 ba1.2k sqft530 Miller Dr #308, Grand Haven, MI 49417For SaleMLS ID #26019951, Jess Wesner Garrison, Coldwell Banker Woodland Schmidt Grand Haven. MichRIC
- $367,0003 bd2 ba1.6k sqft208 N Jackson St, Spring Lake, MI 49456For SaleMLS ID #26050116, Tina M Drum, 616 Realty LLC. MichRIC
- $329,9004 bd2 ba1.3k sqft12071 168th Ave, Grand Haven, MI 49417For SaleMLS ID #26038983, Blake Evans, Greenridge - Nexes. MichRIC
- $179,9001 bd1 ba752 sqft18400 N Ridge Ct APT 17, Spring Lake, MI 49456For SaleMLS ID #26045933, Michelle Teitsma, Coldwell Banker Woodland Schmidt Grand Haven. MichRIC
- $325,0003 bd1 ba1.2k sqft1448 Columbus Ave, Grand Haven, MI 49417For SaleMLS ID #26041324, Brock Edward Carlston, Greenridge - Nexes. MichRIC
- $299,9004 bd2 ba1.9k sqft1702 Leif Ave, Muskegon, MI 49441For SaleMLS ID #26052635, David Medendorp, Medendorp Real Estate Group. MichRIC
- $299,9003 bd3 ba2k sqft37 S Bear Lake Rd, Muskegon, MI 49445For SaleMLS ID #26052796, Karyn Benner, Tucker Benner Realty LLC. MichRIC
- $325,0003 bd2 ba2k sqft140 W Oak St, Fruitport, MI 49415For SaleMLS ID #26042449, J.R. Schoon, Greenridge Realty Holland. MichRIC
- $250,0003 bd2 ba1.4k sqft14525 Lakeshore Dr, Grand Haven, MI 49417For SaleMLS ID #26041284, David Medendorp, Medendorp Real Estate Group. MichRIC
- $425,0003 bd3 ba1.7k sqft16261 Gierman Dr, Spring Lake, MI 49456For SaleMLS ID #26048799, Thomas W Knight, Greenridge Realty. MichRIC
- $192,0001 bd1 ba752 sqft18400 N Ridge Ct APT 7, Spring Lake, MI 49456For SaleMLS ID #26045387, Stacey Ruwe, HomeRealty, LLC. MichRIC
- $314,0003 bd2 ba2.1k sqft965 Victor Ave, Muskegon, MI 49445For SaleMLS ID #26047714, Jason Ball, Century 21 Affiliated GR. MichRIC
- $259,0002 bd1 ba1.4k sqft912 Wendover Blvd, Norton Shores, MI 49441For SaleMLS ID #26042596, Trent Currie, Greenridge Realty Muskegon. MichRIC
- $290,0004 bd2 ba1.2k sqft1830 Kings Ct, Muskegon, MI 49445For SaleMLS ID #26038977, Eddie Alexander, Five Star Real Estate - N Musk. MichRIC
