Welcome to your new home in Mountain View Park! Nestled in a desirable north Upland community with beautiful mountain views, this well-maintained 4-bedroom, 3-bathroom home offers a thoughtful floor plan, inviting living spaces, and a wonderful blend of comfort and style.
From the moment you step inside, you’ll appreciate the bright, spacious living room that flows seamlessly into the dining area. A sliding glass door opens to a charming side-yard patio featuring a soothing fountain—an ideal spot for morning coffee or evening relaxation. The dining area also provides convenient access to the kitchen through a pocket door.
The beautifully appointed kitchen features GE stainless steel appliances, quartz countertops, a travertine backsplash, luxury vinyl rigid-plank flooring, and a comfortable eating area with a breakfast bar. The open and airy family room overlooks the landscaped backyard and showcases a beautiful fireplace, creating a warm and inviting gathering space.
For effortless entertaining, enjoy the spacious wet bar, complete with a quartz countertop, travertine backsplash, and sink.
A highly desirable main-level bedroom and 3/4bathroom provide flexibility for guests, extended family, or a home office. The separate indoor laundry room offers direct access to the 2-car garage for added everyday convenience.
Upstairs, you’ll find three additional bedrooms, including the spacious primary suite with a mirrored closet. The primary bathroom features a tub/shower combination, dual sinks with a granite countertop, ample storage, and porcelain tile flooring. A second upstairs full bathroom serves the additional bedrooms.
Throughout the home, you'll find an appealing mix of luxury upgrades and finishes.
Outside, enjoy the beautifully landscaped backyard and the community amenities that make Mountain View Park such a special place to call home. HOA amenities include swimming pools a spa, picnic areas with BBQs, greenbelts, basketball, tennis and volleyball courts, and walking areas.
With its versatile floor plan, tasteful upgrades, indoor-outdoor living spaces, and resort-style community amenities, this home is a must-see! Come experience all that Mountain View Park and Upland have to offer.
For sale
Listed by: The Real Estate Resource Group • Leticia Guerrero • Contact: 951-545-1763
$975,000
2253 Jasmine Ave, Upland, CA 91784
4beds
2,178sqft
Single Family Residence
Built in 1987
5,225 Square Feet Lot
$961,200 Zestimate®
$448/sqft
$130/mo HOA
What's special
- 3 days |
- 411 |
- 26 |
Likely to sell faster than
Zillow last checked:
Listing updated:
Listed by:
Leticia Guerrero DRE #01214059 951-545-1763,
The Real Estate Resource Group
Source: CRMLS,MLS#: CV26176679 Originating MLS: California Regional MLS
Originating MLS: California Regional MLSFacts & features
Interior
Bedrooms & bathrooms
- Bedrooms: 4
- Bathrooms: 3
- Full bathrooms: 2
- 3/4 bathrooms: 1
- Main level bathrooms: 1
- Main level bedrooms: 1
Rooms
- Room types: Bedroom, Entry/Foyer, Family Room, Foyer, Kitchen, Laundry, Living Room, Dining Room
Bedroom
- Features: Bedroom on Main Level
Bathroom
- Features: Bathroom Exhaust Fan, Dual Sinks, Tub Shower, Walk-In Shower
Kitchen
- Features: Kitchen/Family Room Combo
Heating
- Central
Cooling
- Central Air, Whole House Fan
Appliances
- Included: Dishwasher, Electric Oven, Gas Cooktop, Disposal, Microwave, Water To Refrigerator, Water Heater
- Laundry: Inside, Laundry Room
Features
- Beamed Ceilings, Breakfast Area, Ceiling Fan(s), Cathedral Ceiling(s), Coffered Ceiling(s), Separate/Formal Dining Room, High Ceilings, Recessed Lighting, Bedroom on Main Level, Entrance Foyer
- Flooring: Laminate
- Has fireplace: Yes
- Fireplace features: Family Room
- Common walls with other units/homes: No Common Walls
Interior area
- Total interior livable area: 2,178 sqft
Video & virtual tour
Property
Parking
- Total spaces: 4
- Parking features: Garage - Attached, Carport
- Attached garage spaces: 2
- Carport spaces: 2
- Covered spaces: 4
Features
- Levels: Two
- Stories: 2
- Entry location: Front
- Patio & porch: Concrete, Covered, Deck, Open, Patio, Tile
- Pool features: Community, Association
- Has spa: Yes
- Spa features: Association, Community
- Fencing: Block,Wood
- Has view: Yes
- View description: Park/Greenbelt, Mountain(s), Neighborhood
Lot
- Size: 5,225 Square Feet
- Features: Back Yard, Drip Irrigation/Bubblers, Front Yard, Garden, Sprinklers In Rear, Sprinklers In Front, Lawn, Landscaped, Sprinklers Timer, Sprinklers On Side, Sprinkler System, Yard
Details
- Parcel number: 1004123010000
- Special conditions: Standard
Construction
Type & style
- Home type: SingleFamily
- Property subtype: Single Family Residence
Condition
- Updated/Remodeled,Turnkey
- New construction: No
- Year built: 1987
Utilities & green energy
- Sewer: Public Sewer
- Water: Public
Community & HOA
Community
- Features: Curbs, Foothills, Park, Street Lights, Sidewalks, Pool
- Security: Carbon Monoxide Detector(s), Smoke Detector(s)
HOA
- Has HOA: Yes
- Amenities included: Barbecue, Picnic Area, Playground, Pool, Spa/Hot Tub
- HOA fee: $130 monthly
- HOA name: Mtn View
- HOA phone: 800-428-5588
Location
- Region: Upland
Financial & listing details
- Price per square foot: $448/sqft
- Tax assessed value: $867,000
- Annual tax amount: $9,435
- Date on market: 8/13/2026
- Cumulative days on market: 3 days
- Listing terms: Cash,Cash to New Loan,Conventional,FHA,Fannie Mae,Freddie Mac,Submit,VA Loan
- Exclusions: Water Softner
Estimated market value
$961,200
$913,000 - $1.01M
$3,982/mo
Price history
| Date | Event | Price |
|---|---|---|
| 8/13/2026 | Listed for sale | $975,000+14.7%$448/sqft |
Source:  CRMLS #CV26176679 Report a problem CRMLS #CV26176679 Report a problem | ||
| 12/4/2023 | Sold | $850,000$390/sqft |
Source: CRMLS #CV23196965 Report a problem | ||
Public tax history
| Year | Property taxes | Tax assessment |
|---|---|---|
| 2025 | $9,435 +2.5% | $867,000 +2% |
| 2024 | $9,208 +136.1% | $850,000 +139.5% |
| 2023 | $3,901 +2.2% | $354,879 +2% |
| 2022 | $3,815 +0.2% | $347,920 +2% |
| 2021 | $3,807 +2.8% | $341,098 +1% |
| 2020 | $3,704 +0.4% | $337,600 +2% |
| 2019 | $3,690 +2.5% | $330,981 +2% |
| 2018 | $3,600 +3% | $324,491 +2% |
| 2017 | $3,495 | $318,129 +2% |
| 2016 | $3,495 +6.1% | $311,892 +1.5% |
| 2015 | $3,293 +2.4% | $307,207 +2% |
| 2014 | $3,217 | $301,190 +0.5% |
| 2013 | -- | $299,828 +2% |
| 2012 | -- | $293,949 +2% |
| 2011 | -- | $288,186 +0.8% |
| 2010 | -- | $286,032 -0.2% |
| 2009 | -- | $286,712 +2% |
| 2008 | -- | $281,090 +2% |
| 2007 | -- | $275,579 +2% |
| 2006 | -- | $270,176 +2% |
| 2005 | -- | $264,879 +2% |
| 2004 | -- | $259,685 +1.9% |
| 2003 | -- | $254,925 +2% |
| 2002 | -- | $249,927 +6.1% |
| 2001 | -- | $235,500 |
| 2000 | -- | $235,500 |
Find assessor info on the county website
Monthly payment
Est. payment
Payment breakdown
Explore the cost of this home by adjusting the details. Changes won't be saved.Climate risks
Neighborhood: 91784
Nearby schools
GreatSchools rating
- 9/10Pepper Tree Elementary SchoolGrades: K-6Distance: 1.1 mi
- 8/10Pioneer Junior High SchoolGrades: 7-8Distance: 1.5 mi
- 7/10Upland High SchoolGrades: 9-12Distance: 2.9 mi
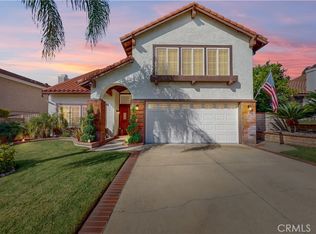
- $945,0004 bd3 ba2.9k sqft2255 Jasmine Ave, Upland, CA 91784Sold
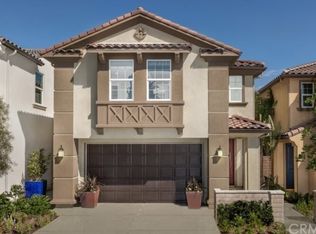
- $902,9004 bd3 ba2.2k sqft2348 Jasmine Ct, Upland, CA 91786Off Market
- $961,6004 bd3 ba2.4k sqft2247 Jasmine Ave, Upland, CA 91784Off Market
- $870,5003 bd3 ba2.4k sqft2252 Ajuga Ave, Upland, CA 91784Off Market
- $928,6004 bd3 ba2.9k sqft2256 Ajuga Ave, Upland, CA 91784Off Market
- $883,3004 bd2 ba2.1k sqft2246 Ajuga Ave, Upland, CA 91784Off Market
- $841,3004 bd3 ba1.9k sqft2261 Jasmine Ave, Upland, CA 91784Off Market
- $877,8004 bd3 ba2.2k sqft2260 Ajuga Ave, Upland, CA 91784Off Market
A local agent can set up tours, give advice and negotiate with sellers.
Similar homes
- $939,0004 bd3 ba2.2k sqft1874 Wilson Ave, Upland, CA 91784For Sale
 MLS ID #P1-28357, Mark MacFarlane, Vimvi California. CRMLS
 - $1,185,0004 bd3 ba2.2k sqft1830 Vail Way, Upland, CA 91784For Sale
 MLS ID #CV26171784, Marty Rodriguez, CENTURY 21 MASTERS. CRMLS
 - $849,0003 bd2 ba1.5k sqft1246 Clearspring Dr, Upland, CA 91784For Sale
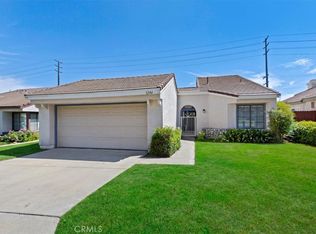 MLS ID #CV26177320, Margrethe Szekely, RE/MAX TIME REALTY. CRMLS
 - $999,0003 bd2 ba2.3k sqft724 W Veronica St, Upland, CA 91784For Sale
 MLS ID #CV26171023, David Del Monaco, Professional Real Estate Service. CRMLS
 - $974,9004 bd3 ba2.1k sqft1718 Winston Ave, Upland, CA 91784For SaleMLS ID #CV26165288, Rossmery Rodriguez, OMEGA REAL ESTATE. CRMLS
- $850,0004 bd2 ba2k sqft975 El Mirador St, Upland, CA 91784For SaleMLS ID #CV26176923, Benjamin Nance, Vista Sotheby's International. CRMLS
- $995,0004 bd3 ba2.1k sqft1307 Rockdale St, Upland, CA 91784For SaleMLS ID #OC26139118, Steve Mino, Coldwell Banker Realty. CRMLS
- $1,300,0004 bd3 ba2k sqft765 W 22nd St, Upland, CA 91784For SaleMLS ID #CV26176420, Donald Mowery, EXP REALTY OF CALIFORNIA INC. CRMLS
- $885,0004 bd3 ba1.8k sqft1190 O'Hara Ct, Upland, CA 91786For SaleMLS ID #CV26176865, Sonja Coffee, RE/MAX CHAMPIONS. CRMLS
- $1,049,9994 bd3 ba2.4k sqft2449 Euclid Cres E, Upland, CA 91784For SaleMLS ID #CV26171920, Rebecca Anderson, CENTURY 21 EXPERIENCE. CRMLS
- $928,5003 bd3 ba1.9k sqft910 W 21st St, Upland, CA 91784For SaleMLS ID #CV26132304, Margrethe Szekely, RE/MAX TIME REALTY. CRMLS
- $1,275,0006 bd3 ba2.6k sqft912 Pineridge St, Upland, CA 91784For SaleMLS ID #CV26162079, Stephanie Trott, Champions Real Estate. CRMLS
- $888,8885 bd3 ba2k sqft1527 Fairwood Way, Upland, CA 91786For SaleMLS ID #CV26171297, Alicia Mayoral, EXP REALTY OF CALIFORNIA INC. CRMLS
- $870,0003 bd2 ba1.9k sqft1340 S Sunrise Cir, Upland, CA 91784For SaleMLS ID #CV26115793, Lori Bright, REALTY ONE GROUP WEST. CRMLS
- $849,0004 bd2 ba1.5k sqft1338 Brookhaven Pl, Upland, CA 91784For SaleMLS ID #CV26159001, Laura Dandoy, The Real Estate Resource Group. CRMLS
- $1,199,0004 bd3 ba2.8k sqft878 W Buffington St, Upland, CA 91784For SaleMLS ID #CV26175359, Donald Mowery, EXP REALTY OF CALIFORNIA INC. CRMLS
- $1,168,0003 bd3 ba2.2k sqft890 W 21st St, Upland, CA 91784For SaleMLS ID #SW26167889, Flo Zieser, Coldwell Banker Assoc.Brks-CL. CRMLS
- $1,099,0005 bd4 ba2.6k sqft1613 Erin Ave, Upland, CA 91784For SaleMLS ID #CV26166074, Duri Hussain, REAL BROKERAGE TECHNOLOGIES. CRMLS
- $1,230,0004 bd3 ba2.4k sqft1140 W 22nd St, Upland, CA 91784For SaleMLS ID #CV26048100, Winnie Tran, AMG REAL ESTATE. CRMLS
- $889,9994 bd3 ba2.2k sqft1609 Mahogany Tree Pl, Upland, CA 91784For SaleMLS ID #CV26177942, Veronica Mendoza, ALLIANCE ONE REALTY. CRMLS
Local buyer's agents are ready to help
