Enjoy peaceful country living on this beautiful 1-acre property in Mathias, West Virginia. This charming updated two-story farmhouse features inviting upper and lower covered front porches, perfect for relaxing and taking in the scenic surroundings. The country eat-in kitchen and comfortable living room offer luxury vinyl flooring and direct access to the main-level porch. A full bath is conveniently located on the main level, while upstairs you'll find two spacious bedrooms and a combined laundry/half bath. Three outbuildings with electricity provide exceptional versatility, including a potential efficiency apartment or guest house, a storage building for lawn equipment, and a charming spring house. Located just off the main road for easy year-round access, this property offers the tranquility of country living while remaining convenient to Fulks Run Grocery, Bryce Resort, Trout Pond Recreation Area, Lost River State Park, and many other popular outdoor destinations.
Active
$232,000
17514 Route 259, Mathias, WV 26812
2beds
1,008sqft
Farm, Single Family Residence
Built in 1900
1 Acres Lot
$219,600 Zestimate®
$230/sqft
$-- HOA
What's special
Charming updated two-story farmhouseThree outbuildings with electricityCharming spring houseCountry eat-in kitchenLuxury vinyl flooring
- 45 days
- 384
- 23
Zillow last checked:
Listing updated:
Listed by:
Kathie See 540-820-9385,
Kline May Realty: Broadway
Source: CAAR,MLS#: 680405 Originating MLS: Harrisonburg-Rockingham Area Association of REALTORS
Originating MLS: Harrisonburg-Rockingham Area Association of REALTORSFacts & features
Interior
Bedrooms & bathrooms
- Bedrooms: 2
- Bathrooms: 2
- Full bathrooms: 1
- 1/2 bathrooms: 1
- Main level bathrooms: 1
Rooms
- Room types: Bathroom, Bedroom, Full Bath, Half Bath, Kitchen, Laundry, Living Room
Bedroom
- Level: Second
Bathroom
- Level: First
Half bath
- Level: Second
Kitchen
- Level: First
Laundry
- Level: Second
Living room
- Level: First
Heating
- Baseboard
Cooling
- Window Unit(s)
Appliances
- Included: Gas Range, Refrigerator
- Laundry: Washer Hookup, Dryer Hookup
Features
- Eat-in Kitchen
- Flooring: Luxury Vinyl Plank, Vinyl
- Windows: Insulated Windows, Low-Emissivity Windows
- Basement: Crawl Space
Interior area
- Total structure area: 1,008
- Total interior livable area: 1,008 sqft
- Finished area above ground: 1,008
- Finished area below ground: 0
Property
Parking
- Parking features: Gravel
Features
- Levels: Two
- Stories: 2
- Patio & porch: Front Porch, Porch
- Exterior features: Landscape Lights, Propane Tank - Owned
- Pool features: None
- Has view: Yes
- View description: Mountain(s), Residential
Lot
- Size: 1 Acres
- Features: Garden, Partially Cleared
- Topography: Rolling
Details
- Additional structures: Other, Studio/Office, Shed(s)
- Parcel number: 254612.3
- Zoning description: R-1 Residential Limited
Construction
Type & style
- Home type: SingleFamily
- Architectural style: Farmhouse
- Property subtype: Farm, Single Family Residence
Materials
- Stick Built, Vinyl Siding
- Foundation: Block
- Roof: Metal
Condition
- New construction: No
- Year built: 1900
Utilities & green energy
- Sewer: Conventional Sewer
- Water: Private, Well
- Utilities for property: Fiber Optic Available, High Speed Internet Available, Propane
Community & HOA
Community
- Subdivision: NONE
HOA
- Has HOA: No
Location
- Region: Mathias
Financial & listing details
- Price per square foot: $230/sqft
- Annual tax amount: $544
- Date on market: 8/6/2026
Estimated market value
$219,600
$209,000 - $231,000
$993/mo
Price history
| Date | Event | Price |
|---|---|---|
| 8/6/2026 | Listed for sale | $232,000$230/sqft |
Source:  CAAR #680405 Report a problem CAAR #680405 Report a problem | ||
Public tax history
Tax history is unavailable.
Monthly payment
Est. payment
Payment breakdown
Explore the cost of this home by adjusting the details. Changes won't be saved.Climate risks
Neighborhood: 26812
Nearby schools
Schools provided by the listing agent
- Elementary: East Hardy
- Middle: East Hardy
- High: East Hardy
Source: CAAR. This data may not be complete. We recommend contacting the local school district to confirm school assignments for this home.
Similar homes
- $232,0002 bd2 ba1k sqft17514 State Road 259, Mathias, WV 26812For Sale
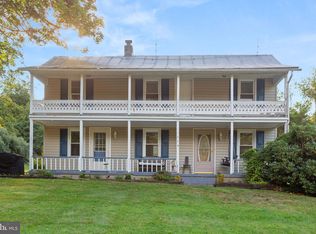
 MLS ID #WVHD2003690, Kathie See, May Kline Realty, Inc. Bright MLS
 - $289,0002 bd2 ba1k sqft12 Little Ridge Cir, Mathias, WV 26812For Sale
 MLS ID #WVHD2003756, Jesse Halpern, Randall Ashelman & Associates, Inc.. Bright MLS
 - $249,0002 bd1 ba640 sqft236 Judd Ln, Mount Jackson, VA 22842For Sale
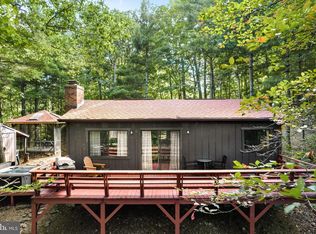 MLS ID #VASH2015636, Tony Cappaert, Blue Valley Real Estate. Bright MLS
 - $--2 bd2 ba1.3k sqft460 Mountain Laurel Ln, Mount Jackson, VA 22842Auction
 Auction.com 2
 - $245,0002 bd2 ba864 sqft21117 Mine Mountain Rd, Bergton, VA 22811For SaleMLS ID #VARO2003080, Kathie See, May Kline Realty, Inc. Bright MLS
- $239,9002 bd1 ba905 sqft431 Holly Ridge Rd, Mount Jackson, VA 22842For SaleMLS ID #VASH2014304, Pam Wiggins, RE/MAX Executives. Bright MLS
- $119,0003 bd2 ba1.4k sqft336 Howard Delawder Ln, Mathias, WV 26812For SaleMLS ID #WVHD2003662, Barb Swick, Classic Properties, LLC. Bright MLS
- $210,0002 bd1 ba640 sqft816 Hilltop Ln, Mount Jackson, VA 22842For SaleMLS ID #VASH2015684, Verria Hairston, Open Door Brokerage, LLC. Bright MLS
- $239,9002 bd2 ba936 sqft353 Turkey Knob Rd, Quicksburg, VA 22847For SaleMLS ID #VASH2013560, Lori Hoffman, Realty ONE Group Old Towne. Bright MLS
- $250,0003 bd1 ba836 sqft61 Grouse Cir, Lost City, WV 26810For SaleMLS ID #WVHD2003450, Cheyanne Smith, Lost River Trading Post Realty. Bright MLS
- $309,0003 bd2 ba1.2k sqft567 Basswood Ln, Mount Jackson, VA 22842For SaleMLS ID #VASH2014884, Anita Rhodes, Johnston and Rhodes Real Estate. Bright MLS
- $279,9903 bd2 ba925 sqft94 Deer Trl, Mount Jackson, VA 22842For SaleMLS ID #VASH2011514, Antonieta Henriquez, Premiere Realty LLC. Bright MLS
- $250,0004 bd2 ba1.3k sqft35 Bentwood Dr, Upper Tract, WV 26866For SaleMLS ID #WVPT2001302, Kelli Riggleman, Potomac Valley Real Estate, LLC. Bright MLS
- $309,0004 bd2 ba1k sqft304 Holly Ridge Rd, Mount Jackson, VA 22842For SaleMLS ID #VASH2013694, Tony Cappaert, Blue Valley Real Estate. Bright MLS
- $299,0002 bd1 ba1k sqft55 Lake Dr, Edinburg, VA 22824For SaleMLS ID #VASH2015052, JEANETTE LANTZ, May Kline Realty, Inc. Bright MLS
- $169,9003 bd1 ba1.3k sqft5111 Crooked Run Rd, Mount Jackson, VA 22842For SaleMLS ID #VASH2015044, Bryant Gochenour, Skyline Team Real Estate. Bright MLS
- $215,0002 bd2 ba903 sqft140 The Hill Rd #20C-M-20, Basye, VA 22810For SaleMLS ID #VASH2015064, Liz Hopkins, Realty ONE Group Old Towne. Bright MLS
- $315,0003 bd2 ba1.4k sqftSky Bryce, Mount Jackson, VA 22842For SaleMLS ID #VASH2014908, Jessi Ritenour, Realty ONE Group Old Towne. Bright MLS
- $159,9002 bd1 ba1.2k sqft19692 Overly Holw, Bergton, VA 22811For Sale
 MLS ID #673334, John Clinedinst, Weichert Realtors Nancy Beahm Real Estate. CAAR
 - $324,9001 bd2 ba1.1k sqft1410 Graveltown Rd, Quicksburg, VA 22847For SaleMLS ID #VASH2015544, David Shalap, ERA Valley Realty. Bright MLS
