VILLA MONTELENA SINGLE LEVEL LUXURY HOME. Welcome to 975 El Mirador, a beautifully updated 4 potential bedroom, 2-bathroom detached end unit home nestled in a private nook of the gated Villa Montelena community in Upland. This move-in-ready gem has been completely renovated, featuring a newly imagined kitchen with sleek stainless steel appliances and stylishly updated bathrooms throughout. Villa Montelena is a luxurious gated community that offers swimming pools, tennis courts, spa/hot tub and an upscale lifestyle. The peaceful, tucked-back location offers a quiet setting away from through-traffic, while the gated community provides added security and peace of mind. Enjoy unbeatable convenience just a block away from Claro's Italian Market, Stater Bros., and a selection of local cafés, everyday errands and coffee runs have never been easier. Don't miss this rare opportunity to own a fully renovated home in one of Upland's most sought-after gated communities!
For sale
Listed by: Vista Sotheby's International • Benjamin Nance • 909-552-9727
$850,000
975 El Mirador St, Upland, CA 91784
4beds
2,008sqft
Single Family Residence
Built in 1986
6,720 Square Feet Lot
$845,200 Zestimate®
$423/sqft
$400/mo HOA
What's special
- 3 days |
- 556 |
- 20 |
Likely to sell faster than
Zillow last checked:
Listing updated:
Listed by:
Benjamin Nance DRE #02141365 909-552-9727,
Vista Sotheby's International,
Geoffrey Hamill DRE #00997900 909-621-0500,
Vista Sotheby's International
Source: CRMLS,MLS#: CV26176923 Originating MLS: California Regional MLS
Originating MLS: California Regional MLSFacts & features
Interior
Bedrooms & bathrooms
- Bedrooms: 4
- Bathrooms: 2
- Full bathrooms: 2
- Main level bathrooms: 2
- Main level bedrooms: 3
Rooms
- Room types: Bonus Room, Kitchen, Laundry, Primary Bathroom, Primary Bedroom, Dining Room
Bathroom
- Features: Bathroom Exhaust Fan, Bathtub, Dual Sinks, Granite Counters, Separate Shower, Tub Shower
Kitchen
- Features: Granite Counters, Remodeled, Updated Kitchen
Heating
- Central
Cooling
- Central Air
Appliances
- Included: Gas Cooktop, Refrigerator, Water Heater
- Laundry: Electric Dryer Hookup, Gas Dryer Hookup, Inside, Laundry Closet
Features
- Breakfast Bar, Built-in Features, Ceiling Fan(s), Separate/Formal Dining Room, Open Floorplan, Stone Counters
- Flooring: Laminate
- Doors: Sliding Doors
- Windows: Custom Covering(s), Double Pane Windows
- Has fireplace: Yes
- Fireplace features: Family Room, Gas
- Common walls with other units/homes: No Common Walls
Interior area
- Total interior livable area: 2,008 sqft
- Finished area below ground: 1
Video & virtual tour
Property
Parking
- Total spaces: 4
- Parking features: Direct Access, Driveway, Garage Faces Front, Garage
- Attached garage spaces: 2
- Uncovered spaces: 2
Accessibility
- Accessibility features: Safe Emergency Egress from Home, See Remarks
Features
- Levels: One
- Stories: 1
- Entry location: 1
- Patio & porch: Open, Patio
- Exterior features: Lighting
- Pool features: Association
- Has spa: Yes
- Spa features: Association
- Fencing: Block
- Has view: Yes
- View description: Mountain(s)
Lot
- Size: 6,720 Square Feet
- Features: 0-1 Unit/Acre, Greenbelt, Landscaped, Sprinkler System
Details
- Parcel number: 1005373250000
- Zoning: PUD
- Special conditions: Standard,Trust
Construction
Type & style
- Home type: SingleFamily
- Architectural style: Contemporary,Mediterranean,Spanish
- Property subtype: Single Family Residence
Materials
- Stucco
- Foundation: Slab
- Roof: Spanish Tile,Tile
Condition
- Updated/Remodeled,Termite Clearance,Turnkey
- New construction: No
- Year built: 1986
Details
- Builder model: 1 story
Utilities & green energy
- Sewer: Public Sewer
- Water: Public
- Utilities for property: Cable Connected, Natural Gas Connected, Phone Connected, Sewer Connected, Water Connected
Community & HOA
Community
- Features: Curbs, Suburban
- Security: 24 Hour Security, Smoke Detector(s)
HOA
- Has HOA: Yes
- Amenities included: Maintenance Grounds, Picnic Area, Pickleball, Pool, Pets Allowed, Spa/Hot Tub, Tennis Court(s)
- HOA fee: $400 monthly
- HOA name: Villa Montelena
- HOA phone: 909-920-4181
Location
- Region: Upland
Financial & listing details
- Price per square foot: $423/sqft
- Tax assessed value: $621,494
- Annual tax amount: $6,794
- Date on market: 8/12/2026
- Cumulative days on market: 3 days
- Listing terms: Cash to New Loan,Conventional,FHA,VA Loan
- Inclusions: Neogtiable: Refrigerator, Washer, Dryer
- Exclusions: N/A
Estimated market value
$845,200
$803,000 - $887,000
$3,868/mo
Price history
| Date | Event | Price |
|---|---|---|
| 8/13/2026 | Listed for sale | $850,000+61.9%$423/sqft |
Source:  CRMLS #CV26176923 Report a problem CRMLS #CV26176923 Report a problem | ||
| 1/4/2016 | Sold | $525,000-0.9%$261/sqft |
Source: Public Record Report a problem | ||
| 11/22/2015 | Pending sale | $529,888$264/sqft |
Source: BERKSHIRE HATHAWAY CA REALTY #CV15233260 Report a problem | ||
| 10/26/2015 | Listed for sale | $529,888$264/sqft |
Source: BERKSHIRE HATHAWAY CA REALTY #CV15233260 Report a problem | ||
Public tax history
| Year | Property taxes | Tax assessment |
|---|---|---|
| 2025 | $6,794 +3.3% | $621,494 +2% |
| 2024 | $6,577 +1.5% | $609,308 +2% |
| 2023 | $6,478 +2.2% | $597,361 +2% |
| 2022 | $6,337 +0.1% | $585,648 +2% |
| 2021 | $6,330 +2.8% | $574,164 +1% |
| 2020 | $6,157 +0.4% | $568,277 +2% |
| 2019 | $6,135 +0.4% | $557,134 +2% |
| 2018 | $6,108 +5.1% | $546,210 +2% |
| 2017 | $5,810 | $535,500 +60.1% |
| 2016 | $5,810 +64.3% | $334,481 +1.5% |
| 2015 | $3,536 +2.4% | $329,457 +2% |
| 2014 | $3,455 | $323,004 +0.5% |
| 2013 | -- | $321,544 +2% |
| 2012 | -- | $315,239 +2% |
| 2011 | -- | $309,057 +0.8% |
| 2010 | -- | $306,748 -0.2% |
| 2009 | -- | $307,477 +2% |
| 2008 | -- | $301,448 +2% |
| 2007 | -- | $295,537 +2% |
| 2006 | -- | $289,742 +2% |
| 2005 | -- | $284,060 +2% |
| 2004 | -- | $278,491 +1.9% |
| 2003 | -- | $273,387 +2% |
| 2002 | -- | $268,027 +2% |
| 2001 | -- | $262,772 +35.3% |
| 2000 | -- | $194,284 |
Find assessor info on the county website
Monthly payment
Est. payment
Payment breakdown
Explore the cost of this home by adjusting the details. Changes won't be saved.Climate risks
Neighborhood: 91784
Nearby schools
GreatSchools rating
- 9/10Pepper Tree Elementary SchoolGrades: K-6Distance: 0.5 mi
- 8/10Pioneer Junior High SchoolGrades: 7-8Distance: 0.7 mi
- 7/10Upland High SchoolGrades: 9-12Distance: 1.3 mi
Schools provided by the listing agent
- Elementary: Pepper Tree
- Middle: El Roble
- High: Upland
Source: CRMLS. This data may not be complete. We recommend contacting the local school district to confirm school assignments for this home.
- $622,0003 bd2 ba1.8k sqft967 El Mirador St, Upland, CA 91784Off Market
- $893,3003 bd2 ba1.8k sqft985 El Mirador St, Upland, CA 91784Off Market
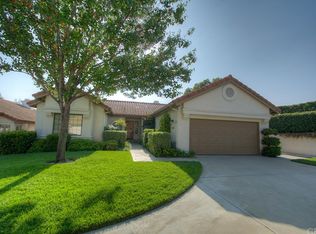
- $1,121,2004 bd2 ba2.4k sqft978 Carson St, Upland, CA 91784Off Market
- $920,2004 bd2 ba2k sqft993 El Mirador St, Upland, CA 91784Off Market
- $752,7003 bd2 ba2k sqft959 El Mirador St, Upland, CA 91784Off Market
- $1,032,6006 bd3 ba2.7k sqft968 Carson St, Upland, CA 91784Off Market
- $802,0004 bd3 ba2.3k sqft991 El Mirador St, Upland, CA 91784Off Market
- $617,0003 bd2 ba1.8k sqft951 El Mirador St, Upland, CA 91784Off Market
A local agent can set up tours, give advice and negotiate with sellers.
Similar homes
- $885,0004 bd3 ba1.8k sqft1190 O'Hara Ct, Upland, CA 91786For Sale
 MLS ID #CV26176865, Sonja Coffee, RE/MAX CHAMPIONS. CRMLS
 - $849,0003 bd2 ba1.5k sqft1246 Clearspring Dr, Upland, CA 91784For Sale
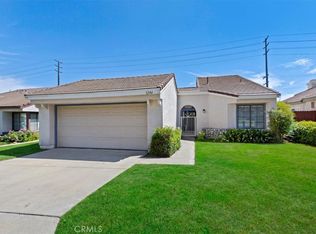 MLS ID #CV26177320, Margrethe Szekely, RE/MAX TIME REALTY. CRMLS
 - $888,8885 bd3 ba2k sqft1527 Fairwood Way, Upland, CA 91786For Sale
 MLS ID #CV26171297, Alicia Mayoral, EXP REALTY OF CALIFORNIA INC. CRMLS
 - $975,0004 bd3 ba2.1k sqft2253 Jasmine Ave, Upland, CA 91784For Sale
 MLS ID #CV26176679, Leticia Guerrero, The Real Estate Resource Group. CRMLS
 - $849,0004 bd2 ba1.5k sqft1338 Brookhaven Pl, Upland, CA 91784For SaleMLS ID #CV26159001, Laura Dandoy, The Real Estate Resource Group. CRMLS
- $939,0004 bd3 ba2.2k sqft1874 Wilson Ave, Upland, CA 91784For SaleMLS ID #P1-28357, Mark MacFarlane, Vimvi California. CRMLS
- $849,0003 bd2 ba1.4k sqft1031 Patrick St, Upland, CA 91784For SaleMLS ID #CV26111307, Latrevia Palacios, REDFIN CORPORATION. CRMLS
- $1,185,0004 bd3 ba2.2k sqft1830 Vail Way, Upland, CA 91784For SaleMLS ID #CV26171784, Marty Rodriguez, CENTURY 21 MASTERS. CRMLS
- $879,0004 bd2 ba1.9k sqft1459 Alta Ave, Upland, CA 91786For SaleMLS ID #CV26174270, Scott Cheramie, MERIDIAN PROPERTY GROUP. CRMLS
- $889,9994 bd3 ba2.2k sqft1609 Mahogany Tree Pl, Upland, CA 91784For SaleMLS ID #CV26177942, Veronica Mendoza, ALLIANCE ONE REALTY. CRMLS
- $779,0004 bd2 ba1.5k sqft1744 Eastview Ave, Upland, CA 91784For SaleMLS ID #226003619, Jonathan W Palacios, eXp Realty of California Inc. CSMAOR
- $1,199,0004 bd3 ba2.8k sqft878 W Buffington St, Upland, CA 91784For SaleMLS ID #CV26175359, Donald Mowery, EXP REALTY OF CALIFORNIA INC. CRMLS
- $869,9004 bd2 ba2.1k sqft1423 Purdue St, Upland, CA 91786For SaleMLS ID #CV26157152, Craig Flint, NET GAINS REAL ESTATE. CRMLS
- $974,9004 bd3 ba2.1k sqft1718 Winston Ave, Upland, CA 91784For SaleMLS ID #CV26165288, Rossmery Rodriguez, OMEGA REAL ESTATE. CRMLS
- $889,0004 bd3 ba1.9k sqft1748 Eastview Ave, Upland, CA 91784For SaleMLS ID #CV26131236, Christopher Fox, NEST REAL ESTATE. CRMLS
- $870,0003 bd2 ba1.9k sqft1340 S Sunrise Cir, Upland, CA 91784For SaleMLS ID #CV26115793, Lori Bright, REALTY ONE GROUP WEST. CRMLS
- $1,099,0005 bd4 ba2.6k sqft1613 Erin Ave, Upland, CA 91784For SaleMLS ID #CV26166074, Duri Hussain, REAL BROKERAGE TECHNOLOGIES. CRMLS
- $894,9003 bd3 ba2.2k sqft1904 Belmar Way, Upland, CA 91784For SaleMLS ID #CV26061584, Marcos Flores, Champions Real Estate. CRMLS
- $999,0003 bd2 ba2.3k sqft724 W Veronica St, Upland, CA 91784For SaleMLS ID #CV26171023, David Del Monaco, Professional Real Estate Service. CRMLS
- $1,275,0006 bd3 ba2.6k sqft912 Pineridge St, Upland, CA 91784For SaleMLS ID #CV26162079, Stephanie Trott, Champions Real Estate. CRMLS
Local buyer's agents are ready to help
