A rare L. Morgan Yost designed mid-century modern home beautifully positioned on 3.5 wooded acres with mature trees, a winding creek, a garage sized shed and exceptional privacy. Built with enduring cement and brick construction, the residence embraces its natural setting through expansive floor-to-ceiling windows on both levels, filling the interiors with light and tranquil views. Vaulted ceilings, clean architectural lines, and handsome fireplaces in both the living room and family room give the home a warm yet distinctive modernist character. Original built-ins in every bedroom add timeless craftsmanship and practical storage, while the primary suite includes a gracious dressing room. The generous kitchen and foyer are finished with handsome large-scale 1' x 2' porcelain tile and complemented by an all-stainless suite of LG appliances, oversized windows, and a spacious eating area designed for everyday living and casual entertaining. A balcony spanning the length of the living and dining rooms extends the home's living space outdoors and overlooks the surrounding acreage. The dramatic glass, wooded backdrop, and creek setting create a peaceful retreat while preserving the openness that defines classic mid-century design. Additional features include skylights, an attached oversized two-car garage, ample storage, two hot water heaters, and a recreation room ideal for hobbies and crafts. The lower level also includes a wet bar, bedroom, and full bath, offering comfortable accommodations for guests. Recent improvements include a new septic system, large-scale porcelain tile in the kitchen, hallway, dressing room, and primary bath, new main-level carpeting, designer light fixtures, a GE washer and dryer, and a Culligan water softener and filter, all completed in 2022. A York furnace was installed in 2023, and the primary shower was remodeled in 2025. Original details remain throughout, including the striking staircase, with removable safety panels for children and pets. With its architectural pedigree, substantial construction, flexible living spaces, and serene acreage, this distinctive home offers design integrity, comfort, and privacy-equally appealing as a full-time residence, remote-work retreat, or country getaway.
Contingent
$450,000
17519 Hickory Hills Rd, Sterling, IL 61081
4beds
3,178sqft
Single Family Residence
Built in 1959
3.5 Acres Lot
$440,000 Zestimate®
$142/sqft
$-- HOA
What's special
Serene acreageClean architectural linesWinding creekOversized windowsGenerous kitchenOverlooks the surrounding acreageAmple storage
- 58 days
- 148
- 8
Likely to sell faster than
Zillow last checked:
Listing updated:
Listed by:
Ray Miller, e-PRO,PSA,SRES 847-763-0200,
@properties Christie's International Real Estate
Source: MRED as distributed by MLS GRID,MLS#: 12696120
Facts & features
Interior
Bedrooms & bathrooms
- Bedrooms: 4
- Bathrooms: 3
- Full bathrooms: 3
Rooms
- Room types: Recreation Room, Eating Area, Foyer, Balcony/Porch/Lanai, Storage, Utility Room-Lower Level
Primary bedroom
- Features: Flooring (Carpet), Window Treatments (Curtains/Drapes), Bathroom (Full)
- Level: Main
- Area: 272 Square Feet
- Dimensions: 16X17
Bedroom 2
- Features: Flooring (Carpet), Window Treatments (Curtains/Drapes)
- Level: Main
- Area: 156 Square Feet
- Dimensions: 12X13
Bedroom 3
- Features: Flooring (Carpet)
- Level: Main
- Area: 156 Square Feet
- Dimensions: 12X13
Bedroom 4
- Features: Flooring (Vinyl)
- Level: Basement
- Area: 169 Square Feet
- Dimensions: 13X13
Balcony porch lanai
- Level: Main
- Area: 108 Square Feet
- Dimensions: 4X27
Bar entertainment
- Features: Flooring (Vinyl)
- Level: Basement
- Area: 72 Square Feet
- Dimensions: 6X12
Dining room
- Features: Flooring (Carpet), Window Treatments (Curtains/Drapes)
- Level: Main
- Area: 204 Square Feet
- Dimensions: 12X17
Eating area
- Features: Flooring (Porcelain Tile)
- Level: Main
- Area: 126 Square Feet
- Dimensions: 14X9
Family room
- Features: Flooring (Vinyl)
- Level: Basement
- Area: 468 Square Feet
- Dimensions: 18X26
Foyer
- Features: Flooring (Painted/Stained)
- Level: Main
- Area: 49 Square Feet
- Dimensions: 7X7
Kitchen
- Features: Kitchen (Eating Area-Table Space), Flooring (Porcelain Tile)
- Level: Main
- Area: 144 Square Feet
- Dimensions: 9X16
Laundry
- Level: Basement
- Area: 221 Square Feet
- Dimensions: 17X13
Living room
- Features: Flooring (Carpet), Window Treatments (Curtains/Drapes)
- Level: Main
- Area: 468 Square Feet
- Dimensions: 18X26
Recreation room
- Features: Flooring (Vinyl)
- Level: Basement
- Area: 425 Square Feet
- Dimensions: 17X25
Storage
- Level: Basement
- Area: 225 Square Feet
- Dimensions: 9X25
Storage
- Level: Basement
- Area: 230 Square Feet
- Dimensions: 10X23
Storage
- Level: Basement
- Area: 35 Square Feet
- Dimensions: 5X7
Other
- Level: Basement
- Area: 25 Square Feet
- Dimensions: 5X5
Other
- Level: Basement
- Area: 35 Square Feet
- Dimensions: 5X7
Heating
- Natural Gas
Cooling
- Central Air
Appliances
- Included: Range, Microwave, Dishwasher, Refrigerator, Washer, Dryer, Disposal, Stainless Steel Appliance(s), Water Softener Owned, Humidifier, Gas Water Heater
- Laundry: Sink
Features
- Vaulted Ceiling(s), Wet Bar, 1st Floor Bedroom, 1st Floor Full Bath, Built-in Features, Walk-In Closet(s), Bookcases, Separate Dining Room
- Windows: Skylight(s)
- Basement: Finished,Exterior Entry,8 ft + pour,Partial Exposure,Concrete,Rec/Family Area,Sleeping Area,Full,Walk-Out Access
- Number of fireplaces: 2
- Fireplace features: Wood Burning, Family Room, Living Room
Interior area
- Total structure area: 3,915
- Total interior livable area: 3,178 sqft
- Finished area below ground: 1,219
Property
Parking
- Total spaces: 6
- Parking features: Asphalt, Garage Door Opener, Yes, Garage Owned, Attached, Owned, Garage
- Attached garage spaces: 2
- Has uncovered spaces: Yes
Accessibility
- Accessibility features: No Disability Access
Features
- Stories: 1
- Patio & porch: Patio
- Exterior features: Balcony
- Waterfront features: Creek
Lot
- Size: 3.5 Acres
- Dimensions: 417.1x423.5x434.8x360.5
- Features: Mature Trees, Sloped
Details
- Additional structures: Shed(s)
- Parcel number: 11062790040000
- Special conditions: None
- Other equipment: Water-Softener Owned, TV-Cable
Construction
Type & style
- Home type: SingleFamily
- Architectural style: Ranch
- Property subtype: Single Family Residence
Materials
- Brick
- Foundation: Concrete Perimeter
- Roof: Asphalt
Condition
- New construction: No
- Year built: 1959
Utilities & green energy
- Sewer: Septic Tank
- Water: Well
Community & HOA
Community
- Features: Street Paved
- Security: Closed Circuit Camera(s)
HOA
- Services included: None
Location
- Region: Sterling
Financial & listing details
- Price per square foot: $142/sqft
- Tax assessed value: $137,735
- Annual tax amount: $10,345
- Date on market: 7/10/2026
- Ownership: Fee Simple
Estimated market value
$440,000
$418,000 - $462,000
$2,491/mo
Price history
| Date | Event | Price |
|---|---|---|
| 8/1/2026 | Contingent | $450,000$142/sqft |
Source:  MRED as distributed by MLS GRID #12696120 Report a problem MRED as distributed by MLS GRID #12696120 Report a problem | ||
| 7/10/2026 | Listed for sale | $450,000+28.6%$142/sqft |
Source: MRED as distributed by MLS GRID #12696120 Report a problem | ||
| 11/8/2021 | Sold | $350,000$110/sqft |
Source: MRED as distributed by MLS GRID #11216655 Report a problem | ||
| 10/6/2021 | Pending sale | $350,000$110/sqft |
Source:  Weichert Pro #11216655 Report a problem Weichert Pro #11216655 Report a problem | ||
| 10/6/2021 | Contingent | $350,000$110/sqft |
Source: MRED as distributed by MLS GRID #11216655 Report a problem | ||
| 10/4/2021 | Price change | $350,000-4.1%$110/sqft |
Source: MRED as distributed by MLS GRID #11216655 Report a problem | ||
| 9/25/2021 | Price change | $365,000-3.9%$115/sqft |
Source: MRED as distributed by MLS GRID #11216655 Report a problem | ||
| 9/12/2021 | Listed for sale | $380,000$120/sqft |
Source: MRED as distributed by MLS GRID #11216655 Report a problem | ||
Public tax history
| Year | Property taxes | Tax assessment |
|---|---|---|
| 2024 | $9,879 +6.7% | $137,735 +6.5% |
| 2023 | $9,256 -5.6% | $129,292 +4.5% |
| 2022 | $9,807 +49.2% | $123,701 +52.4% |
| 2021 | $6,573 +18.9% | $81,147 +3.6% |
| 2020 | $5,528 +0.3% | $78,305 +1.8% |
| 2019 | $5,514 +0.9% | $76,883 -0.2% |
| 2018 | $5,462 +2.1% | $77,006 +0.7% |
| 2017 | $5,347 -0.3% | $76,479 +3.3% |
| 2016 | $5,364 -1.8% | $74,014 -2.7% |
| 2015 | $5,461 +1.8% | $76,044 +2.3% |
| 2014 | $5,366 -1.7% | $74,356 -2.2% |
| 2013 | $5,461 +0.1% | $76,044 |
| 2012 | $5,455 +0.4% | $76,044 -2.6% |
| 2011 | $5,435 +0.4% | $78,101 -1.6% |
| 2010 | $5,415 +0.2% | $79,347 +1.8% |
| 2009 | $5,406 -3% | $77,951 +1.2% |
| 2008 | $5,573 +2.4% | $77,011 -0.4% |
| 2007 | $5,444 | $77,336 +2.9% |
| 2005 | -- | $75,127 |
Find assessor info on the county website
Monthly payment
Est. payment
Payment breakdown
Explore the cost of this home by adjusting the details. Changes won't be saved.Climate risks
Neighborhood: 61081
Nearby schools
Schools provided by the listing agent
- District: 5
Source: MRED as distributed by MLS GRID. This data may not be complete. We recommend contacting the local school district to confirm school assignments for this home.
Similar homes
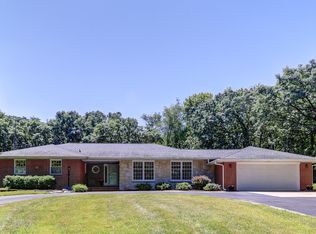
- $420,0005 bd5 ba3.4k sqft1507 Locust St, Sterling, IL 61081Active
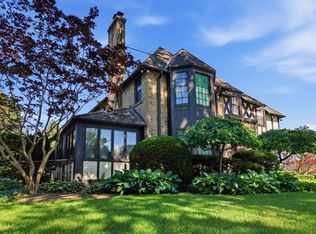 MLS ID #12681917, Patricia Sword, RE/MAX Sauk Valley. MRED as distributed by MLS GRID
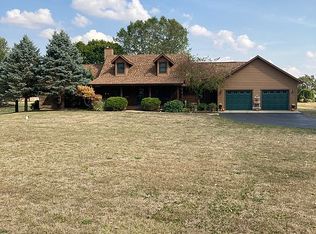
 - $425,0003 bd2 ba2.7k sqft22524 Luther Rd, Sterling, IL 61081Active
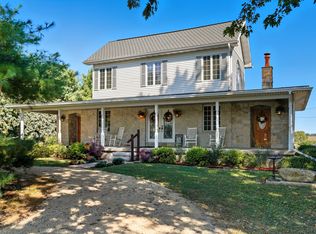 MLS ID #12664190, Kirsten Crawford, Crawford Realty, LLC. MRED as distributed by MLS GRID
 - $329,9005 bd3 ba3.1k sqft23853 Hazel Rd, Sterling, IL 61081Active
 MLS ID #12734090, Opal Sundrani, Xtreme Realty. MRED as distributed by MLS GRID
 - $429,9003 bd2 ba2k sqft2912 Woodlawn Rd, Sterling, IL 61081Active
 MLS ID #12665611, Jennifer Dace, Judy Powell Realty. MRED as distributed by MLS GRID
