Welcome to this stunning five-bedroom, four–full bath residence in the heart of The Palisades, a community celebrated for its resort-style amenities and vibrant, active lifestyle. A charming double front porch creates an inviting first impression and offers the perfect place to unwind and enjoy quiet mornings or sunset skies. Inside, the main level is anchored by a beautifully designed open-concept kitchen, dining area, and family room, creating a light-filled gathering space for family and friends. Exceptional versatility defines the main floor, featuring a private guest room and full bath, ideal for visitors or multigenerational living, as well as a dedicated home office perfectly suited for today’s work-from-home lifestyle. Upstairs, generously sized secondary bedrooms and well-appointed baths provide comfort and flexibility, while the serene owner’s suite serves as a true retreat—complete with a spa-inspired bath and a spacious walk-in closet. Outdoor living is elevated by a patio and flat backyard with tranquil lake views, creating a peaceful backdrop for relaxing evenings or hosting unforgettable gatherings. Enjoy being perfectly positioned within walking distance to the community’s pool, clubhouse, fitness center, walking trails, and playground. Impeccably maintained and truly move-in ready, this home captures Palisades living at its finest—where comfort, style, and scenic beauty come together seamlessly. This is the one you’ve been waiting for!
Under contract-show
Price cut: $10K (9/28)
$539,000
17519 Snug Harbor Rd, Charlotte, NC 28278
5beds
2,767sqft
Single Family Residence
Built in 2021
0.23 Acres Lot
$536,900 Zestimate®
$195/sqft
$105/mo HOA
What's special
Double front porchDedicated home officeSpa-inspired bathWell-appointed bathsSpacious walk-in closetGenerously sized secondary bedroomsLight-filled gathering space
- 255 days
- 607
- 37
Zillow last checked:
Listing updated:
Listed by:
Margo Wells MWells@dickensmitchener.com,
Dickens Mitchener & Associates Inc
Source: Canopy MLS as distributed by MLS GRID,MLS#: 4344253
Facts & features
Interior
Bedrooms & bathrooms
- Bedrooms: 5
- Bathrooms: 4
- Full bathrooms: 4
- Main level bedrooms: 1
Primary bedroom
- Level: Upper
Bedroom s
- Level: Main
Bedroom s
- Level: Upper
Bedroom s
- Level: Upper
Bedroom s
- Level: Upper
Bathroom full
- Level: Main
Bathroom full
- Level: Upper
Bathroom full
- Level: Upper
Dining area
- Level: Main
Family room
- Level: Main
Kitchen
- Level: Main
Laundry
- Level: Upper
Office
- Level: Main
Heating
- Heat Pump
Cooling
- Ceiling Fan(s), Central Air
Appliances
- Included: Dishwasher, Disposal, Electric Water Heater, Gas Range, Microwave, Refrigerator with Ice Maker
- Laundry: Laundry Room, Upper Level
Features
- Kitchen Island, Open Floorplan, Walk-In Closet(s), Walk-In Pantry
- Flooring: Carpet, Tile, Vinyl
- Has basement: No
- Attic: Pull Down Stairs
- Fireplace features: Family Room, Gas
Interior area
- Total structure area: 2,767
- Total interior livable area: 2,767 sqft
- Finished area above ground: 2,767
- Finished area below ground: 0
Video & virtual tour
Property
Parking
- Total spaces: 2
- Parking features: Attached Garage, Garage Faces Front, Garage on Main Level
- Attached garage spaces: 2
Features
- Levels: Two
- Stories: 2
- Patio & porch: Balcony, Covered, Front Porch
- Pool features: Community
Lot
- Size: 0.23 Acres
Details
- Parcel number: 21717475
- Zoning: MX-3
- Special conditions: Standard
Construction
Type & style
- Home type: SingleFamily
- Architectural style: Transitional
- Property subtype: Single Family Residence
Materials
- Fiber Cement
- Foundation: Slab
Condition
- New construction: No
- Year built: 2021
Utilities & green energy
- Sewer: Public Sewer
- Water: City
Community & HOA
Community
- Features: Clubhouse, Fitness Center, Game Court, Playground, Sidewalks, Sport Court, Tennis Court(s), Walking Trails
- Subdivision: The Palisades
HOA
- Has HOA: Yes
- HOA fee: $316 quarterly
- HOA name: CAMS
- HOA phone: 877-672-2267
Location
- Region: Charlotte
Financial & listing details
- Price per square foot: $195/sqft
- Tax assessed value: $517,100
- Date on market: 2/11/2026
- Cumulative days on market: 256 days
- Listing terms: Cash,Conventional,FHA,VA Loan
- Road surface type: Concrete, Paved
Estimated market value
$536,900
$510,000 - $564,000
$2,986/mo
Price history
| Date | Event | Price |
|---|---|---|
| 9/28/2026 | Price change | $539,000-1.8%$195/sqft |
Source:  Canopy MLS as distributed by MLS GRID #4344253 Report a problem Canopy MLS as distributed by MLS GRID #4344253 Report a problem | ||
| 9/8/2026 | Price change | $549,000-1.8%$198/sqft |
Source: Canopy MLS as distributed by MLS GRID #4344253 Report a problem | ||
| 8/4/2026 | Price change | $559,000-1.1%$202/sqft |
Source: Canopy MLS as distributed by MLS GRID #4344253 Report a problem | ||
| 6/2/2026 | Price change | $565,000-1.7%$204/sqft |
Source: Canopy MLS as distributed by MLS GRID #4344253 Report a problem | ||
| 4/23/2026 | Price change | $575,000-2.4%$208/sqft |
Source: Canopy MLS as distributed by MLS GRID #4344253 Report a problem | ||
| 3/21/2026 | Price change | $589,000-1.7%$213/sqft |
Source: Canopy MLS as distributed by MLS GRID #4344253 Report a problem | ||
| 2/11/2026 | Listed for sale | $599,000+23.5%$216/sqft |
Source: Canopy MLS as distributed by MLS GRID #4344253 Report a problem | ||
| 11/14/2024 | Listing removed | $3,000$1/sqft |
Source: Zillow Rentals Report a problem | ||
| 10/29/2024 | Price change | $3,000-3.2%$1/sqft |
Source: Zillow Rentals Report a problem | ||
| 9/13/2024 | Listed for rent | $3,100+3.3%$1/sqft |
Source: Zillow Rentals Report a problem | ||
| 4/5/2023 | Listing removed | -- |
Source: Zillow Rentals Report a problem | ||
| 3/24/2023 | Listed for rent | $3,000$1/sqft |
Source: Zillow Rentals Report a problem | ||
| 4/10/2022 | Listing removed | -- |
Source: Zillow Rental Manager Report a problem | ||
| 4/5/2022 | Listed for rent | $3,000$1/sqft |
Source: Zillow Rental Manager Report a problem | ||
| 3/31/2022 | Sold | $485,000$175/sqft |
Source: Public Record Report a problem | ||
Public tax history
| Year | Property taxes | Tax assessment |
|---|---|---|
| 2025 | -- | $517,100 |
| 2024 | -- | $517,100 |
| 2023 | $3,549 +73.1% | $517,100 +126.1% |
| 2022 | $2,050 | $228,700 +226.7% |
| 2021 | -- | $70,000 |
Find assessor info on the county website
Monthly payment
Est. payment
Payment breakdown
Explore the cost of this home by adjusting the details. Changes won't be saved.Climate risks
Neighborhood: Lower Palisades
Nearby schools
Schools provided by the listing agent
- Elementary: Palisades Park
- Middle: Southwest
- High: Palisades
Source: Canopy MLS as distributed by MLS GRID. This data may not be complete. We recommend contacting the local school district to confirm school assignments for this home.
- $559,8004 bd3 ba2.7k sqft17513 Snug Harbor Rd, Charlotte, NC 28278Off Market
- $529,7004 bd2 ba2.7k sqft17525 Snug Harbor Rd, Charlotte, NC 28278Off Market
- $734,9006 bd6 ba4.2k sqft17507 Snug Harbor Rd, Charlotte, NC 28278Off Market
- $537,6004 bd2 ba2.7k sqft17531 Snug Harbor Rd, Charlotte, NC 28278Off Market
Similar homes
- $535,0004 bd3 ba2.3k sqft17712 Terryglass Ln, Charlotte, NC 28278For Sale
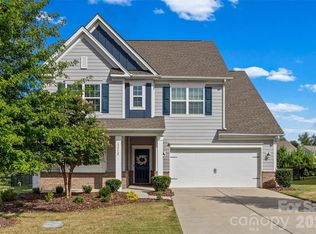
 MLS ID #4379963, Courtney Hoard, Carolina Homes Connection, LLC. Canopy MLS as distributed by MLS GRID
 - $725,0005 bd4 ba4k sqft16815 Lookout Landing Ln, Charlotte, NC 28278For Sale
 MLS ID #4433733, Karen Brunelle, EXP Realty LLC Ballantyne. Canopy MLS as distributed by MLS GRID
 - $515,0003 bd3 ba2.1k sqft11237 Black Brant Ln, Charlotte, NC 28278For Sale
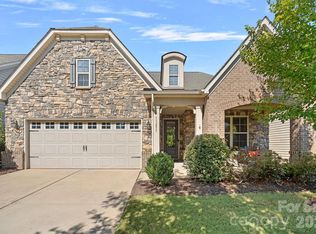 MLS ID #4435300, Margo Wells, Dickens Mitchener & Associates Inc. Canopy MLS as distributed by MLS GRID
 - $559,9003 bd4 ba2.6k sqft18018 Grey Mossrun Dr, Charlotte, NC 28278For Sale
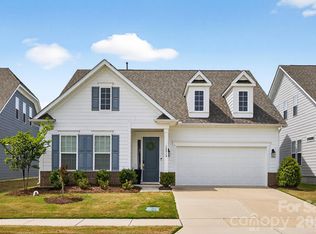 MLS ID #4366883, Lucas Mudrey, Better Homes and Garden Real Estate Paracle. Canopy MLS as distributed by MLS GRID
 - $537,0003 bd3 ba2.1k sqft3162 Windhaven Ln #117, Fort Mill, SC 29708For SaleMLS ID #4434420, Kim Shepard, Coldwell Banker Realty. Canopy MLS as distributed by MLS GRID
- $445,0004 bd3 ba2k sqft15533 Capps Rd, Charlotte, NC 28278For SaleMLS ID #4428738, Natasha Fairman, Berkshire Hathaway HomeServices Carolinas Realty. Canopy MLS as distributed by MLS GRID
- $745,0004 bd3 ba2.9k sqft15706 Aviary Orchard Way, Charlotte, NC 28278For SaleMLS ID #4422516, Trish Graves, Howard Hanna Allen Tate Rock Hill. Canopy MLS as distributed by MLS GRID
- $499,0005 bd4 ba2.5k sqft16043 River Tree Ln, Charlotte, NC 28278For SaleMLS ID #4377197, Scott Byerly, RE/MAX Executive. Canopy MLS as distributed by MLS GRID
- $599,0004 bd4 ba3.2k sqft1361 Rainier Dr, Fort Mill, SC 29708For SaleMLS ID #4425776, Jeanne O'Connell, Better Homes and Garden Real Estate Paracle. Canopy MLS as distributed by MLS GRID
- $550,0002 bd2 ba1.7k sqft3029 Trace Meadow Ct, York, SC 29745For SaleMLS ID #4419466, Amy Mavrogian, Keller Williams Connected. Canopy MLS as distributed by MLS GRID
- $439,9004 bd3 ba2.4k sqft628 Heron View Dr, York, SC 29745For SaleMLS ID #4420667, Buffy Foor, Keller Williams Connected. Canopy MLS as distributed by MLS GRID
- $498,0003 bd3 ba2.6k sqft14016 Southbridge Forest Dr, Charlotte, NC 28273For SaleMLS ID #4404050, Christie Keagy, Dickens Mitchener & Associates Inc. Canopy MLS as distributed by MLS GRID
- $660,0005 bd4 ba3.2k sqft1241 Horsesugar Rd, Clover, SC 29710For SaleMLS ID #4360140, Suzette Gray, Coldwell Banker Realty. Canopy MLS as distributed by MLS GRID
- $565,0004 bd3 ba2.6k sqft5710 Rainbow Ln, Indian Land, SC 29707For SaleMLS ID #4423207, Nevy Hyatt, Keller Williams South Park. Canopy MLS as distributed by MLS GRID
- $725,0005 bd3 ba3.1k sqft7917 Sardis Creek Ln, Charlotte, NC 28270For SaleMLS ID #4423138, Marcus Nance, Helen Adams Realty. Canopy MLS as distributed by MLS GRID
- $560,2355 bd3 ba2.6k sqft547 Cottage Garden Ln, Belmont, NC 28012New ConstructionMLS ID #4378508, Sunday Lewandowski, Pulte Home Corporation. Canopy MLS as distributed by MLS GRID
- $675,0005 bd4 ba3.4k sqft5091 Havencrest Dr, Fort Mill, SC 29715For SaleMLS ID #4421716, Nicole McAlister, Keller Williams Ballantyne Area. Canopy MLS as distributed by MLS GRID
- $539,0003 bd3 ba2.3k sqft3015 Patchwork Ct, Fort Mill, SC 29708For SaleMLS ID #4410196, Nicole Feenstra, EXP Realty LLC Rock Hill. Canopy MLS as distributed by MLS GRID
- $517,5004 bd3 ba2.7k sqft3014 Oxtail Ct, Rock Hill, SC 29732For SaleMLS ID #4396308, Andy Griesinger, EXP Realty LLC Ballantyne. Canopy MLS as distributed by MLS GRID
- $650,0004 bd4 ba2.2k sqft6247 Six String Ct, Fort Mill, SC 29708For SaleMLS ID #4425602, Andreea Maleady, Coldwell Banker Realty. Canopy MLS as distributed by MLS GRID
