Welcome home to this beautifully remodeled single-story ranch, nestled beneath mature shade trees on one of Upland's most charming streets. Step inside to an open-concept living space with luxury vinyl plank flooring, a striking exposed brick fireplace wall with custom built-in shelving, and a seamless flow into the chef's kitchen, featuring quartz waterfall countertops, custom wood cabinetry, stainless steel appliances, and a large center island with bar seating, all opening to a sunlit breakfast nook overlooking the backyard. The spa-inspired bathrooms showcase designer tile, frameless glass showers, and modern black fixtures, while the spacious primary suite offers a private en-suite bath. Outside, enjoy your own private resort with a newly re-plastered and re-tiled pool, new equipment, covered patio, fresh sod, and updated landscaping, all within a freshly fenced and gated yard with rear alley access for added convenience. Nearly every major system has been replaced, including the roof, HVAC, windows, doors, flooring, interior and exterior paint, garage door, pool plaster, tile and pump, sod, sprinklers, patio cover, and gates and fencing, plus a fully remodeled kitchen and bathrooms. Located within the award-winning Upland High School boundary and close to parks, shopping, and dining, this is a rare opportunity you won't want to miss.
For sale
Listed by: OMEGA REAL ESTATE • Megann Centeno • Contact: 951-415-9044
$779,990
960 Sheridan St, Upland, CA 91786
3beds
1,220sqft
Single Family Residence
Built in 1962
8,050 Square Feet Lot
$776,300 Zestimate®
$639/sqft
$-- HOA
What's special
- 3 days |
- 730 |
- 56 |
Likely to sell faster than
Zillow last checked:
Listing updated:
Listed by:
Megann Centeno DRE #01947371 951-415-9044,
OMEGA REAL ESTATE,
Mario Sotelo DRE #02020083,
OMEGA REAL ESTATE
Source: CRMLS,MLS#: CV26175526 Originating MLS: California Regional MLS
Originating MLS: California Regional MLSFacts & features
Interior
Bedrooms & bathrooms
- Bedrooms: 3
- Bathrooms: 2
- Full bathrooms: 2
- Main level bathrooms: 2
- Main level bedrooms: 3
Rooms
- Room types: Bedroom, Kitchen, Living Room, Primary Bathroom, Primary Bedroom, Dining Room
Bedroom
- Features: All Bedrooms Down
Bathroom
- Features: Bathtub, Remodeled, Walk-In Shower
Kitchen
- Features: Kitchen Island, Kitchen/Family Room Combo, Pots & Pan Drawers, Quartz Counters, Remodeled, Self-closing Cabinet Doors, Self-closing Drawers, Updated Kitchen
Heating
- Central
Cooling
- Central Air
Appliances
- Included: Dishwasher, Gas Range, Microwave, Water Heater
- Laundry: In Garage
Features
- Separate/Formal Dining Room, Open Floorplan, All Bedrooms Down
- Flooring: Vinyl
- Windows: Double Pane Windows, Screens
- Has fireplace: Yes
- Fireplace features: Living Room
- Common walls with other units/homes: No Common Walls
Interior area
- Total interior livable area: 1,220 sqft
Property
Parking
- Total spaces: 6
- Parking features: Driveway, Garage
- Attached garage spaces: 2
- Uncovered spaces: 4
Accessibility
- Accessibility features: No Stairs
Features
- Levels: One
- Stories: 1
- Entry location: Front
- Patio & porch: Covered, Wood
- Has private pool: Yes
- Pool features: In Ground, Private
- Spa features: None
- Fencing: Block,Wood
- Has view: Yes
- View description: Mountain(s)
Lot
- Size: 8,050 Square Feet
- Features: Back Yard, Front Yard, Landscaped, Sprinkler System
Details
- Parcel number: 1007553130000
- Special conditions: Standard
Construction
Type & style
- Home type: SingleFamily
- Architectural style: Ranch
- Property subtype: Single Family Residence
Materials
- Drywall, Frame, Stucco
- Foundation: Slab
- Roof: Shingle
Condition
- Updated/Remodeled,Turnkey
- New construction: No
- Year built: 1962
Utilities & green energy
- Electric: Electricity - On Property, Standard
- Sewer: Public Sewer
- Water: Public
- Utilities for property: Electricity Connected, Natural Gas Connected, Sewer Connected, Water Connected
Community & HOA
Community
- Features: Curbs, Suburban, Sidewalks
- Security: Carbon Monoxide Detector(s), Smoke Detector(s)
Location
- Region: Upland
Financial & listing details
- Price per square foot: $639/sqft
- Tax assessed value: $191,408
- Annual tax amount: $2,185
- Date on market: 8/12/2026
- Cumulative days on market: 3 days
- Listing terms: Cash,Conventional,1031 Exchange,FHA,Submit,VA Loan
- Road surface type: Paved
Estimated market value
$776,300
$737,000 - $815,000
$3,406/mo
Price history
| Date | Event | Price |
|---|---|---|
| 8/12/2026 | Listed for sale | $779,990+27.9%$639/sqft |
Source:  CRMLS #CV26175526 Report a problem CRMLS #CV26175526 Report a problem | ||
| 5/20/2026 | Sold | $610,000$500/sqft |
Source: CRMLS #CV26087728 Report a problem | ||
| 5/18/2026 | Pending sale | $610,000$500/sqft |
Source: CRMLS #CV26087728 Report a problem | ||
| 5/5/2026 | Listed for sale | $610,000$500/sqft |
Source: CRMLS #CV26087728 Report a problem | ||
Public tax history
| Year | Property taxes | Tax assessment |
|---|---|---|
| 2025 | $2,185 +3.3% | $191,408 +2% |
| 2024 | $2,115 +1.7% | $187,655 +2% |
| 2023 | $2,080 -15.3% | $183,975 +2% |
| 2022 | $2,455 +21.2% | $180,367 +2% |
| 2021 | $2,026 +2.8% | $176,831 +1% |
| 2020 | $1,970 -3.2% | $175,018 +2% |
| 2019 | $2,035 +6.2% | $171,586 +2% |
| 2018 | $1,916 -7.2% | $168,222 +2% |
| 2017 | $2,064 | $164,923 +2% |
| 2016 | $2,064 +23% | $161,690 +1.5% |
| 2015 | $1,677 +2.4% | $159,261 +2% |
| 2014 | $1,638 | $156,141 +0.5% |
| 2013 | -- | $155,436 +2% |
| 2012 | -- | $152,388 +2% |
| 2011 | -- | $149,400 +0.8% |
| 2010 | -- | $148,284 -0.2% |
| 2009 | -- | $148,636 +2% |
| 2008 | -- | $145,721 +2% |
| 2007 | -- | $142,864 +2% |
| 2006 | -- | $140,063 +2% |
| 2005 | -- | $137,316 +2% |
| 2004 | -- | $134,624 +1.9% |
| 2003 | -- | $132,156 +2% |
| 2002 | -- | $129,565 +2% |
| 2001 | -- | $127,025 +2% |
| 2000 | -- | $124,534 |
Find assessor info on the county website
Monthly payment
Est. payment
Payment breakdown
Explore the cost of this home by adjusting the details. Changes won't be saved.Climate risks
Neighborhood: 91786
Nearby schools
GreatSchools rating
- 4/10Citrus Elementary SchoolGrades: K-6Distance: 0.3 mi
- 2/10Upland Junior High SchoolGrades: 7-8Distance: 1.3 mi
- 7/10Upland High SchoolGrades: 9-12Distance: 0.9 mi
Schools provided by the listing agent
- Elementary: Citrus
- Middle: Upland
- High: Upland
Source: CRMLS. This data may not be complete. We recommend contacting the local school district to confirm school assignments for this home.
- $694,2003 bd2 ba1.4k sqft952 Sheridan St, Upland, CA 91786Off Market
- $673,5003 bd2 ba1.1k sqft974 Sheridan St, Upland, CA 91786Off Market
- $662,7003 bd2 ba1.2k sqft959 W 8th St, Upland, CA 91786Off Market
- $782,2003 bd2 ba1.7k sqft938 Sheridan St, Upland, CA 91786Off Market
- $692,8003 bd2 ba1.5k sqft982 Sheridan St, Upland, CA 91786Off Market
- $692,2003 bd2 ba1.2k sqft953 W 8th St, Upland, CA 91786Off Market
- $695,0003 bd2 ba1.2k sqft975 W 8th St, Upland, CA 91786Off Market
- $688,9003 bd2 ba1.5k sqft146 Morgan Way, Upland, CA 91786Off Market
A local agent can set up tours, give advice and negotiate with sellers.
Similar homes
- $720,0003 bd2 ba1.2k sqft125 Mercer Way, Upland, CA 91786For Sale
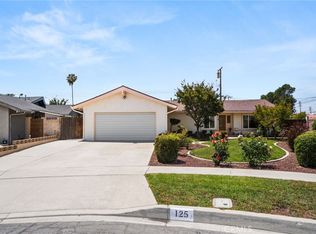 MLS ID #CV26163260, Thomas Kohl, Elevate Real Estate Agency. CRMLS
 - $720,0004 bd2 ba1.6k sqft174 Fulton Way, Upland, CA 91786For Sale
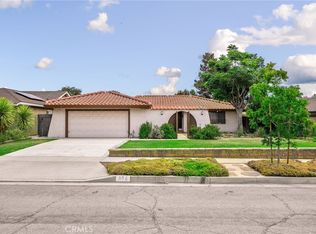 MLS ID #CV26158133, Cory Wells, BERKSHIRE HATH HM SVCS CA PROP. CRMLS
 - $745,0004 bd2 ba1.3k sqft1255 E 13th St, Upland, CA 91786For Sale
 MLS ID #IV26151115, OSCAR GARCIA, 1% LISTING FEE. CRMLS
 - $645,0003 bd1 ba1.2k sqft333 W 7th St, Upland, CA 91786For Sale
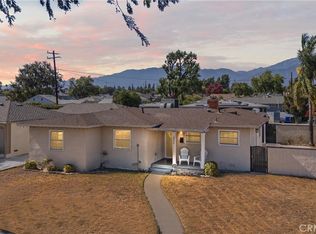 MLS ID #CV26156199, Ricardo Roman, ELEMENT RE INC. CRMLS
 - $859,0003 bd2 ba1.8k sqft1205 Armando St, Upland, CA 91786For SaleMLS ID #IV26095663, LILIA GARCIA, DYNASTY REAL ESTATE. CRMLS
- $722,9993 bd2 ba1.7k sqft951 W Princeton St, Ontario, CA 91762For SaleMLS ID #SR26094272, Walter Harris, Equity Union. CRMLS
- $769,9004 bd2 ba1.5k sqft9870 Salina St, Rancho Cucamonga, CA 91730For SaleMLS ID #CV26102629, Steven Valverde, Steven Valverde, Broker. CRMLS
- $680,0003 bd2 ba1.3k sqft616 E 6th St, Ontario, CA 91764For SaleMLS ID #CV26127976, Marieth Martin, eHomes. CRMLS
- $625,0003 bd1 ba1k sqft1680 Granada Pl, Pomona, CA 91767For SaleMLS ID #CV26165809, Geoffrey Hamill, Vista Sotheby's International. CRMLS
- $700,0004 bd3 ba1.7k sqft7074 Sterling Ct, Rancho Cucamonga, CA 91701For SaleMLS ID #IG26168682, Diana Renee, Keller Williams Realty. CRMLS
- $800,0004 bd2 ba1.7k sqft1333 Singingwood Ave, Pomona, CA 91767For SaleMLS ID #MB26076854, ELIZABETH SANCHEZ, COMPASS. CRMLS
- $858,9004 bd2 ba1.1k sqft346 Victoria Pl, Claremont, CA 91711For SaleMLS ID #IV26154846, ERNESTO GARCIA, GREENVIEW REALTY. CRMLS
- $685,0004 bd2 ba1.3k sqft4770 San Bernardino St, Montclair, CA 91763For SaleMLS ID #CV26159652, Jeff Puglisi, Champions Real Estate. CRMLS
- $625,0003 bd2 ba1k sqft1118 E Deodar St, Ontario, CA 91764For SaleMLS ID #IG26159398, David Kubes, Realty Masters & Associates. CRMLS
- $648,0003 bd1 ba1.1k sqft10243 Saratoga Ave, Montclair, CA 91763For SaleMLS ID #AR26168109, Tommy Han, IRN Realty. CRMLS
- $629,0003 bd2 ba1.1k sqft443 N Begonia Ave, Ontario, CA 91762For SaleMLS ID #WS26155252, XIAOJING LIU, Real Brokerage Technologies. CRMLS
- $--2 bd1 ba812 sqft665 N Reservoir St, Pomona, CA 91767AuctionAuction.com 2
- $630,0004 bd2 ba1.4k sqft10160 Felipe Ave, Montclair, CA 91763For SaleMLS ID #PW26171280, Luis Orozco Rodriguez, Ontrak Real Estate. CRMLS
- $670,0003 bd2 ba1.1k sqft1368 N Balboa Ave, Ontario, CA 91764For SaleMLS ID #IV26152961, ADRIAN MENESES, EINSTEIN REALTY. CRMLS
- $699,9003 bd2 ba1.2k sqft2219 Concord Ave, Pomona, CA 91768For SaleMLS ID #IV26146368, DIANE DIVINITY, KELLER WILLIAMS PREMIER PROPERTIES. CRMLS
Local buyer's agents are ready to help
