Enjoy breathtaking mountain and valley views from this spacious home located in one of Soda Springs' most desirable neighborhoods. Situated on a beautifully landscaped .74-acre lot, this 4-bedroom, 3.5-bath home offers over 3875 sq. ft. of comfortable living space with a functional layout designed for both everyday living and entertaining. The main level features a private primary suite, main-floor laundry, a spacious kitchen, and inviting living areas filled with natural light. Upstairs offers a versatile bonus/playroom, while the partially finished basement includes a family room with a wet bar and gas stove, plus a workshop and additional storage. Relax outdoors on the wood deck surrounded by mature trees while taking in the peaceful views and privacy this property provides. Conveniently located near town amenities, schools, and outdoor recreation, this home offers the perfect balance of quiet neighborhood living and easy access to everything Soda Springs has to offer. Complete with an attached 2-car garage and RV parking, this is a rare opportunity to own a spacious home in a beautiful setting. Reach out today to schedule your private showing or contact the listing agent for more information.
Active
Price cut: $29.9K (8/31)
$520,000
1752 Cedar View Rd, Soda Springs, ID 83276
4beds
3,875sqft
Single Family Residence
Built in 1982
0.87 Acres Lot
$514,100 Zestimate®
$134/sqft
$-- HOA
What's special
Rv parkingWorkshop and additional storageMain-floor laundryPeaceful views and privacyPrivate primary suiteSpacious kitchen
- 49 days
- 394
- 15
Likely to sell faster than
Zillow last checked:
Listing updated:
Listed by:
Deborah Finlayson 208-547-7087,
ReMax Country Real Estate
Source: PCTMLS,MLS#: 583277
Facts & features
Interior
Bedrooms & bathrooms
- Bedrooms: 4
- Bathrooms: 3
- Full bathrooms: 3
- Main level bathrooms: 2
- Main level bedrooms: 1
Rooms
- Room types: Den-Study/Office, Mud Room, Pantry
Family room
- Description: Upper Level Family Room(s): 1,Basement Level Family Room(s): 1
- Level: Upper,Basement
Kitchen
- Description: Main Level Kitchen(s): 1
- Level: Main
Living room
- Description: Main Level Living Room(s): 1
- Level: Main
Heating
- Natural Gas, Forced Air
Cooling
- Central Air
Appliances
- Included: Range/Oven, Refrigerator, Dishwasher, Gas Water Heater
- Laundry: Main Level
Features
- Vaulted Ceiling(s)
- Basement: Full,Finished,Walk-Out Access,Egress Windows
- Number of fireplaces: 2
- Fireplace features: Main Level Type: Gas, Basement Level Type: Gas
Interior area
- Total structure area: 3,875
- Total interior livable area: 3,875 sqft
Property
Parking
- Total spaces: 2
- Parking features: Attached, RV Access/Parking, Driveway
- Attached garage spaces: 2
Features
- Levels: Two
- Stories: 2
- Patio & porch: Covered Porch, Deck
- Fencing: None
Lot
- Size: 0.87 Acres
- Features: Low Traffic, Established Lawn, Established Tree(s)
- Topography: Slight Slope
Details
- Parcel number: 005504000080
- Zoning description: City Zoning: Other,County Zoning: Residential Rural
Construction
Type & style
- Home type: SingleFamily
- Property subtype: Single Family Residence
Materials
- Hardboard/Composition, Frame
- Foundation: Concrete Perimeter
- Roof: Architectural
Condition
- New construction: No
- Year built: 1982
Utilities & green energy
- Sewer: Private Septic
- Water: Public
Community & HOA
Community
- Subdivision: Cedar View Sub-Ca
HOA
- Amenities included: None
Location
- Region: Soda Springs
Financial & listing details
- Price per square foot: $134/sqft
- Tax assessed value: $462,795
- Annual tax amount: $1,659
- Date on market: 8/5/2026
- Listing terms: Cash,Conventional,FHA,VA Loan,USDA Loan
Estimated market value
$514,100
$488,000 - $540,000
$2,689/mo
Price history
| Date | Event | Price |
|---|---|---|
| 8/31/2026 | Price change | $520,000-5.4%$134/sqft |
Source:  PCTMLS #583277 Report a problem PCTMLS #583277 Report a problem | ||
| 8/5/2026 | Listed for sale | $549,9000%$142/sqft |
Source: PCTMLS #583277 Report a problem | ||
| 1/13/2026 | Listing removed | $550,000$142/sqft |
Source: PCTMLS #579164 Report a problem | ||
| 10/1/2025 | Price change | $550,000-7.6%$142/sqft |
Source: PCTMLS #579164 Report a problem | ||
| 6/20/2025 | Price change | $595,000-4.8%$154/sqft |
Source: PCTMLS #579164 Report a problem | ||
| 4/30/2025 | Listed for sale | $625,000-0.8%$161/sqft |
Source: PCTMLS #579164 Report a problem | ||
| 8/2/2022 | Listing removed | -- |
Source: PCTMLS #571397 Report a problem | ||
| 8/1/2022 | Listed for sale | $629,900$163/sqft |
Source: PCTMLS #571397 Report a problem | ||
| 1/30/2015 | Sold | -- |
Source: Agent Provided Report a problem | ||
Public tax history
| Year | Property taxes | Tax assessment |
|---|---|---|
| 2025 | $1,659 -2.3% | $462,795 +6.9% |
| 2024 | $1,699 -9.4% | $432,900 |
| 2023 | $1,875 +44.2% | $432,900 +52.2% |
| 2022 | $1,300 | $284,339 +13.4% |
| 2021 | -- | $250,736 +14.4% |
| 2020 | $1,306 +20.6% | $219,162 +17.4% |
| 2018 | $1,083 -3.1% | $186,634 |
| 2017 | $1,117 +9.3% | $186,634 +3.9% |
| 2016 | $1,022 -0.4% | $179,634 |
| 2015 | $1,026 | $179,634 |
| 2014 | -- | $179,634 |
| 2010 | -- | -- |
Find assessor info on the county website
Monthly payment
Est. payment
Payment breakdown
Explore the cost of this home by adjusting the details. Changes won't be saved.Climate risks
Neighborhood: 83276
Nearby schools
Schools provided by the listing agent
- Elementary: Thirkill
- Middle: Tigert
- High: Soda Springs
Source: PCTMLS. This data may not be complete. We recommend contacting the local school district to confirm school assignments for this home.
- $484,100-- bd-- ba-- sqft1754 Cedar View Rd, Soda Springs, ID 83276Off Market
- $439,500-- bd-- ba-- sqft1750 Cedar View Rd, Soda Springs, ID 83276Off Market
- $524,700-- bd-- ba-- sqft1756 Cedar View Rd, Soda Springs, ID 83276Off Market
- $462,300-- bd-- ba-- sqft1748 Cedar View Rd, Soda Springs, ID 83276Off Market
Similar homes
- $375,0004 bd2 ba2.1k sqft281 S 1 E, Soda Springs, ID 83276ACTIVE
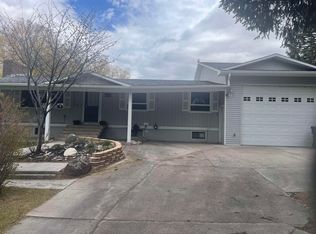 MLS ID #582321, Lisa Jenkins, Gate City Real Estate. PCTMLS
 - $339,9004 bd3 ba2.3k sqft381 Monsanto Blvd, Soda Springs, ID 83276ACTIVE
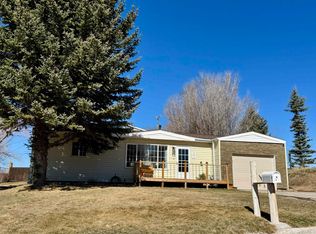 MLS ID #581963, Francine Morris, Patriot Real Estate LLC. PCTMLS
 - $349,5002 bd1 ba2.3k sqft170 E 3 S, Soda Springs, ID 83276ACTIVE
 MLS ID #583359, Davy Thomsen, Silvercreek Realty Group. PCTMLS
 - $260,0004 bd2 ba2.2k sqft310 Court St, Soda Springs, ID 83276ACTIVE
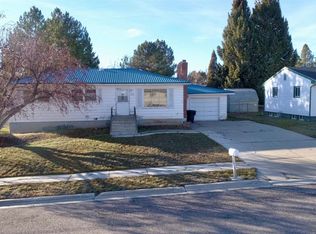 MLS ID #581174, Alana Burns, Guardian Realty. PCTMLS
 - $574,9004 bd3 ba3.2k sqft333 Lago Liberty Rd, Grace, ID 83241For Sale
 MLS ID #2141378, Ryan L Olsen, Mountain Retreat Real Estate, LLC. UtahRealEstate.com
 - $395,0004 bd3 ba2.8k sqft114 W 7th St, Georgetown, ID 83239For SaleMLS ID #2156431, Holden Budge, Mountain Retreat Real Estate, LLC. UtahRealEstate.com
